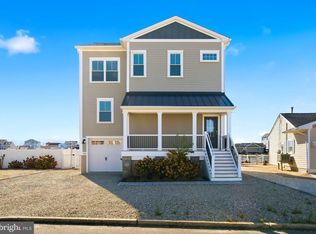
A rare brand-new waterfront home where space, privacy, and direct water access all come together. Newly completed and ready for its first owner, this home sits on just under half an acre with an expansive, tree-lined backyard leading to your own private floating dock and the golf course directly across the street. It’s a unique opportunity to enjoy waterfront living without sacrificing outdoor space or privacy. Inside, the open-concept kitchen, dining and family room flow to an oversized rear deck, while a dedicated office, sitting room, laundry room and two-car garage provide plenty of space for everyday living. The fully finished walk-out basement adds an entire additional level for entertaining, guests, a home gym or recreation. Storage is exceptional throughout, including additional storage accessed by staircase from the garage. Upstairs, the primary suite features a beautifully appointed bath, massive walk-in closet and private balcony. Three additional bedrooms each offer their own oversized closets, giving this home an impressive amount of storage throughout. Outside, mature trees create a peaceful, private setting as the spacious backyard leads to the lagoon and your private floating dock with direct water access. With the golf course out front, room to spread out in between, and the water out back, this home truly offers the best of both worlds. Minutes from Long Beach Island, beaches, boating, dining and the Garden State Parkway, this is one you need to see in person to fully appreciate. Disclosures: All measurements, features and descriptions are approximate. Buyer to verify all details. Marketing images may include virtual staging.
New construction
$1,449,000
208 Country Club Blvd, Little Egg Harbor, NJ 08087
4beds
2,873sqft
Single Family Residence
Built in 2026
0.42 Acres Lot
$-- Zestimate®
$504/sqft
$-- HOA
What's special
Private balconyPrivate floating dockExpansive tree-lined backyardFully finished walk-out basementSitting roomTwo-car garageBeautifully appointed bath
- 34 days
- 394
- 12
Zillow last checked:
Listing updated:
Listed by:
Ashley Chapman 609-432-3264,
Nest Seekers International
Source: Bright MLS,MLS#: NJOC2045872
Facts & features
Interior
Bedrooms & bathrooms
- Bedrooms: 4
- Bathrooms: 3
- Full bathrooms: 2
- 1/2 bathrooms: 1
- Main level bathrooms: 1
Rooms
- Room types: Dining Room, Study
Dining room
- Level: Main
Study
- Level: Main
Heating
- Forced Air, Natural Gas
Cooling
- Central Air, Natural Gas
Appliances
- Included: Gas Water Heater
Features
- Breakfast Area, Dining Area, Walk-In Closet(s), Recessed Lighting, Kitchen Island, Eat-in Kitchen, Open Floorplan, Formal/Separate Dining Room, Family Room Off Kitchen, Crown Molding, High Ceilings, 9'+ Ceilings, Vaulted Ceiling(s)
- Windows: Sliding
- Basement: Walk-Out Access,Finished,Sump Pump,Windows
- Number of fireplaces: 1
- Fireplace features: Gas/Propane
Interior area
- Total structure area: 2,873
- Total interior livable area: 2,873 sqft
- Finished area above ground: 2,873
Video & virtual tour
Property
Parking
- Total spaces: 6
- Parking features: Garage Faces Front, Storage, Garage Door Opener, Oversized, Attached, Driveway
- Attached garage spaces: 2
- Uncovered spaces: 4
Accessibility
- Accessibility features: None
Features
- Levels: Three
- Stories: 3
- Patio & porch: Deck
- Exterior features: Lighting, Boat Storage, Play Area, Stone Retaining Walls, Balcony
- Pool features: None
- Has view: Yes
- View description: Water, Trees/Woods, Golf Course, Bay
- Has water view: Yes
- Water view: Water,Bay
- Waterfront features: Lagoon
- Frontage length: Water Frontage Ft: 20
Lot
- Size: 0.42 Acres
Details
- Additional structures: Above Grade
- Parcel number: 1700326 0100008 04
- Zoning: R100
- Special conditions: Standard
Construction
Type & style
- Home type: SingleFamily
- Architectural style: Coastal,Traditional,Craftsman,Contemporary
- Property subtype: Single Family Residence
Materials
- Other
- Foundation: Other
- Roof: Architectural Shingle
Condition
- New construction: Yes
- Year built: 2026
Utilities & green energy
- Sewer: No Septic System
- Water: Public
Community & HOA
Community
- Subdivision: Little Egg Harbor Tw
HOA
- Has HOA: No
Location
- Region: Little Egg Harbor
- Municipality: LITTLE EGG HARBOR TWP
Financial & listing details
- Price per square foot: $504/sqft
- Tax assessed value: $134,700
- Annual tax amount: $4,421
- Date on market: 10/15/2026
- Listing agreement: Exclusive Right To Sell
- Listing terms: Cash,Conventional,FHA,VA Loan
- Ownership: Fee Simple
Estimated market value
Not available
Estimated sales range
Not available
Not available
Price history
| Date | Event | Price |
|---|---|---|
| 10/15/2026 | Listed for sale | $1,449,000$504/sqft |
Source:  MoreMLS #22632546 Report a problem | ||
| 10/15/2026 | Listing removed | $1,449,000$504/sqft |
Source:  Bright MLS #NJOC2039328 Report a problem | ||
| 1/15/2026 | Listed for sale | $1,449,000+1510%$504/sqft |
Source: MoreMLS #22601353 Report a problem | ||
| 7/2/2021 | Sold | $90,000+0.1%$31/sqft |
Source: Public Record Report a problem | ||
| 4/12/2021 | Listed for sale | $89,900+5.8%$31/sqft |
Source: Owner Report a problem | ||
| 3/24/2021 | Listing removed | -- |
Source: Owner Report a problem | ||
| 4/23/2020 | Listing removed | $85,000$30/sqft |
Source: Owner Report a problem | ||
| 3/4/2020 | Listed for sale | $85,000-26.1%$30/sqft |
Source: Owner Report a problem | ||
| 9/8/2018 | Listing removed | $115,000$40/sqft |
Source: RE/MAX Real Estate LTD. #21833405 Report a problem | ||
| 8/22/2018 | Listed for sale | $115,000+187.5%$40/sqft |
Source: RE/MAX Real Estate LTD - BR #4053282 Report a problem | ||
| 12/10/2012 | Sold | $40,000$14/sqft |
Source: Public Record Report a problem | ||
Public tax history
| Year | Property taxes | Tax assessment |
|---|---|---|
| 2024 | $3,824 +3.2% | $269,400 +100% |
| 2023 | $3,704 +2.4% | $134,700 |
| 2022 | $3,617 | $134,700 |
| 2021 | $3,617 +5.5% | $134,700 |
| 2020 | $3,427 +6.1% | $134,700 |
| 2019 | $3,230 +1.6% | $134,700 |
| 2018 | $3,180 -0.8% | $134,700 |
| 2017 | $3,206 -1.2% | $134,700 |
| 2016 | $3,245 +27% | $134,700 |
| 2015 | $2,555 | $134,700 |
Find assessor info on the county website
Monthly payment
Est. payment
Payment breakdown
Explore the cost of this home by adjusting the details. Changes won't be saved.Climate risks
Neighborhood: 08087
Nearby schools
Schools provided by the listing agent
- Elementary: Leht
- Middle: Pinelands Regional Jr
- High: Pinelands Regional H.s.
- District: Pinelands Regional Schools
Source: Bright MLS. This data may not be complete. We recommend contacting the local school district to confirm school assignments for this home.
- $357,7003 bd2 ba1.2k sqft213 Country Club Blvd, Little Egg Harbor, NJ 08087Off Market
- $302,6000.32 acres212 Country Club Blvd, Little Egg Harbor, NJ 08087Off Market
- $711,3005 bd3 ba3k sqft204 Country Club Blvd, Little Egg Harbor, NJ 08087Off Market
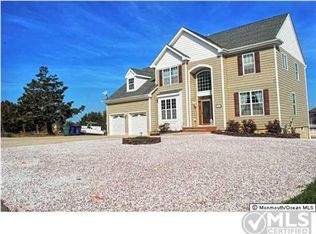
- $508,0004 bd2 ba1.9k sqft207 Country Club Blvd, Little Egg Harbor, NJ 08087Off Market
Similar homes
- $1,495,0003 bd3 ba3.8k sqft50 S Boom Way, Tuckerton, NJ 08087For Sale
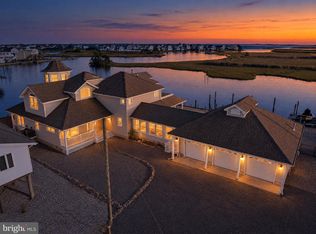
 MLS ID #NJOC2038908, Ms. Patricia A. Horner, Coldwell Banker Riviera Realty, Inc.. Bright MLS
- $785,0003 bd3 ba2.4k sqft20 Carroll Avenue, Tuckerton, NJ 08087For Sale
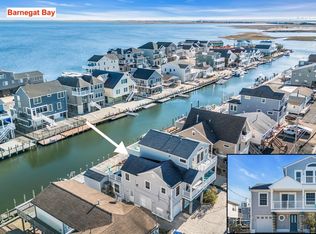
 MLS ID #22636235, Michael F Tumminelli, RE/MAX at Barnegat Bay. MoreMLS
- $1,299,0004 bd3 ba3.8k sqft19 Maryland Road, Little Egg Harbor, NJ 08087For Sale
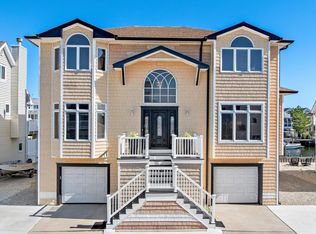 MLS ID #22632038, Lorrie DeZerga, Pristine Homes & Estates. MoreMLS
- $1,190,0003 bd3 ba2.2k sqft134 E Navasink Dr, Little Egg Harbor, NJ 08087For Sale
 MLS ID #NJOC2045524, Linda Werner, Mezzina Agency. Bright MLS
- $1,175,0005 bd3 ba3.4k sqft7 W Navasink Dr, Little Egg Harbor, NJ 08087For SaleMLS ID #NJOC2045244, Aaron Carnahan, SERHANT. New Jersey LLC. Bright MLS
- $949,0003 bd3 ba2.7k sqft385 Kingfisher Rd, Tuckerton, NJ 08087For SaleMLS ID #NJOC2046366, Kim Hanadel, Century 21 Action Plus Realty. Bright MLS
- $829,9005 bd3 ba3.7k sqft10 Altori Court, Little Egg Harbor, NJ 08087For SaleMLS ID #22634220, Izzy Azevedo, New and Modern Group. MoreMLS
- $799,9994 bd3 ba2k sqft62 SW Anchor Drive, Little Egg Harbor, NJ 08087New ConstructionMLS ID #22635982, Luis Cartaya, Real Broker, LLC. MoreMLS
- $949,7753 bd3 ba2.8k sqft447 Stage Rd, Little Egg Harbor, NJ 08087For Sale
 MLS ID #611125, CHRISTIAN LUCIA, LPT Realty. SJSRMLS
- $835,0003 bd2 ba1.5k sqft325 Kingfisher Rd, Tuckerton, NJ 08087For SaleMLS ID #NJOC2046282, Alba Cairo, EXP Realty, LLC. Bright MLS
- $835,0003 bd4 ba1.4k sqft58 Tarpon Rd, Tuckerton, NJ 08087For SaleMLS ID #NJOC2046148, Frances Di Domenico, Century 21 Action Plus Realty. Bright MLS
- $839,9993 bd3 ba2.5k sqft128 E Mohawk Dr, Little Egg Harbor, NJ 08087For Sale
 MLS ID #2703258R, MONICA ALMEIDA, KELLER WILLIAMS WEST MONMOUTH. All Jersey MLS
- $850,0003 bd3 ba1.9k sqft348 Kingfisher Rd, Tuckerton, NJ 08087For SaleMLS ID #NJOC2044480, Ms. Patricia A. Horner, Coldwell Banker Riviera Realty, Inc.. Bright MLS
- $1,499,9005 bd3 ba3.1k sqft19 Bay Parkway, Waretown, NJ 08758For SaleMLS ID #22635566, Gregory R Broome, RE/MAX at Barnegat Bay. MoreMLS
- $1,325,0004 bd4 ba3.9k sqft1124 Route 542, Egg Harbor City, NJ 08215For SaleMLS ID #NJBL2121856, Kathryn Landwehr, Century 21 Action Plus Realty - Northfield. Bright MLS
- $1,549,0005 bd2 ba2k sqft9 E Maryland Ave, Long Beach Township, NJ 08008For SaleMLS ID #NJOC2046160, Heather Supchak, G. Anderson Agency. Bright MLS
- $1,549,9994 bd4 ba2.4k sqft48 Albert Drive, Manahawkin, NJ 08050New ConstructionMLS ID #22634114, Jace Fanelli, Goldstone Realty. MoreMLS
- $1,095,0005 bd3 ba3.3k sqft340 Railroad Ave, West Creek, NJ 08092For SaleMLS ID #NJOC2044404, Thomas Dati, Keller Williams Realty - Ocean City. Bright MLS
- $1,399,0004 bd3 ba3.3k sqft611 N Lafayette Ave, Ventnor, NJ 08406For SaleMLS ID #609149, Jenny Scassera, American Dream Realty NJ. SJSRMLS
