Stafford Twp. - Welcome to 78 Jeri Ann...Where Key West Meets the Jersey Shore and Every Day Feels Like a Vacation! * Tucked Away at the End of a Cul-De-Sac with Stunning Intersecting Lagoon Views, this Spectacular Beach Haven West Waterfront Retreat is Just MINUTES to Open Bay by Boat * Whether You’re Looking for Year Round Living or the Ultimate Weekend Escape, this Beautifully Finished Coastal Inspired Home is Filled with Charm, Character and Endless Good Vibes * Interior features 4 Bedrooms * 2 Tastefully Finished Bathrooms * Gorgeous Updated Kitchen featuring Coastal White Shaker Cabinets, Quartz Countertops paired with a Matching Subway Tiled Backsplash, Custom Built in Storage Cabinets and a Large Breakfast Counter overlooking the Living Room for Effortless Entertaining * Bright and Airy Living Room finished with Shiplap Walls and a Light Wood Paneled Ceiling adds the Perfect Coastal Flare throughout * Cozy Sitting Area with Access to the Rear Deck is Perfectly Positioned Between 2 Guest Bedrooms * Coastal Inspired Staircase leads to the Second Floor featuring Spacious Guest Bedrooms, a Full Bath and Built in Book Shelves with Cabinet Storage Below * Flexible Floor Plan offers Endless Possibilities to Accommodate Your Household Needs - Create a Luxurious Primary Retreat, Private Guest Quarters or Multi-Generational Living Space * Tankless Hot Water Heater * Dual Zone HVAC * Outdoor Entertaining Space is Truly Next Level and Designed to Impress! * 3 Levels of Rear Decking showcase Expansive 360 Degree Views of Beach Haven West and the Surrounding Lagoons * Outdoor Kitchen featuring 2 Islands with Granite Countertops, Full Sink and Grill perfectly positioned overlooking the Water creates the Ultimate Cook with a View Experience * It’s Always 5 O’clock Here - Oversized Detached Garage has been Converted into the Ultimate Waterfront Hangout Space featuring a Built in Bar, 2 TVs and Plenty of Seating Inside & Out making it Perfect for Entertaining Rain or Shine * Relax and Unwind in the Swim Spa while Taking in Peaceful Lagoon Views Or Catch A Game on TV * Boaters and Water Enthusiasts will Appreciate the Impressive 121ft. of Vinyl Bulkhead complete with Docking for Your Boat plus a Floating Dock leading to a Jet Ski Port for 3 * Located Just Minutes to Open Bay and Only Steps to the Local Jennifer Lane Bay Beach, this Premium Waterfront Location is Everything You’ve Been Waiting For * This is More Than Just a Waterfront Home...it’s a Lifestyle, a Destination and Your Own Private Slice of Paradise! Call Today for a Personal Tour!
Pending
Price cut: $35K (7/24)
$1,310,000
78 Jeri Ann Dr, Manahawkin, NJ 08050
4beds
1,674sqft
:
Get pre-qualified$8,197/mo
Single Family Residence
Built in 1957
-- sqft lot
$1,259,200 Zestimate®
$783/sqft
$-- HOA
What's special
- 84 days |
- 1,468 |
- 80 |
Zillow last checked:
Listing updated:
Listed by:
Marion Romano 201-394-6320,
The Van Dyk Group - Manahawkin
Source: Bright MLS,MLS#: NJOC2042382
Facts & features
Interior
Bedrooms & bathrooms
- Bedrooms: 4
- Bathrooms: 2
- Full bathrooms: 2
- Main level bathrooms: 1
- Main level bedrooms: 2
Basement
- Area: 0
Heating
- Forced Air, Zoned, Natural Gas
Cooling
- Central Air, Zoned
Appliances
- Included: Dishwasher, Dryer, Microwave, Refrigerator, Cooktop, Washer, Tankless Water Heater, Gas Water Heater
Features
- Ceiling Fan(s), Combination Kitchen/Living, Entry Level Bedroom, Family Room Off Kitchen, Open Floorplan, Wainscotting
- Flooring: Wood
- Has basement: No
- Number of fireplaces: 1
- Fireplace features: Gas/Propane
Interior area
- Total structure area: 1,674
- Total interior livable area: 1,674 sqft
- Finished area above ground: 1,674
- Finished area below ground: 0
Property
Parking
- Total spaces: 5
- Parking features: Driveway
- Uncovered spaces: 5
Accessibility
- Accessibility features: None
Features
- Levels: Two
- Stories: 2
- Patio & porch: Deck, Patio
- Exterior features: Barbecue
- Pool features: None
- Spa features: Hot Tub
- Fencing: Full
- Has view: Yes
- View description: Canal, Water
- Has water view: Yes
- Water view: Canal,Water
- Waterfront features: Lagoon
- Frontage length: Water Frontage Ft: 121
Lot
- Dimensions: 67 x 87 x 121 x 76
- Features: Bulkheaded, Cul-De-Sac, Level
Details
- Additional structures: Above Grade, Below Grade
- Parcel number: 310017200151
- Zoning: RR2A
- Special conditions: Standard
Construction
Type & style
- Home type: SingleFamily
- Architectural style: Other,Coastal
- Property subtype: Single Family Residence
Materials
- Frame
- Foundation: Concrete Perimeter, Block
Condition
- New construction: No
- Year built: 1957
Utilities & green energy
- Sewer: Public Sewer
- Water: Public
Community & HOA
Community
- Subdivision: Beach Haven West
HOA
- Has HOA: No
Location
- Region: Manahawkin
- Municipality: STAFFORD TWP
Financial & listing details
- Price per square foot: $783/sqft
- Tax assessed value: $992,300
- Annual tax amount: $14,011
- Date on market: 5/21/2026
- Listing agreement: Exclusive Right To Sell
- Inclusions: Microwave, Refrigerator (2), Dishwasher, Stove, Washer, Dryer, Ceiling Fans, Window Treatments, Tv & Brackets In Detached Garage, Jet Ski Ports (3), Floating Dock, Swim Spa
- Ownership: Fee Simple
Estimated market value
$1,259,200
$1.20M - $1.32M
$2,724/mo
Price history
| Date | Event | Price |
|---|---|---|
| 8/7/2026 | Pending sale | $1,310,000$783/sqft |
Source:  MoreMLS #22615073 Report a problem MoreMLS #22615073 Report a problem | ||
| 7/24/2026 | Price change | $1,310,000-2.6%$783/sqft |
Source: MoreMLS #22615073 Report a problem | ||
| 6/29/2026 | Price change | $1,345,000-3.9%$803/sqft |
Source:  Bright MLS #NJOC2042382 Report a problem Bright MLS #NJOC2042382 Report a problem | ||
| 5/21/2026 | Listed for sale | $1,399,000+592.6%$836/sqft |
Source: Bright MLS #NJOC2042382 Report a problem | ||
| 6/25/2013 | Sold | $202,000-6%$121/sqft |
Source: MoreMLS #21239722 Report a problem | ||
| 6/2/2013 | Pending sale | $214,900$128/sqft |
Source: Van Dyk Group #21239722 Report a problem | ||
| 5/26/2013 | Price change | $214,900-14%$128/sqft |
Source: Van Dyk Group #21239722 Report a problem | ||
| 1/31/2013 | Price change | $249,900-10.4%$149/sqft |
Source: The Van Dyk Group #3062420 Report a problem | ||
| 12/7/2012 | Listed for sale | $279,000+213.5%$167/sqft |
Source: The Van Dyk Group #3062420 Report a problem | ||
| 12/16/1997 | Sold | $89,000$53/sqft |
Source: Public Record Report a problem | ||
Public tax history
| Year | Property taxes | Tax assessment |
|---|---|---|
| 2023 | $9,604 +1.4% | $408,000 |
| 2022 | $9,474 | $408,000 |
| 2021 | $9,474 +1.3% | $408,000 |
| 2020 | $9,351 +0.6% | $408,000 |
| 2019 | $9,294 +5.3% | $408,000 |
| 2018 | $8,826 +18.1% | $408,000 +40.8% |
| 2017 | $7,476 +3.6% | $289,800 -9.7% |
| 2016 | $7,213 +16.6% | $321,000 |
| 2015 | $6,186 +10.3% | $321,000 +18.1% |
| 2014 | $5,607 -18.2% | $271,900 -30.2% |
| 2012 | $6,856 -1.3% | $389,800 |
| 2011 | $6,946 +7% | $389,800 |
| 2010 | $6,489 +1.8% | $389,800 |
| 2009 | $6,372 +3.4% | $389,800 |
| 2008 | $6,162 | $389,800 |
| 2007 | -- | $389,800 |
| 2006 | $4,409 | $389,800 +134.1% |
| 2004 | -- | $166,500 |
| 2003 | -- | $166,500 +8.3% |
| 2002 | -- | $153,700 |
| 2001 | -- | $153,700 |
Find assessor info on the county website
Monthly payment
Est. payment
Payment breakdown
Explore the cost of this home by adjusting the details. Changes won't be saved.Climate risks
Neighborhood: Beach Haven West
Nearby schools
GreatSchools rating
- 6/10McKinley Ave Elementary SchoolGrades: 3-4Distance: 4.2 mi
- 8/10Southern Regional Middle SchoolGrades: 7-8Distance: 3.6 mi
- 5/10Southern Regional High SchoolGrades: 9-12Distance: 3.8 mi
Schools provided by the listing agent
- Middle: Southern Regional
- High: Southern Regional H.s.
- District: Southern Regional Schools
Source: Bright MLS. This data may not be complete. We recommend contacting the local school district to confirm school assignments for this home.
- $1,132,3004 bd2 ba2k sqft74 Jeri Ann Dr, Manahawkin, NJ 08050Off Market
- $1,675,0004 bd2 ba2k sqft82 Jeri Ann Dr, Manahawkin, NJ 08050Sold
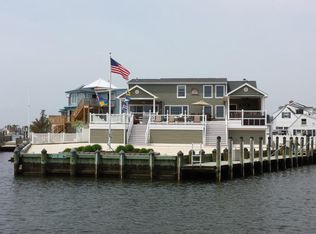
- $1,030,9004 bd2 ba1.6k sqft83 Jeri Ann Dr, Manahawkin, NJ 08050Off Market
- $790,8003 bd1 ba924 sqft70 Jeri Ann Dr, Manahawkin, NJ 08050Off Market

- $1,466,1004 bd3 ba2.2k sqft79 Jeri Ann Dr, Manahawkin, NJ 08050Off Market
- $1,455,700-- bd-- ba2.3k sqft75 Jeri Ann Dr, Manahawkin, NJ 08050Off Market
- $949,7004 bd2 ba1.3k sqft51 Mark Dr, Manahawkin, NJ 08050Off Market
- $2,072,0005 bd4 ba2.6k sqft47 Mark Dr, Manahawkin, NJ 08050Off Market
A local agent can set up tours, give advice and negotiate with sellers.
A local lender can help you make sure your offer is ready when you are.
Similar homes
- $1,100,0005 bd3 ba1.8k sqft54 Frank Dr, Manahawkin, NJ 08050For Sale
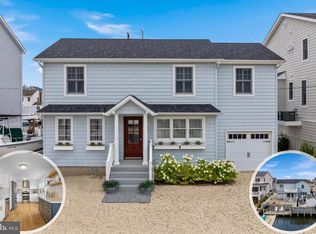
 MLS ID #NJOC2044094, Marion Romano, The Van Dyk Group - Manahawkin. Bright MLS
 - $1,275,0004 bd4 ba2k sqft60 Mark Drive, Manahawkin, NJ 08050For Sale

 MLS ID #22618910, Leighann Moscatello, VRI Homes. MoreMLS
 - $1,419,9004 bd2 ba2.1k sqft1603 Mill Creek Rd, Manahawkin, NJ 08050For Sale
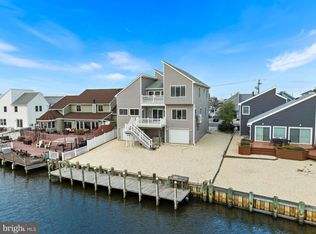 MLS ID #NJOC2041922, Brian MacFarlane, BHHS Zack Shore REALTORS. Bright MLS
 - $1,499,9994 bd5 ba2.4k sqft48 Albert Drive, Manahawkin, NJ 08050New Construction
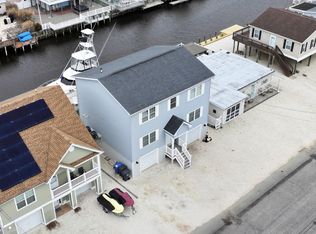 MLS ID #22623652, Jace Fanelli, Goldstone Realty. MoreMLS
 - $885,0003 bd2 ba1.1k sqft1366 Paul Boulevard, Beach Haven West, NJ 08050For SaleMLS ID #22620287, Adele Schock, Weichert Realtors-Toms River. MoreMLS
- $799,0003 bd3 ba1.5k sqft27 Robert Drive, Manahawkin, NJ 08050For SaleMLS ID #22618423, Jackson A Downey, C21/ Action Plus Realty. MoreMLS
- $949,9003 bd2 ba1.7k sqft211 S William Cook Blvd, Manahawkin, NJ 08050For SaleMLS ID #NJOC2044054, JD Butler, Century 21 Alliance - Ship Bottom. Bright MLS
- $724,9003 bd2 ba1.6k sqft72 Rosalyn Dr, Manahawkin, NJ 08050For SaleMLS ID #NJOC2044048, Felicia Finn, Century 21 Action Plus Realty - Toms River. Bright MLS
- $1,450,0003 bd3 ba2.2k sqft1499 Mill Creek Rd, Manahawkin, NJ 08050New ConstructionMLS ID #NJOC2042632, Joanne VanOostendorp, Diane Turton REALTORS - BH. Bright MLS
- $849,0004 bd3 ba2.3k sqft229 Parker Street, Manahawkin, NJ 08050For SaleMLS ID #22614161, Scott McSorley, Weichert Realtors-Ship Bottom. MoreMLS
- $849,5004 bd3 ba2.4k sqft11 Betty Dr, Manahawkin, NJ 08050For SaleMLS ID #NJOC2041746, Marion Romano, The Van Dyk Group - Manahawkin. Bright MLS
- $930,0004 bd2 ba1.5k sqft295 N North Main St, Manahawkin, NJ 08050For SaleMLS ID #NJOC2038686, Lisa Lopez, EXP Realty, LLC. Bright MLS
- $679,0004 bd3 ba2.3k sqft195 S Lakeshore Dr, Manahawkin, NJ 08050For SaleMLS ID #NJOC2043228, Bridgit Romano, The Van Dyk Group - Manahawkin. Bright MLS
- $930,0003 bd2 ba1.5k sqft295 N Main Street, Manahawkin, NJ 08050For SaleMLS ID #22536317, Lisa G Lopez, EXP Realty. MoreMLS
- $1,399,0004 bd2 ba1.9k sqft218 W 7th St, Ship Bottom, NJ 08008For SaleMLS ID #NJOC2042740, Larry Peacock, G. Anderson Agency. Bright MLS
- $1,499,9995 bd3 ba1.8k sqft408 N North Main St, Barnegat, NJ 08005For SaleMLS ID #NJOC2042842, Susan Lucas-Sterling, RE/MAX at Barnegat Bay - Toms River. Bright MLS
- $724,9003 bd1 ba1.7k sqft799 Jane Dr, Manahawkin, NJ 08050For SaleMLS ID #NJOC2043350, George Nieves, Haines Realty, LLC. Bright MLS
- $1,395,0003 bd1 ba1.3k sqft5603 Bayview Long, Beach Haven, NJ 08008For SaleMLS ID #NJOC2042436, Sean Adams, RE/MAX at Barnegat Bay - Ship Bottom. Bright MLS
- $1,200,0004 bd2 ba980 sqft114 W Delaware Ave, Brant Beach, NJ 08008For SaleMLS ID #NJOC2043544, Brian Delpriora, The Van Dyk Group - Long Beach Island. Bright MLS
- $1,400,0004 bd2 ba1.5k sqft131 Thomas Ave, West Creek, NJ 08092For Sale By Owner
