LOCATION, LOCATION, LOCATION! Welcome to one of the best lagoons in BHW. Experience 🌊 #LagoonLiving 🌊 right here in Beach Haven West, one of the Jersey Shore's most sought-after waterfront communities. This 3 bedroom/2 full bath raised ranch home offers the coastal vibe people dream about, with easy indoor-outdoor living and a relaxed shore-home feel from the moment you arrive.
Designed for enjoying life by the water, a direct lagoon-front location means your backyard is the water and your lifestyle reflects it. Picture it...you wake up & come out to the best view, have morning coffee enjoying the sound of the water lapping against the bulkhead; spend sunny afternoons boating, kayaking, paddleboarding, crabbing, or simply sunning, without ever leaving home. Grab a quick but exhilarating outside shower, then enjoy dinner (cooked in your fabulously appointed and updated kitchen, or maybe you would rather get a grill and cook outside, that works too!!) out on your elevated deck.....can you think of a more perfect day? Well maybe...what if you had your own front-row viewing spot for the Annual "Lagoon of Lights", Beach Haven West's iconic end of summer tradition? Imagine gathering with friends as illuminated boats drift by in a celebration that captures everything magical about life on the lagoon. The best viewing spot is your very own, and this home has it. Check out the enclosed porch that will surely become a favorite spot, as it provides a retreat for days when the weather is not at its best, so the fun doesn't have to stop just because the sun did. From hosting summer gatherings to enjoying off-season evenings by the water, this home offers the ultimate #LagoonLife experience. The elevated design enhances both views and function, offering additional storage space beneath the home. The attached shed (with its included "beer fridge" inside) helps make entertaining a breeze.
The single-level ranch style layout maximizes convenience and flow for comfortable shore living. Whether you're searching for a summer getaway, a weekend retreat, a year-round primary residence, an investment/rental property or the perfect Jersey Shore area location to build your Dream Home, 1366 Paul Blvd delivers. Located just minutes to the open bay by boat, with no bridge obstructions to navigate, and near restaurants, shopping, Mill Creek Park, and the beaches of LBI by short car ride, this opportunity provides the ideal blend of comfort and convenience Jersey Shore life is known for. And with the added piece of mind of a 1 year Cinch Home Protection Plan provided by the seller, there's every reason to tour this home ASAP.
For sale
Price cut: $35K (8/17)
$850,000
1366 Paul Boulevard, Manahawkin, NJ 08050
3beds
1,107sqft
Single Family Residence
Built in 1985
3,920 Square Feet Lot
$837,300 Zestimate®
$768/sqft
$-- HOA
What's special
Best viewLagoon-front locationElevated deckBackyard is the waterOutside shower
- 54 days
- 3,113
- 83
Zillow last checked:
Listing updated:
Listed by:
Adele Schock 732-240-0500,
Weichert Realtors-Toms River
Source: MoreMLS,MLS#: 22620287
Facts & features
Interior
Bedrooms & bathrooms
- Bedrooms: 3
- Bathrooms: 2
- Full bathrooms: 2
Heating
- Forced Air
Cooling
- Central Air
Features
- Recessed Lighting
- Flooring: Ceramic Tile
- Basement: Other
Interior area
- Total structure area: 1,107
- Total interior livable area: 1,107 sqft
Property
Parking
- Parking features: Gravel, Off Street
Features
- Stories: 1
- Exterior features: Dock, Outdoor Shower, Storage
- On waterfront: Yes
- Waterfront features: Lagoon, Bulkhead
Lot
- Size: 3,920 Square Feet
- Dimensions: 50 x 80
Details
- Parcel number: 31001590300605
- Zoning description: Residential
Construction
Type & style
- Home type: SingleFamily
- Architectural style: Raised Ranch
- Property subtype: Single Family Residence
Materials
- Foundation: Pillar/Post/Pier
Condition
- New construction: No
- Year built: 1985
Utilities & green energy
- Sewer: Public Sewer
Community & HOA
Community
- Subdivision: None
HOA
- Has HOA: No
Location
- Region: Manahawkin
Financial & listing details
- Price per square foot: $768/sqft
- Tax assessed value: $768,100
- Annual tax amount: $10,846
- Date on market: 7/11/2026
- Inclusions: Washer, Ceiling Fan(s), Dishwasher, Dryer, Microwave, Stove, Refrigerator, Garbage Disposal, Gas Cooking
- Exclusions: Personal property; Ring doorbell camera; Breakfast Bar Stools; Kitchen table & chairs; China Cabinet
Estimated market value
$837,300
$795,000 - $879,000
$2,836/mo
Price history
| Date | Event | Price |
|---|---|---|
| 8/17/2026 | Price change | $850,000-4%$768/sqft |
Source:  MoreMLS #22620287 Report a problem MoreMLS #22620287 Report a problem | ||
| 8/10/2026 | Price change | $885,000-1.7%$799/sqft |
Source: MoreMLS #22620287 Report a problem | ||
| 7/11/2026 | Listed for sale | $899,900+181.2%$813/sqft |
Source: MoreMLS #22620287 Report a problem | ||
| 1/25/2017 | Sold | $320,000$289/sqft |
Source: Public Record Report a problem | ||
| 12/8/2016 | Sold | $320,000-8.5%$289/sqft |
Source: MoreMLS #21634428 Report a problem | ||
| 9/1/2016 | Listed for sale | $349,900$316/sqft |
Source: RE/MAX At Barnegat Bay - MK #4017598 Report a problem | ||
Public tax history
| Year | Property taxes | Tax assessment |
|---|---|---|
| 2023 | $6,968 +1.4% | $296,000 |
| 2022 | $6,873 | $296,000 |
| 2021 | $6,873 +1.3% | $296,000 |
| 2020 | $6,784 +0.6% | $296,000 |
| 2019 | $6,743 +11.6% | $296,000 |
| 2018 | $6,040 +1% | $296,000 +15.3% |
| 2017 | $5,979 +3.6% | $256,700 |
| 2016 | $5,768 +0.9% | $256,700 |
| 2015 | $5,717 +12.6% | $256,700 +2.1% |
| 2014 | $5,078 -18.1% | $251,300 +11.2% |
| 2013 | $6,200 | $226,000 |
Find assessor info on the county website
Monthly payment
Est. payment
Payment breakdown
Explore the cost of this home by adjusting the details. Changes won't be saved.Climate risks
Neighborhood: Beach Haven West
Nearby schools
Schools provided by the listing agent
- Middle: Southern Reg
- High: Southern Reg
Source: MoreMLS. This data may not be complete. We recommend contacting the local school district to confirm school assignments for this home.

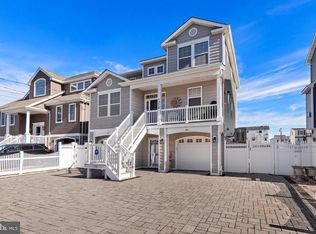
Similar homes
- $775,0004 bd2 ba1k sqft22 Joan Dr, Manahawkin, NJ 08050For Sale

 MLS ID #NJOC2044728, Marion Romano, The Van Dyk Group - Manahawkin. Bright MLS
 - $--3 bd2 ba1.3k sqft252 Float Ave, Manahawkin, NJ 08050Auction
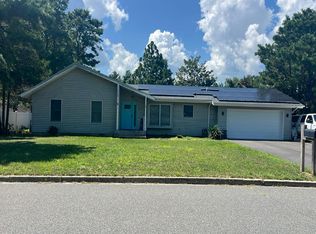 Auction.com 2
 - $930,0003 bd2 ba1.5k sqft295 N Main Street, Manahawkin, NJ 08050For Sale
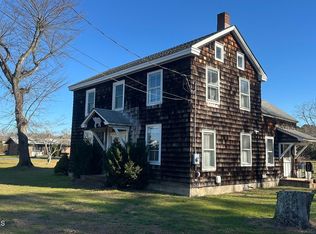
 MLS ID #22536317, Lisa G Lopez, EXP Realty. MoreMLS
 - $930,0004 bd2 ba1.5k sqft295 N North Main St, Manahawkin, NJ 08050For Sale
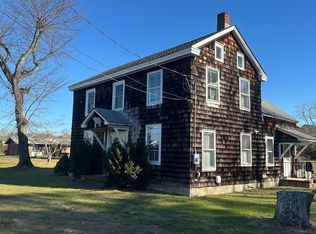 MLS ID #NJOC2038686, Lisa Lopez, EXP Realty, LLC. Bright MLS
 - $630,0002 bd2 ba1k sqft4 Rona Ln, Manahawkin, NJ 08050For SaleMLS ID #NJOC2039006, Dave Seegers, RE/MAX at Barnegat Bay - Ship Bottom. Bright MLS
- $599,0003 bd2 ba1.5k sqft1078 Treasure Avenue, Manahawkin, NJ 08050For SaleMLS ID #22626146, Jodi Leigh Harris, Keller Williams Shore Properties. MoreMLS
- $549,9993 bd1 ba1k sqft132 Morton Dr, Manahawkin, NJ 08050AuctionMLS ID #NJOC2042448, Ed Haines, Haines Realty, LLC. Bright MLS
- $599,9993 bd3 ba1.5k sqft223 Serpent Ln, Manahawkin, NJ 08050For SaleMLS ID #NJOC2042572, Jessica DiFrancia, Keller Williams Realty - Atlantic Shore. Bright MLS
- $699,0003 bd1 ba800 sqft2561 2nd Ave, Manahawkin, NJ 08050For SaleMLS ID #NJOC2037016, Beverly Karch, BHHS Zack Shore REALTORS. Bright MLS
- $869,0002 bd1 ba1.1k sqft39 Parkers Point Boulevard, Forked River, NJ 08731For SaleMLS ID #22622373, Jaime Pluta, RE/MAX Revolution. MoreMLS
- $565,9003 bd2 ba1.3k sqft496 Lighthouse Dr, Manahawkin, NJ 08050For SaleMLS ID #NJOC2039886, Vivian Lange, RE/MAX at Barnegat Bay - Forked River. Bright MLS
- $715,0003 bd2 ba1.5k sqft48 Bay View Blvd, Barnegat, NJ 08005For SaleMLS ID #NJOC2044140, Marie L. Holloway, Keller Williams Realty Preferred Properties. Bright MLS
- $449,7773 bd2 ba1.2k sqft1530 Arient Road, Forked River, NJ 08731For SaleMLS ID #22626689, Phyllis Capozzi, Realty One Group Emerge. MoreMLS
- $450,0003 bd1 ba1.2k sqft302 8th St, Barnegat, NJ 08005For SaleMLS ID #NJOC2044686, Catriona Sutton, BHHS Zack Shore REALTORS. Bright MLS
- $600,0003 bd2 ba1.5k sqft10 Red Coat Drive, Barnegat, NJ 08005For SaleMLS ID #22625130, Andrew Laumbach, RE/MAX Revolution. MoreMLS
- $699,9003 bd2 ba1.2k sqft90 Spinnaker Court, Bayville, NJ 08721For SaleMLS ID #22626642, William R Hagan, EXP Realty. MoreMLS
- $464,9003 bd2 ba1.1k sqft191 Coxs Avenue, Eagleswood, NJ 08092For SaleMLS ID #22618475, Jessica DiFrancia, Keller Williams Atlantic Shore. MoreMLS
