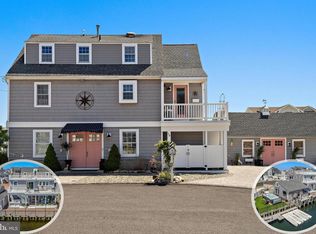
Experience true waterfront living in the desirable Beach Haven West Community. Situated on a cul-de-sac point lot, this property boasts an impressive 242 linear ft. of bulkhead, making it a dream for any water enthusiast. This well maintained 4 bedroom 2 full bathroom home is fully wheelchair accessible, featuring an exterior ramp, a first floor accessible bedroom and a thoughtfully designed first floor bathroom with zero entry shower, radiant heat, accessible sink and grab bars. Bright kitchen with radiant floors, stainless steel appliances, glass tile backsplash, porcelain tile flooring and a built-in wine refrigerator.Second level includes the primary en-suite, an alcove, a fourth bedroom and laundry room. The detached 2-car garage is ideal for hobbyists and boaters, offering: work bench and over head storage. Ceiling mounted hoist system for jet skis. Sink and My Q wifi enabled garage door openers. Additional storage is available beneath the home complete with separate heater. The backyard is a retreat of its own, designed for relaxation and entertainment. Electric awning over hot tub, outdoor bar with seating for 8, TV and a full outdoor galley with refrigerator, ice maker, sink and ample cabinetry. Multi-level Trex decking with glass balusters showcasing magnificent lagoon views. You're minutes away from the open bay. The home is being offered fully furnished, making your transition to waterfront living effortless. All measurements are approximate.
Sold for $1,675,000
$1,675,000
82 Jeri Ann Dr, Manahawkin, NJ 08050
4beds
2,072sqft
Single Family Residence
Built in 1957
0.3 Acres Lot
$1,675,200 Zestimate®
$808/sqft
$2,719 Estimated rent
Home value
$1,675,200
$1.52M - $1.84M
$2,719/mo
Zestimate® history
Owner options
List your home for rent
$2,719/mo
Rent Zestimate®
Find your next renter with Zillow Rental Manager. Plus, with online applications, you can quickly screen prospective tenants – for free.
$2,719/mo
Rent Zestimate®
Refinance and save
$11,152/mo
Est. payment
Refinancing to a lower rate could help reduce your monthly payments and save thousands over the life of the loan.
$11,152/mo
Est. payment
Explore your selling options
Work with a Zillow partner agent
Leverage their expertise and Zillow's premium Showcase listings to get your home seen by more buyers.
Get startedList with your own agent
Get your home in front of millions of buyers by listing it on Zillow.
Learn how to do itSell it yourself
Take full control of how buyers see your home on Zillow by listing For Sale by Owner (FSBO).
List your homeWhat's special
First floor accessible bedroomCul-de-sac point lotBuilt-in wine refrigeratorPrimary en-suiteMagnificent lagoon viewsStainless steel appliancesGlass tile backsplash
Zillow last checked:
Listing updated:
Listed by:
Joni Barbarula,
Coldwell Banker Realty Spring Lake
Bought with:
Frances Drake, 1758104
Coldwell Banker Riviera Realty, Inc.
Source: Bright MLS,MLS#: NJOC2041824
Facts & features
Interior
Bedrooms & bathrooms
- Bedrooms: 4
- Bathrooms: 2
- Full bathrooms: 2
- Main level bathrooms: 2
- Main level bedrooms: 4
Heating
- Baseboard, Natural Gas
Cooling
- Central Air, Natural Gas
Appliances
- Included: Tankless Water Heater
- Laundry: Upper Level
Features
- Flooring: Carpet, Ceramic Tile, Heated
- Basement: Garage Access,Heated,Concrete,Unfinished,Walk-Out Access
- Has fireplace: No
Interior area
- Total structure area: 2,072
- Total interior livable area: 2,072 sqft
- Finished area above ground: 2,072
Property
Parking
- Total spaces: 5
- Parking features: Storage, Garage Door Opener, Detached, Attached, Driveway
- Attached garage spaces: 3
- Uncovered spaces: 2
Accessibility
- Accessibility features: Accessible Approach with Ramp, Wheelchair Mod
Features
- Levels: Two
- Stories: 2
- Patio & porch: Deck
- Exterior features: Outdoor Shower, Lighting
- Pool features: None
- Has spa: Yes
- Spa features: Hot Tub
- On waterfront: Yes
- Waterfront features: Boat/Launch Ramp - Private, Private Dock Site, Lagoon, Boat - Powered, Canoe/Kayak, Personal Watercraft (PWC), Swimming Allowed, Waterski/Wakeboard
- Frontage length: Water Frontage Ft: 242
Lot
- Size: 0.3 Acres
- Dimensions: 31.42 x 87.28IRR
- Features: Bulkheaded, Corner Lot, Cul-De-Sac, Irregular Lot
Details
- Additional structures: Above Grade
- Parcel number: 310017200152
- Zoning: RR2A
- Special conditions: Standard
Construction
Type & style
- Home type: SingleFamily
- Architectural style: Colonial
- Property subtype: Single Family Residence
Materials
- Frame
- Foundation: Flood Vent, Pilings
- Roof: Asphalt
Condition
- New construction: No
- Year built: 1957
Utilities & green energy
- Sewer: Public Sewer
- Water: Public
Community & HOA
Community
- Subdivision: Beach Haven West
HOA
- Has HOA: No
Location
- Region: Manahawkin
- Municipality: STAFFORD TWP
Financial & listing details
- Price per square foot: $808/sqft
- Tax assessed value: $515,100
- Annual tax amount: $13,511
- Date on market: 5/5/2026
- Listing agreement: Exclusive Right To Sell
- Listing terms: Cash,Conventional
- Inclusions: Home Offered Fully Furnished.
- Exclusions: See Agent For Details.
- Ownership: Fee Simple
Price history
| Date | Event | Price |
|---|---|---|
| 6/22/2026 | Sold | $1,675,000-4.3%$808/sqft |
Source:  Bright MLS #NJOC2041824 Report a problem Bright MLS #NJOC2041824 Report a problem | ||
| 5/22/2026 | Pending sale | $1,750,000$845/sqft |
Source:  MoreMLS #22613006 Report a problem MoreMLS #22613006 Report a problem | ||
| 5/5/2026 | Listed for sale | $1,750,000+356.2%$845/sqft |
Source: Bright MLS #NJOC2041824 Report a problem | ||
| 5/30/2001 | Sold | $383,588+159.2%$185/sqft |
Source: Public Record Report a problem | ||
| 9/6/1995 | Sold | $148,000$71/sqft |
Source: Public Record Report a problem | ||
Public tax history
| Year | Property taxes | Tax assessment |
|---|---|---|
| 2023 | $12,125 +1.4% | $515,100 |
| 2022 | $11,961 | $515,100 |
| 2021 | $11,961 +1.3% | $515,100 |
| 2020 | $11,806 +0.6% | $515,100 |
| 2019 | $11,734 +5.2% | $515,100 |
| 2018 | $11,158 +1% | $515,100 +8.6% |
| 2017 | $11,044 +31.2% | $474,200 +26.6% |
| 2016 | $8,415 +4.1% | $374,500 |
| 2015 | $8,081 +1.3% | $374,500 +5.4% |
| 2014 | $7,979 -14.1% | $355,200 -27.8% |
| 2012 | $9,290 +2.2% | $492,300 |
| 2011 | $9,088 +3% | $492,300 |
| 2010 | $8,827 +1.7% | $492,300 |
| 2009 | $8,679 +3.2% | $492,300 |
| 2008 | $8,413 | $492,300 |
| 2007 | -- | $492,300 |
| 2006 | $6,946 | $492,300 +97% |
| 2004 | -- | $249,900 |
| 2003 | -- | $249,900 |
| 2002 | -- | $249,900 +16.3% |
| 2001 | -- | $214,800 |
Find assessor info on the county website
Neighborhood: Beach Haven West
Nearby homes
- $1,030,9004 bd2 ba1.6k sqft83 Jeri Ann Dr, Manahawkin, NJ 08050Off Market
- $1,310,0004 bd2 ba1.6k sqft78 Jeri Ann Dr, Manahawkin, NJ 08050Pending
- $1,466,1004 bd3 ba2.2k sqft79 Jeri Ann Dr, Manahawkin, NJ 08050Off Market
- $996,3004 bd3 ba1.1k sqft59 Mark Dr, Manahawkin, NJ 08050Off Market
- $978,7004 bd2 ba1.5k sqft82 Myrtle Dr, Manahawkin, NJ 08050Off Market
- $1,973,1005 bd4 ba2.6k sqft55 Mark Dr, Manahawkin, NJ 08050Off Market
- $1,132,3004 bd2 ba2k sqft74 Jeri Ann Dr, Manahawkin, NJ 08050Off Market
- $1,497,4004 bd4 ba2.4k sqft78 Myrtle Dr, Manahawkin, NJ 08050Off Market
Nearby schools
GreatSchools rating
- 6/10McKinley Ave Elementary SchoolGrades: 3-4Distance: 4.2 mi
- 8/10Southern Regional Middle SchoolGrades: 7-8Distance: 3.6 mi
- 5/10Southern Regional High SchoolGrades: 9-12Distance: 3.8 mi
Schools provided by the listing agent
- Middle: Southern Regional M.s.
- High: Southern Regional H.s.
- District: Southern Regional Schools
Source: Bright MLS. This data may not be complete. We recommend contacting the local school district to confirm school assignments for this home.
Get a cash offer in 3 minutes
Find out how much your home could sell for in as little as 3 minutes with a no-obligation cash offer.
Estimated market value
$1,675,200
Get a cash offer in 3 minutes
Find out how much your home could sell for in as little as 3 minutes with a no-obligation cash offer.
Estimated market value
$1,675,200
- New Jersey
- Ocean County
- Manahawkin
- 08050
- Beach Haven West
- 82 Jeri Ann Dr
Nearby cities
Nearby neighborhoods
Nearby zip codes
Other Manahawkin Topics
