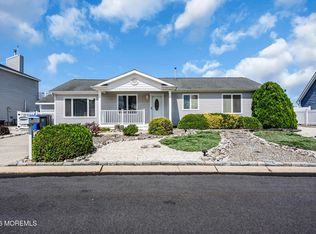
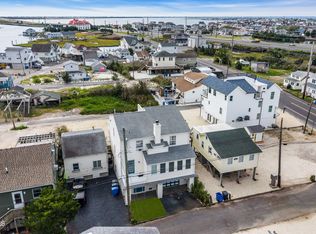
Raised and expanded Cape Cod in a great location on a quiet street in the heart of Beach Haven West! Boater's dream on a deep, wide lagoon with a quick ride to the bay with no bridges. Brand new vinyl bulkhead. Southern backyard exposure provides excellent natural light. Abundant street parking due to nearby township field. Oversized garage with heated floor (can accommodate a vehicle lift). Spectacular view of open lagoon from both levels. Quick, easy access to Route 72 both ways. Five-minute car ride to LBI. Ten-minute walk to the LBI bridge pedestrian walkway entrance and Jennifer Lane Bay Beach. One of the best sections of Beach Haven West! Owner is still making improvements such as stones, floor, fence! Don't delay - make an appointment to see this special piece of real estate today!
Pending
Price cut: $60K (7/14)
$799,000
27 Robert Drive, Manahawkin, NJ 08050
3beds
1,596sqft
Single Family Residence
Built in 1965
3,920 Square Feet Lot
$772,200 Zestimate®
$501/sqft
$-- HOA
What's special
Deep wide lagoonBrand new vinyl bulkhead
- 106 days
- 118
- 3
Likely to sell faster than
Zillow last checked:
Listing updated:
Listed by:
Jackson A Downey 609-709-6094,
C21/ Action Plus Realty
Source: MoreMLS,MLS#: 22618423
Facts & features
Interior
Bedrooms & bathrooms
- Bedrooms: 3
- Bathrooms: 3
- Full bathrooms: 2
- 1/2 bathrooms: 1
Bedroom
- Description: Main Level with bath
- Area: 209
- Dimensions: 19 x 11
Bedroom
- Description: Upper Level
- Area: 308
- Dimensions: 22 x 14
Bedroom
- Description: Upper Level
- Area: 220
- Dimensions: 22 x 10
Bathroom
- Description: Main Level
Bathroom
- Description: Upper Level
Bonus room
- Description: Main Level
Dining room
- Description: Main Level
Exercise room
- Description: Bottom Level
Foyer
- Description: Bottom Level
Garage
- Description: Bottom Level
Kitchen
- Description: Main Level
Laundry
- Description: Bottom Level
Living room
- Description: Main Level
Heating
- Natural Gas, Hot Water, Baseboard
Cooling
- Electric
Features
- Recessed Lighting
- Flooring: Laminate
- Basement: None
Interior area
- Total structure area: 1,596
- Total interior livable area: 1,596 sqft
Property
Parking
- Total spaces: 1
- Parking features: Gravel, Off Street, On Street, Workshop in Garage
- Attached garage spaces: 1
Features
- Stories: 2
- Fencing: Fenced Area
- On waterfront: Yes
- Waterfront features: Bulkhead, Cove, Lagoon
Lot
- Size: 3,920 Square Feet
- Dimensions: 50 x 80
- Features: Dead End Street
Details
- Parcel number: 310016000000026701
- Zoning description: Residential, Single Family, Neighborhood
Construction
Type & style
- Home type: SingleFamily
- Architectural style: Cape Cod
- Property subtype: Single Family Residence
Condition
- New construction: No
- Year built: 1965
Utilities & green energy
- Sewer: Public Sewer
Community & HOA
Community
- Subdivision: None
HOA
- Has HOA: No
Location
- Region: Manahawkin
Financial & listing details
- Price per square foot: $501/sqft
- Tax assessed value: $996,200
- Annual tax amount: $10,500
- Date on market: 6/18/2026
- Inclusions: Outdoor Lighting, Washer, Ceiling Fan(s), Dishwasher, Dryer, Light Fixtures, Microwave, Stove, Refrigerator, Screens, Attic Fan, Garage Door Opener, Gas Cooking
Estimated market value
$772,200
$734,000 - $811,000
$2,709/mo
Price history
| Date | Event | Price |
|---|---|---|
| 8/14/2026 | Pending sale | $799,000$501/sqft |
Source:  MoreMLS #22618423 Report a problem MoreMLS #22618423 Report a problem | ||
| 7/14/2026 | Price change | $799,000-7%$501/sqft |
Source: MoreMLS #22618423 Report a problem | ||
| 7/7/2026 | Price change | $859,000-2.4%$538/sqft |
Source: MoreMLS #22618423 Report a problem | ||
| 6/18/2026 | Price change | $879,900-2.2%$551/sqft |
Source: MoreMLS #22618423 Report a problem | ||
| 2/6/2026 | Price change | $899,900-10%$564/sqft |
Source: MoreMLS #22603335 Report a problem | ||
| 12/5/2025 | Pending sale | $999,990$627/sqft |
Source:  Bright MLS #NJOC2035262 Report a problem Bright MLS #NJOC2035262 Report a problem | ||
| 7/22/2025 | Price change | $999,990-9.1%$627/sqft |
Source: Bright MLS #NJOC2035262 Report a problem | ||
| 7/7/2025 | Listed for sale | $1,100,000+15.8%$689/sqft |
Source: Bright MLS #NJOC2035262 Report a problem | ||
| 8/29/2022 | Listing removed | $950,000$595/sqft |
Source: Bright MLS #NJOC2004194 Report a problem | ||
| 3/28/2022 | Listing removed | -- |
Source: MoreMLS #22135105 Report a problem | ||
| 10/27/2021 | Listed for sale | $950,000+850%$595/sqft |
Source: Bright MLS #NJOC2004194 Report a problem | ||
| 11/1/1996 | Sold | $100,000$63/sqft |
Source: Public Record Report a problem | ||
Public tax history
| Year | Property taxes | Tax assessment |
|---|---|---|
| 2023 | $8,957 +1.4% | $380,500 |
| 2022 | $8,835 | $380,500 |
| 2021 | $8,835 +1.3% | $380,500 |
| 2020 | $8,721 +0.6% | $380,500 |
| 2019 | $8,668 +5.8% | $380,500 |
| 2018 | $8,193 +1% | $380,500 +9.3% |
| 2017 | $8,110 +32.6% | $348,200 +27.9% |
| 2016 | $6,116 +1.5% | $272,200 |
| 2015 | $6,026 +1.2% | $272,200 +2.8% |
| 2014 | $5,952 -10.6% | $264,900 |
| 2013 | $6,655 -10.8% | $264,900 -30.7% |
| 2012 | $7,459 +2.2% | $382,000 -3.4% |
| 2011 | $7,297 +3% | $395,300 |
| 2010 | $7,088 +1.7% | $395,300 |
| 2009 | $6,969 +3.2% | $395,300 |
| 2008 | $6,756 | $395,300 |
| 2007 | -- | $395,300 |
| 2006 | $4,417 | $395,300 +179.4% |
| 2004 | -- | $141,500 |
| 2003 | -- | $141,500 |
| 2002 | -- | $141,500 |
| 2001 | -- | $141,500 |
Find assessor info on the county website
Monthly payment
Est. payment
Payment breakdown
Explore the cost of this home by adjusting the details. Changes won't be saved.Climate risks
Neighborhood: Beach Haven West
Nearby schools
Schools provided by the listing agent
- Middle: Southern Reg
- High: Southern Reg
Source: MoreMLS. This data may not be complete. We recommend contacting the local school district to confirm school assignments for this home.

Similar homes
- $849,9004 bd2 ba1.2k sqft104 Southard Drive, Manahawkin, NJ 08050For Sale

 MLS ID #22630426, Jaime Pluta, RE/MAX Revolution. MoreMLS
 - $969,9003 bd1 ba1.2k sqft184 Catherine Lane, Manahawkin, NJ 08050For Sale
 MLS ID #22627908, Jackson A Downey, C21/ Action Plus Realty. MoreMLS
 - $1,029,0005 bd2 ba1.9k sqft34 Frank Dr, Manahawkin, NJ 08050For Sale

 MLS ID #NJOC2044784, Kenneth Nilson, RE/MAX at Barnegat Bay - Ship Bottom. Bright MLS
 - $599,9004 bd5 ba2.3k sqft11 Avenue D, Manahawkin, NJ 08050For Sale
 MLS ID #22629088, Johnny Guan, Real Broker, LLC- Fairfield. MoreMLS
 - $580,0003 bd2 ba1.5k sqft1078 Treasure Avenue, Manahawkin, NJ 08050For SaleMLS ID #22630643, Jodi Leigh Harris, Keller Williams Shore Properties. MoreMLS
- $630,0002 bd2 ba1k sqft4 Rona Ln, Manahawkin, NJ 08050For SaleMLS ID #NJOC2039006, Dave Seegers, RE/MAX at Barnegat Bay - Ship Bottom. Bright MLS
- $619,0004 bd3 ba2k sqft146 N Main St, Manahawkin, NJ 08050For SaleMLS ID #NJOC2045042, Beatrice Grigoletto, Keller Williams Realty West Monmouth. Bright MLS
- $615,0003 bd2 ba1.8k sqft100 Bark Road, Manahawkin, NJ 08050For SaleMLS ID #22621152, Lisa Alaimo, VRI Homes. MoreMLS
- $599,9993 bd3 ba1.5k sqft223 Serpent Ln, Manahawkin, NJ 08050For SaleMLS ID #NJOC2042572, Jessica DiFrancia, Keller Williams Realty - Atlantic Shore. Bright MLS
- $475,0003 bd3 ba1.3k sqft152 Nautilus Dr, Manahawkin, NJ 08050For Sale
 MLS ID #2704237R, ROBERT DEKANSKI. All Jersey MLS
 - $479,0003 bd3 ba2.3k sqft90 Bryce Lane, Manahawkin, NJ 08050For SaleMLS ID #22628726, Karen Stryker, RE/MAX at Barnegat Bay. MoreMLS
- $455,0003 bd2 ba1.2k sqft228 Tackle Ave, Manahawkin, NJ 08050For SaleMLS ID #NJOC2044808, Michele Timlin, G. Anderson Agency. Bright MLS
- $720,0003 bd2 ba1.1k sqft107 Irvington Rd, Barnegat, NJ 08005For SaleMLS ID #NJOC2044898, Melissa Marra, BHHS Zack Shore REALTORS. Bright MLS
- $700,0003 bd2 ba1.2k sqft216 Montclair Road S, Barnegat, NJ 08005For SaleMLS ID #22628225, Lori Donnelly, Weichert Realtors-Toms River. MoreMLS
- $850,0003 bd3 ba1.9k sqft348 Kingfisher Rd, Tuckerton, NJ 08087For SaleMLS ID #NJOC2044480, Ms. Patricia A. Horner, Coldwell Banker Riviera Realty, Inc.. Bright MLS
- $649,9003 bd1 ba800 sqft2561 2nd Ave, Manahawkin, NJ 08050For SaleMLS ID #NJOC2037016, Beverly Karch, BHHS Zack Shore REALTORS. Bright MLS
- $469,5002 bd3 ba1.9k sqft5 Ocean Breeze Ct, Manahawkin, NJ 08050For SaleMLS ID #NJOC2044566, Kim Pileggi, The Van Dyk Group - Long Beach Island. Bright MLS
- $884,9003 bd3 ba1.6k sqft56 Atlantis Blvd, Little Egg Harbor, NJ 08087For SaleMLS ID #NJOC2041612, Kim Hanadel, Century 21 Action Plus Realty. Bright MLS
- $679,9004 bd3 ba2.1k sqft41 Deer Run Drive S, Barnegat, NJ 08005For SaleMLS ID #22629175, Dennis Carcel, EXP Realty. MoreMLS
