Experience elevated waterfront living in Beach Haven West with this spectacular new construction residence by Arronenzi Builders. Offering approximately 3,400 square feet, this thoughtfully designed home features five bedrooms, four-and-a-half bathrooms, nine-foot ceilings, wide-plank luxury vinyl flooring and elevator access to every level. The main living area is designed for entertaining, with expansive water views, a gas fireplace and ten-foot sliding doors opening to outdoor living space. The chef’s kitchen features an eight-foot quartz island, soft-close cabinetry, under-cabinet lighting and a premium appliance package. Outside, enjoy a new vinyl bulkhead and dock, an 18-by-11-foot heated saltwater pool, outdoor shower and fiberglass decks with glass railings. The rooftop deck offers panoramic views and a gas firepit for memorable evenings by the water. Additional highlights include Andersen 400 Series windows, Andersen sliding doors, custom built-in closets, frameless glass showers, a two-car garage and power and water connections on every deck. Designed for effortless coastal living, boating and entertaining, this exceptional waterfront home delivers luxury at every level.
New construction
$2,999,999
1671 Mill Creek Rd, Manahawkin, NJ 08050
5beds
3,400sqft
Single Family Residence
Built in 2026
4,791 Square Feet Lot
$2,909,100 Zestimate®
$882/sqft
$-- HOA
What's special
Gas fireplaceTwo-car garageCustom built-in closetsEight-foot quartz islandNine-foot ceilingsOutdoor showerFrameless glass showers
- 4 days
- 279
- 16
Zillow last checked:
Listing updated:
Listed by:
Ted Fragulis 732-735-5034,
EXP Realty, LLC,
Listing Team: Terebey Relocation Team
Source: Bright MLS,MLS#: NJOC2045222
Facts & features
Interior
Bedrooms & bathrooms
- Bedrooms: 5
- Bathrooms: 5
- Full bathrooms: 4
- 1/2 bathrooms: 1
- Main level bathrooms: 5
- Main level bedrooms: 5
Heating
- Forced Air, Natural Gas
Cooling
- Central Air, Natural Gas
Appliances
- Included: Gas Water Heater
Features
- Has basement: No
- Number of fireplaces: 1
- Fireplace features: Gas/Propane
Interior area
- Total structure area: 3,400
- Total interior livable area: 3,400 sqft
- Finished area above ground: 3,400
Property
Parking
- Total spaces: 2
- Parking features: Garage Faces Front, Attached, Driveway
- Attached garage spaces: 2
- Has uncovered spaces: Yes
Accessibility
- Accessibility features: None
Features
- Levels: Two
- Stories: 2
- Has private pool: Yes
- Pool features: In Ground, Private
- On waterfront: Yes
- Waterfront features: Lagoon
- Frontage length: Water Frontage Ft: 60
Lot
- Size: 4,791 Square Feet
- Dimensions: 60 x 80
Details
- Additional structures: Above Grade
- Parcel number: 31001475400023
- Zoning: RR2
- Zoning description: Residential
- Special conditions: Standard
Construction
Type & style
- Home type: SingleFamily
- Architectural style: Contemporary
- Property subtype: Single Family Residence
Materials
- Frame
- Foundation: Pilings
- Roof: Shingle
Condition
- Excellent
- New construction: Yes
- Year built: 2026
Utilities & green energy
- Sewer: Public Sewer
- Water: Public
Community & HOA
Community
- Subdivision: Beach Haven West
HOA
- Has HOA: No
Location
- Region: Manahawkin
- Municipality: STAFFORD TWP
Financial & listing details
- Price per square foot: $882/sqft
- Tax assessed value: $383,300
- Annual tax amount: $10,053
- Date on market: 9/21/2026
- Listing agreement: Exclusive Right To Sell
- Listing terms: Cash,Conventional,VA Loan
- Ownership: Fee Simple
Estimated market value
$2,909,100
$2.76M - $3.05M
$3,122/mo
Price history
| Date | Event | Price |
|---|---|---|
| 9/21/2026 | Listed for sale | $2,999,999+235.2%$882/sqft |
Source:  Bright MLS #NJOC2045222 Report a problem Bright MLS #NJOC2045222 Report a problem | ||
| 6/10/2026 | Sold | $895,000-6.5%$263/sqft |
Source: Bright MLS #NJOC2042788 Report a problem | ||
| 3/4/2024 | Listing removed | $957,000$281/sqft |
Source: Bright MLS #NJOC2022980 Report a problem | ||
| 12/26/2023 | Listed for sale | $957,000+1.9%$281/sqft |
Source:  MoreMLS #22334403 Report a problem MoreMLS #22334403 Report a problem | ||
| 12/19/2023 | Listing removed | -- |
Source: Owner Report a problem | ||
| 10/12/2023 | Listed for sale | $939,000-1.4%$276/sqft |
Source: Owner Report a problem | ||
| 5/29/2023 | Listing removed | -- |
Source: MoreMLS #22236209 Report a problem | ||
| 2/15/2023 | Price change | $952,000-2.1%$280/sqft |
Source: MoreMLS #22236209 Report a problem | ||
| 2/9/2023 | Listed for sale | $972,000$286/sqft |
Source: Bright MLS #NJOC2015036 Report a problem | ||
| 2/3/2023 | Pending sale | $972,000$286/sqft |
Source: Bright MLS #NJOC2015036 Report a problem | ||
| 11/28/2022 | Listed for sale | $972,000+39573.5%$286/sqft |
Source: MoreMLS #22236209 Report a problem | ||
| 3/10/2016 | Listing removed | $2,450$1/sqft |
Source: Visual Tour #15375 Report a problem | ||
| 3/9/2016 | Listed for sale | $2,450-99.2%$1/sqft |
Source: Visual Tour #15375 Report a problem | ||
| 12/23/2015 | Sold | $305,000-28.9%$90/sqft |
Source: Public Record Report a problem | ||
| 1/23/2015 | Price change | $429,000-1.2%$126/sqft |
Source: Greater Coastal Realty #3076803 Report a problem | ||
| 1/21/2015 | Listed for sale | $434,000$128/sqft |
Source: Greater Coastal Realty #3076803 Report a problem | ||
| 10/1/2014 | Listing removed | $434,000$128/sqft |
Source: Greater Coastal Realty Inc #3070061 Report a problem | ||
| 8/21/2014 | Price change | $434,000-1.1%$128/sqft |
Source: Greater Coastal Realty Inc #3070061 Report a problem | ||
| 7/8/2014 | Listed for sale | $439,000-2.2%$129/sqft |
Source: Greater Coastal Realty Inc #3070061 Report a problem | ||
| 3/2/2014 | Listing removed | $449,000$132/sqft |
Source: Greater Coastal Realty Inc #3070061 Report a problem | ||
| 12/20/2013 | Listed for sale | $449,000-8.3%$132/sqft |
Source: Greater Coastal Realty Inc #3070061 Report a problem | ||
| 11/8/2012 | Listing removed | $489,900$144/sqft |
Source: RE/MAX at Barnegat Bay Manahawkin #21216448 Report a problem | ||
| 9/7/2012 | Price change | $489,900-2%$144/sqft |
Source: RE/MAX at Barnegat Bay Manahawkin #3058045 Report a problem | ||
| 6/7/2012 | Price change | $499,900-4.8%$147/sqft |
Source: RE/MAX at Barnegat Bay Manahawkin #3058045 Report a problem | ||
| 5/1/2012 | Listed for sale | $524,900+50%$154/sqft |
Source: RE/MAX at Barnegat Bay Manahawkin #3058045 Report a problem | ||
| 1/10/2001 | Sold | $350,000$103/sqft |
Source: Public Record Report a problem | ||
Public tax history
| Year | Property taxes | Tax assessment |
|---|---|---|
| 2023 | $9,023 +1.4% | $383,300 |
| 2022 | $8,900 | $383,300 |
| 2021 | $8,900 +1.3% | $383,300 |
| 2020 | $8,785 +0.6% | $383,300 |
| 2019 | $8,732 -10.6% | $383,300 |
| 2018 | $9,772 +1% | $383,300 -7.7% |
| 2017 | $9,672 +3.6% | $415,300 |
| 2016 | $9,332 +1.3% | $415,300 |
| 2015 | $9,216 +15.3% | $415,300 +2.5% |
| 2014 | $7,995 -20.4% | $405,100 +13.9% |
| 2013 | $10,050 | $355,800 |
Find assessor info on the county website
Monthly payment
Est. payment
Payment breakdown
Explore the cost of this home by adjusting the details. Changes won't be saved.Climate risks
Neighborhood: Beach Haven West
Nearby schools
Schools provided by the listing agent
- High: Southern Regional H.s.
- District: Southern Regional Schools
Source: Bright MLS. This data may not be complete. We recommend contacting the local school district to confirm school assignments for this home.


Similar homes
- $2,499,0004 bd3 ba2.9k sqft2063 Mill Creek Road, Manahawkin, NJ 08050For Sale

 MLS ID #22624240, Jackson A Downey, C21/ Action Plus Realty. MoreMLS
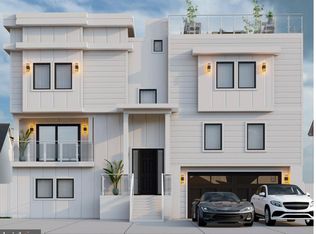
 - $2,999,9505 bd6 ba3.7k sqft1225 Jennifer Ln, Manahawkin, NJ 08050New Construction
 MLS ID #NJOC2038494, Ed Haines, Haines Realty, LLC. Bright MLS
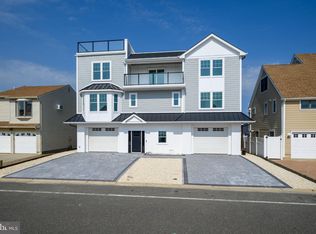
 - $2,749,9996 bd5 ba3.4k sqft1856 Mill Crk, Manahawkin, NJ 08050New Construction
 MLS ID #NJOC2044018, Alan Simonides, Weichert Realtors - Ship Bottom. Bright MLS
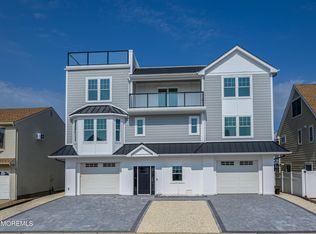
 - $2,749,9996 bd5 ba3.4k sqft1856 Mill Creek Road, Beach Haven West, NJ 08050New Construction
 MLS ID #22623610, Alan Simonides, Weichert Realtors-Ship Bottom. MoreMLS
 - $2,775,0005 bd4 ba3.1k sqft1487 Paul Blvd, Manahawkin, NJ 08050For SaleMLS ID #NJOC2042564, Ted Fragulis, EXP Realty, LLC. Bright MLS
- $3,199,9996 bd5 ba3.6k sqft2128 Mill Creek Rd, Manahawkin, NJ 08050New ConstructionMLS ID #NJOC2044022, Alan Simonides, Weichert Realtors - Ship Bottom. Bright MLS
- $1,999,9996 bd5 ba2.4k sqft19 Glenn Dr, Manahawkin, NJ 08050New ConstructionMLS ID #NJOC2044780, Dana Rice, Real Broker, LLC. Bright MLS
- $3,350,0005 bd6 ba3.4k sqft2 E 47th St, Beach Haven, NJ 08008New ConstructionMLS ID #NJOC2045422, Craig Stefanoni, BHHS Zack Shore REALTORS. Bright MLS
- $2,490,0005 bd4 ba2.6k sqft1467 Paul Blvd, Manahawkin, NJ 08050New ConstructionMLS ID #NJOC2043414, Bridgit Romano, The Van Dyk Group - Manahawkin. Bright MLS
- $1,585,0003 bd4 ba2.9k sqft31 Marin Ln, Manahawkin, NJ 08050For SaleMLS ID #NJOC2045082, Dayna Restaino, Restaino Realty LLC. Bright MLS
- $3,099,0004 bd5 ba2.8k sqft48 N 11th St #48, Beach Haven, NJ 08008For SaleMLS ID #NJOC2045128, Pam Slaven, BHHS Zack Shore REALTORS. Bright MLS
- $3,099,0004 bd6 ba2.8k sqft48 N 11th Street, Surf City, NJ 08008For SaleMLS ID #22629020, Pamela Slaven, Berkshire Hathaway HomeServices Zack Shore Realtors. MoreMLS
- $2,299,9995 bd5 ba2.8k sqft101 Clyde Ln, Manahawkin, NJ 08050New ConstructionMLS ID #NJOC2042670, Ted Fragulis, EXP Realty, LLC. Bright MLS
- $2,999,9105 bd4 ba2.4k sqft1 E 22nd St, Long Beach, NJ 08008For SaleMLS ID #NJOC2044854, David Ten Hoeve, Prive Haus LLC. Bright MLS
- $3,395,0006 bd5 ba2.8k sqft318 3rd St, Beach Haven, NJ 08008New ConstructionMLS ID #NJOC2043932, Eddie Freeman, Freeman & Company Real Estate. Bright MLS
- $3,095,0005 bd7 ba3.5k sqft10 E 34th St, Brant Beach, NJ 08008For SaleMLS ID #NJOC2039688, Max Moeller, Jersea Realty, LLC - SB. Bright MLS
- $1,799,9996 bd3 ba3.4k sqft144 Arthur Dr, Manahawkin, NJ 08050For SaleMLS ID #NJOC2043160, Dayna Restaino, Restaino Realty LLC. Bright MLS
- $2,750,0004 bd4 ba2.6k sqft24 W Mears Ave, Brant Beach, NJ 08008For SaleMLS ID #NJOC2045152, Dennis OBrien, RE/MAX of Long Beach Island. Bright MLS
- $2,999,0005 bd5 ba2.7k sqft19 W Lavenia Ave, Brant Beach, NJ 08008New ConstructionMLS ID #NJOC2042342, Matthew Garabedian, Garabedian Realty Group, LLC. Bright MLS
- $2,150,0005 bd3 ba2.4k sqft1351 Paul Blvd, Manahawkin, NJ 08050New ConstructionMLS ID #NJOC2041814, John Terebey, EXP Realty, LLC. Bright MLS
