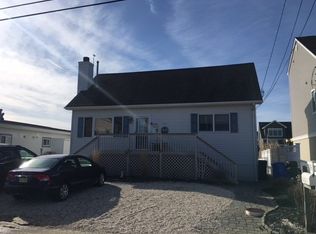
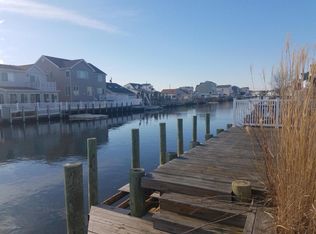
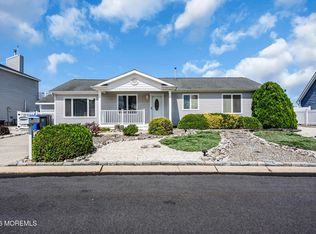
Stafford Twp. - Seller Can Accommodate a QUICK CLOSE * Rustic Beachy Vibes Meet Classic Jersey Shore Waterfront Living in this Tastefully Updated Waterfront Home in Beach Haven West that is Just a Quick Bike Ride to the Local Bay Beach and an Easy Boat Ride to the Open Bay * Welcomed by an Inviting Front Porch Great for Morning Coffee and Relaxing Conversations, this Move in Ready Home boasts 3 Bedrooms * Updated Full Bathroom * Step inside to a Sun Filled Mudroom that Flows into a Charming Sitting Area, Great for Casual Hosting * Soaring Ceilings Provide a Bright and Airy Flow throughout the Home * The Open Dining/Kitchen Area Makes Entertaining Effortless with an Updated Coastal White Kitchen Featuring Stainless Steel Appliances and a Convenient Moveable Center Island Perfect for Casual Dining * The Spacious Great Room is the Heart of the Home with Vaulted Ceilings, Walls of Windows and Stunning Lagoon Views that Bring the Beauty of Waterfront Living Indoors * Step Outside to an Incredible Backyard Designed for Summer Fun and Outdoor Entertaining * Large Rear Deck with Pergola Provides the Perfect Shaded Spot for Dining and Lounging * Outdoor Shower to Rinse off after a Day of Fun in the Sun * Large Shed Makes Storing Seasonal Items a Breeze * 50ft. Bulkhead with a Dock and Boat Whips for Your Boat/Water Toys * Located Just a Quick Drive over the Causeway to all that LBI has to Offer, This Amazing Waterfront Home will Not Last Long - Call for a Personal Tour Today!
For sale
Price cut: $30K (9/24)
$739,500
12 Phyllis Ln, Manahawkin, NJ 08050
3beds
1,299sqft
Single Family Residence
Built in 1964
3,999 Square Feet Lot
$724,700 Zestimate®
$569/sqft
$-- HOA
What's special
Sun filled mudroom
- 53 days
- 1,142
- 54
Zillow last checked:
Listing updated:
Listed by:
Marion Romano 201-394-6320,
The Van Dyk Group - Manahawkin
Source: Bright MLS,MLS#: NJOC2044674
Facts & features
Interior
Bedrooms & bathrooms
- Bedrooms: 3
- Bathrooms: 1
- Full bathrooms: 1
- Main level bathrooms: 1
- Main level bedrooms: 3
Basement
- Area: 0
Heating
- Forced Air, Natural Gas
Cooling
- Central Air
Appliances
- Included: Dishwasher, Dryer, Microwave, Refrigerator, Cooktop, Washer, Gas Water Heater
Features
- Ceiling Fan(s), Combination Kitchen/Dining, Dining Area, Family Room Off Kitchen, Open Floorplan, Kitchen - Table Space, Kitchen Island
- Has basement: No
- Has fireplace: No
Interior area
- Total structure area: 1,299
- Total interior livable area: 1,299 sqft
- Finished area above ground: 1,299
- Finished area below ground: 0
Property
Parking
- Total spaces: 3
- Parking features: Driveway
- Uncovered spaces: 3
Accessibility
- Accessibility features: None
Features
- Levels: One
- Stories: 1
- Patio & porch: Porch, Deck
- Exterior features: Outdoor Shower
- Pool features: None
- Fencing: Vinyl
- Has view: Yes
- View description: Canal, Water
- Has water view: Yes
- Water view: Canal,Water
- Waterfront features: Lagoon
- Frontage length: Water Frontage Ft: 50
Lot
- Size: 3,999 Square Feet
- Dimensions: 50.00 x 80.00
- Features: Bulkheaded, Level
Details
- Additional structures: Above Grade, Below Grade
- Parcel number: 3100147 0400195
- Zoning: RR2A
- Special conditions: Standard
Construction
Type & style
- Home type: SingleFamily
- Architectural style: Ranch/Rambler
- Property subtype: Single Family Residence
Materials
- Frame
- Foundation: Crawl Space
Condition
- New construction: No
- Year built: 1964
Utilities & green energy
- Sewer: Public Sewer
- Water: Public
Community & HOA
Community
- Subdivision: Beach Haven West
HOA
- Has HOA: No
Location
- Region: Manahawkin
- Municipality: STAFFORD TWP
Financial & listing details
- Price per square foot: $569/sqft
- Tax assessed value: $662,200
- Annual tax amount: $9,350
- Date on market: 8/21/2026
- Listing agreement: Exclusive Right To Sell
- Inclusions: Microwave, Refrigerator, Dishwasher, Stove, Washer, Dryer, Ceiling Fans, Window Treatments, Pergola, Boat Whips, Center Island & Stools, Outdoor Fire Pit, Built In's Attached To The Wall In Great Room And 2 Closet Storage Systems Attached To The Wall.
- Ownership: Fee Simple
Estimated market value
$724,700
$688,000 - $761,000
$2,389/mo
Price history
| Date | Event | Price |
|---|---|---|
| 9/24/2026 | Price change | $739,500-3.9%$569/sqft |
Source:  Bright MLS #NJOC2044674 Report a problem Bright MLS #NJOC2044674 Report a problem | ||
| 9/4/2026 | Pending sale | $769,500$592/sqft |
Source: Bright MLS #NJOC2044674 Report a problem | ||
| 9/3/2026 | Contingent | $769,500$592/sqft |
Source: Bright MLS #NJOC2044674 Report a problem | ||
| 8/21/2026 | Listed for sale | $769,500+133.9%$592/sqft |
Source:  MoreMLS #22626232 Report a problem MoreMLS #22626232 Report a problem | ||
| 4/11/2018 | Sold | $329,000$253/sqft |
Source: MoreMLS #21746467 Report a problem | ||
| 3/20/2018 | Pending sale | $329,000$253/sqft |
Source: Greater Coastal Realty #4037563 Report a problem | ||
| 3/13/2018 | Listed for sale | $329,000$253/sqft |
Source: Greater Coastal Realty #4037563 Report a problem | ||
| 12/29/2017 | Listing removed | $329,000$253/sqft |
Source: Greater Coastal Realty #4037563 Report a problem | ||
| 12/19/2017 | Listed for sale | $329,000+4.4%$253/sqft |
Source: Greater Coastal Realty #4037563 Report a problem | ||
| 10/2/2009 | Sold | $315,000-10%$242/sqft |
Source: Public Record Report a problem | ||
| 5/1/2009 | Listing removed | $349,900$269/sqft |
Source: Listhub #3033215 Report a problem | ||
| 4/25/2009 | Listed for sale | $349,900+11.1%$269/sqft |
Source: Listhub #3033215 Report a problem | ||
| 10/29/2004 | Sold | $315,000$242/sqft |
Source: Public Record Report a problem | ||
Public tax history
| Year | Property taxes | Tax assessment |
|---|---|---|
| 2023 | $6,125 +1.4% | $260,200 |
| 2022 | $6,042 | $260,200 |
| 2021 | $6,042 +1.3% | $260,200 |
| 2020 | $5,964 +3.3% | $260,200 |
| 2019 | $5,772 +9.4% | $260,200 +2.7% |
| 2018 | $5,275 +1% | $253,400 +13% |
| 2017 | $5,222 +3.6% | $224,200 |
| 2016 | $5,038 +1% | $224,200 |
| 2015 | $4,987 +13.5% | $224,200 +2.3% |
| 2014 | $4,393 -20.5% | $219,200 +12.1% |
| 2013 | $5,526 | $195,500 +68% |
| 2004 | -- | $116,400 +0.3% |
| 2003 | -- | $116,100 |
| 2002 | -- | $116,100 |
Find assessor info on the county website
Monthly payment
Est. payment
Payment breakdown
Explore the cost of this home by adjusting the details. Changes won't be saved.Climate risks
Neighborhood: Beach Haven West
Nearby schools
Schools provided by the listing agent
- Middle: Southern Regional M.s.
- High: Southern Regional H.s.
- District: Southern Regional Schools
Source: Bright MLS. This data may not be complete. We recommend contacting the local school district to confirm school assignments for this home.
Similar homes
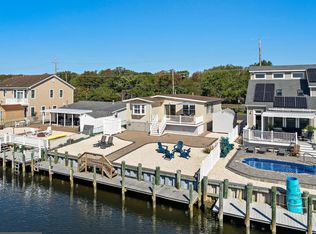
- $875,0003 bd2 ba1.2k sqft975 Beach Haven West Blvd, Manahawkin, NJ 08050For Sale
 MLS ID #NJOC2045754, Jenna Miller, BHHS Zack Shore REALTORS. Bright MLS
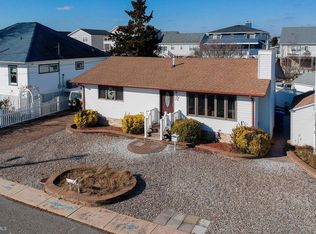
 - $630,0002 bd2 ba1k sqft4 Rona Ln, Manahawkin, NJ 08050For Sale
 MLS ID #NJOC2039006, Dave Seegers, RE/MAX at Barnegat Bay - Ship Bottom. Bright MLS
 - $969,9003 bd1 ba1.2k sqft184 Catherine Lane, Manahawkin, NJ 08050For Sale
 MLS ID #22627908, Jackson A Downey, C21/ Action Plus Realty. MoreMLS
 - $899,9003 bd2 ba1.7k sqft211 S William Cook Blvd, Manahawkin, NJ 08050For Sale
 MLS ID #NJOC2044054, JD Butler, Century 21 Alliance - Ship Bottom. Bright MLS
 - $998,9005 bd2 ba1.8k sqft4 Weaver Dr, Manahawkin, NJ 08050For SaleMLS ID #NJOC2045398, Brian Coen, DESATNICK REAL ESTATE, LLC. Bright MLS
- $644,9004 bd3 ba1.9k sqft1010 Mariner Ave, Manahawkin, NJ 08050For SaleMLS ID #NJOC2045132, Kari Biele, Better Homes and Gardens Real Estate Murphy & Co.. Bright MLS
- $720,0003 bd2 ba1.1k sqft107 Irvington Rd, Barnegat, NJ 08005For SaleMLS ID #NJOC2044898, Melissa Marra, BHHS Zack Shore REALTORS. Bright MLS
- $599,9993 bd3 ba1.5k sqft223 Serpent Ln, Manahawkin, NJ 08050For SaleMLS ID #NJOC2042572, Jessica DiFrancia, Keller Williams Realty - Atlantic Shore. Bright MLS
- $680,0003 bd2 ba1.2k sqft216 Montclair Road S, Barnegat, NJ 08005For SaleMLS ID #22628225, Lori Donnelly, Weichert Realtors-Toms River. MoreMLS
- $455,0003 bd2 ba1.2k sqft228 Tackle Ave, Manahawkin, NJ 08050For SaleMLS ID #NJOC2044808, Michele Timlin, G. Anderson Agency. Bright MLS
- $649,9003 bd1 ba800 sqft2561 2nd Ave, Manahawkin, NJ 08050For SaleMLS ID #NJOC2037016, Beverly Karch, BHHS Zack Shore REALTORS. Bright MLS
- $675,0003 bd2 ba1.4k sqft92 Dolphin Road, Tuckerton, NJ 08087For SaleMLS ID #22631567, Marcia Hicks, Weichert Realtors. MoreMLS
- $899,0003 bd1 ba1.4k sqft127 Hatteras Rd, Barnegat, NJ 08005For SaleMLS ID #NJOC2045504, Deidre Martin, The Van Dyk Group - Long Beach Island. Bright MLS
- $565,9003 bd2 ba1.3k sqft496 Lighthouse Dr, Manahawkin, NJ 08050For SaleMLS ID #NJOC2039886, Vivian Lange, RE/MAX at Barnegat Bay - Forked River. Bright MLS
- $467,9003 bd2 ba1.7k sqft220 Mizzen Avenue, Manahawkin, NJ 08050For SaleMLS ID #22628483, Caroline Garguilo, Keller Williams Realty Central Monmouth. MoreMLS
- $469,5002 bd3 ba1.9k sqft5 Ocean Breeze Ct, Manahawkin, NJ 08050For SaleMLS ID #NJOC2044566, Kim Pileggi, The Van Dyk Group - Long Beach Island. Bright MLS
- $600,0003 bd2 ba1.5k sqft10 Red Coat Drive, Barnegat, NJ 08005For SaleMLS ID #22625130, Andrew Laumbach, RE/MAX Revolution. MoreMLS
- $762,5004 bd2 ba1.5k sqft1107 Leilani Dr, Forked River, NJ 08731For SaleMLS ID #NJOC2043224, Mary Messina, Long & Foster Real Estate, Inc.. Bright MLS
- $559,0003 bd3 ba1.6k sqft20 Haines Street E, Lanoka Harbor, NJ 08734For SaleMLS ID #22631467, Gary Mawson, Jersey Property Group Realty. MoreMLS
