This is a COMING SOON listing and cannot be shown until July 27th. Welcome Home and enjoy the coastal lifestyle. This magnificent 3 bedroom 2 bathroom Ranch caters to all. Lots of natural light as soon as you enter, as well as the generous living space. The large living room flows into the eat-in kitchen, then leads you to the additional backroom overlooking the deck. Off the kitchen there's a laundry with direct access to garage and backyard. Hard surface vinyl flooring throughout the home. 2 guest bedrooms and hall bath, with a primary suite with attached full bathroom. Ceiling fans in every room. Lots of recessed lights. Tall detached garage for the car enthusiast or hobbyist needing more space. Fully fenced low maintenance yard. Oversized driveway. Close to bay and river!
Under contract
$539,900
1012 Sarasota Dr, Forked River, NJ 08731
3beds
1,554sqft
:
Get pre-qualified$3,612/mo
Single Family Residence
Built in 1999
0.26 Acres Lot
$-- Zestimate®
$347/sqft
$-- HOA
What's special
Eat-in kitchenLots of natural lightOversized drivewayBackroom overlooking the deckLots of recessed lightsGenerous living space
- 13 days |
- 1,011 |
- 30 |
Zillow last checked:
Listing updated:
Listed by:
Jason Price 609-290-7327,
RE/MAX at Barnegat Bay - Forked River
Source: Bright MLS,MLS#: NJOC2043862
Facts & features
Interior
Bedrooms & bathrooms
- Bedrooms: 3
- Bathrooms: 2
- Full bathrooms: 2
- Main level bathrooms: 2
- Main level bedrooms: 3
Basement
- Area: 0
Heating
- Forced Air, Natural Gas
Cooling
- Ceiling Fan(s), Central Air, Electric
Appliances
- Included: Dishwasher, Dryer, Oven/Range - Gas, Microwave, Refrigerator, Cooktop, Washer, Gas Water Heater
Features
- Attic, Recessed Lighting, Eat-in Kitchen, Pantry, Bathroom - Stall Shower, Tray Ceiling(s), Vaulted Ceiling(s), Cathedral Ceiling(s)
- Flooring: Ceramic Tile, Luxury Vinyl
- Doors: Sliding Glass, Storm Door(s)
- Windows: Screens
- Has basement: No
- Number of fireplaces: 1
- Fireplace features: Gas/Propane
Interior area
- Total structure area: 1,554
- Total interior livable area: 1,554 sqft
- Finished area above ground: 1,554
- Finished area below ground: 0
Property
Parking
- Total spaces: 2
- Parking features: Garage Door Opener, Concrete, Attached, Driveway
- Attached garage spaces: 2
- Has uncovered spaces: Yes
Accessibility
- Accessibility features: Other
Features
- Levels: One
- Stories: 1
- Patio & porch: Deck
- Exterior features: Lighting
- Pool features: None
- Fencing: Invisible,Back Yard
- Waterfront features: Bayside
Lot
- Size: 0.26 Acres
- Dimensions: 112.00 x 100.00
- Features: Level
Details
- Additional structures: Above Grade, Below Grade
- Parcel number: 130010500015
- Zoning: R75
- Special conditions: Standard
Construction
Type & style
- Home type: SingleFamily
- Architectural style: Ranch/Rambler
- Property subtype: Single Family Residence
Materials
- Vinyl Siding
- Foundation: Crawl Space
- Roof: Composition
Condition
- New construction: No
- Year built: 1999
Utilities & green energy
- Sewer: Public Sewer
- Water: Public
Community & HOA
Community
- Subdivision: Forked River - Forked River Beach
HOA
- Has HOA: No
Location
- Region: Forked River
- Municipality: LACEY TWP
Financial & listing details
- Price per square foot: $347/sqft
- Tax assessed value: $247,400
- Annual tax amount: $6,766
- Date on market: 7/27/2026
- Listing agreement: Exclusive Right To Sell
- Inclusions: Blinds And Shades
- Exclusions: Car Lift In Detached Garage Is Negotiable
- Ownership: Fee Simple
Estimated market value
Not available
Estimated sales range
Not available
Not available
Price history
| Date | Event | Price |
|---|---|---|
| 8/6/2026 | Contingent | $539,900$347/sqft |
Source:  Bright MLS #NJOC2043862 Report a problem Bright MLS #NJOC2043862 Report a problem | ||
| 7/27/2026 | Listed for sale | $539,900+251.7%$347/sqft |
Source: Bright MLS #NJOC2043862 Report a problem | ||
| 2/22/2002 | Sold | $153,500+21.9%$99/sqft |
Source: Public Record Report a problem | ||
| 10/29/1999 | Sold | $125,900+319.7%$81/sqft |
Source: Public Record Report a problem | ||
| 10/8/1998 | Sold | $30,000$19/sqft |
Source: Public Record Report a problem | ||
Public tax history
| Year | Property taxes | Tax assessment |
|---|---|---|
| 2023 | $5,599 +1.7% | $247,400 |
| 2022 | $5,505 | $247,400 |
| 2021 | $5,505 +5.2% | $247,400 |
| 2020 | $5,235 +1.2% | $247,400 |
| 2019 | $5,173 +2.3% | $247,400 |
| 2018 | $5,054 +2.5% | $247,400 +2.1% |
| 2017 | $4,929 +4.7% | $242,200 |
| 2016 | $4,708 +16.5% | $242,200 |
| 2015 | $4,042 +4.4% | $242,200 +3.1% |
| 2014 | $3,870 -4.5% | $235,000 -11.5% |
| 2013 | $4,053 +9.3% | $265,600 +5.1% |
| 2012 | $3,710 +2.4% | $252,700 |
| 2011 | $3,624 +1.6% | $252,700 |
| 2010 | $3,568 -7.7% | $252,700 |
| 2009 | $3,865 -0.7% | $252,700 +115.2% |
| 2008 | $3,892 | $117,400 |
| 2007 | -- | $117,400 +0.5% |
| 2006 | $3,494 | $116,800 |
| 2004 | -- | $116,800 |
| 2003 | -- | $116,800 |
| 2002 | -- | $116,800 |
| 2001 | -- | $116,800 |
Find assessor info on the county website
Monthly payment
Est. payment
Payment breakdown
Explore the cost of this home by adjusting the details. Changes won't be saved.Climate risks
Neighborhood: Forked River Beach
Nearby schools
GreatSchools rating
- 4/10Forked River Elementary SchoolGrades: 1-5Distance: 1.8 mi
- 5/10Lacey Twp Middle SchoolGrades: 6-8Distance: 3 mi
- 4/10Lacey Twp High SchoolGrades: 9-12Distance: 3 mi
- $390,9003 bd1 ba1.3k sqft1014 Sarasota Dr, Forked River, NJ 08731Off Market
- $196,5003 bd1 ba1k sqft1011 E Panama Ct, Forked River, NJ 08731Off Market

- $537,4004 bd3 ba2k sqft1008 Sarasota Dr, Forked River, NJ 08731Off Market
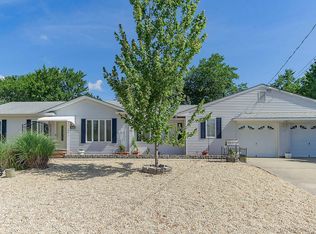
- $395,1003 bd1 ba1.2k sqft1009 E Panama Ct, Forked River, NJ 08731Off Market
- $1,075,7004 bd4 ba3.6k sqft1011 Sarasota Dr, Forked River, NJ 08731Off Market
- $502,4002 bd1 ba980 sqft1009 Sarasota Dr, Forked River, NJ 08731Off Market
- $739,3005 bd3 ba2.2k sqft1013 Sarasota Dr, Forked River, NJ 08731Off Market
- $334,1002 bd1 ba966 sqft1007 E Panama Ct, Forked River, NJ 08731Off Market
A local agent can set up tours, give advice and negotiate with sellers.
A local lender can help you make sure your offer is ready when you are.
Similar homes
- $499,9993 bd2 ba1.1k sqft718 Conifer Drive, Forked River, NJ 08731For Sale

 MLS ID #22623670, ErinMarie Lauretta, Coldwell Banker Riviera Realty. MoreMLS
 - $520,0003 bd2 ba1.7k sqft808 Clifton Street, Forked River, NJ 08731For Sale
 MLS ID #22622464, Donna Sierchio, Keller Williams Realty Ocean Living. MoreMLS
 - $415,0003 bd1 ba1k sqft1700 Binnacle Road, Forked River, NJ 08731For Sale
 MLS ID #22624589, Jamie Armstrong, Weichert Realtors-Ship Bottom. MoreMLS
 - $389,0005 bd2 ba1.6k sqft1005 Beach Boulevard, Forked River, NJ 08731For Sale
 MLS ID #22611908, Ronnie Glomb, Your Town Realty. MoreMLS
 - $568,0004 bd3 ba1.9k sqft2104 Serpentine Drive, Lacey, NJ 08734For SaleMLS ID #22616853, Raymond W Barton, Coldwell Banker Flanagan Realty. MoreMLS
- $425,0003 bd2 ba1k sqft1762 Lakeside Dr S, Forked River, NJ 08731For Sale
 MLS ID #NJOC2044030, Jason Price, RE/MAX at Barnegat Bay - Forked River. Bright MLS
 - $489,9003 bd2 ba1.3k sqft1759 Longwood Drive, Forked River, NJ 08731For SaleMLS ID #22618845, Qizhan Yao, Realmart Realty LLC.. MoreMLS
- $534,9003 bd3 ba1.8k sqft112 Lubbers Lane, Manahawkin, NJ 08050For SaleMLS ID #22624341, Elizabeth Stott, Elite Team Realty, LLC. MoreMLS
- $379,9003 bd2 ba1.2k sqft1210 Taylor Lane, Forked River, NJ 08731For SaleMLS ID #22616188, Jennifer Knorr, Keller Williams Preferred Properties, Manahawkin. MoreMLS
- $549,9903 bd3 ba1.7k sqft641 Ship Avenue, Beachwood, NJ 08722For SaleMLS ID #22619416, Jonathan Minerick, Homecoin.com. MoreMLS
- $529,0004 bd2 ba1.7k sqft23 Partridge Lane, Bayville, NJ 08721For SaleMLS ID #22622370, Diandra Boland, EXP Realty. MoreMLS
- $549,9003 bd3 ba1.7k sqft1217 Spray Avenue, Beachwood, NJ 08722For SaleMLS ID #22609678, Jorge Ferrin-Ezeta, EXP Realty. MoreMLS
- $550,0003 bd3 ba1.5k sqft117 Messenger Street, Toms River, NJ 08753For SaleMLS ID #22618303, Alexandria Piccinich, Imperial Realty Properties. MoreMLS
- $499,9003 bd2 ba1.3k sqft807 Mckinley Avenue, Toms River, NJ 08753For SaleMLS ID #22623198, Louise Giovinazzo, C21/ Solid Gold Realty. MoreMLS
- $650,0003 bd2 ba1.7k sqft87 Clearwater Drive, Waretown, NJ 08758For SaleMLS ID #22615876, Amanda Cappetta, C21/ Action Plus Realty. MoreMLS
- $445,5003 bd3 ba1.2k sqft1901 Teakwood Road, Toms River, NJ 08753For SaleMLS ID #22624483, Sherl Merceron, Keller Williams Shore Properties. MoreMLS
- $495,0003 bd2 ba1.3k sqft552 Bash Road, Toms River, NJ 08753For SaleMLS ID #22623275, Nicole Sanzaro, Weichert Realtors-Sea Girt. MoreMLS
- $439,9993 bd2 ba1.3k sqft1345 Pacific Avenue, Beachwood, NJ 08722For SaleMLS ID #22611841, Alan Seeland, RE/MAX at Barnegat Bay. MoreMLS
- $649,9994 bd3 ba1.8k sqft872 Yellowbank Road, Toms River, NJ 08753For SaleMLS ID #22623228, Rocco Lobrace, RE/MAX First Realty II. MoreMLS
- $550,0003 bd1 ba944 sqft939 Gloucester Drive, Toms River, NJ 08753For SaleMLS ID #22623381, Kim M Popek, RE/MAX Revolution. MoreMLS
