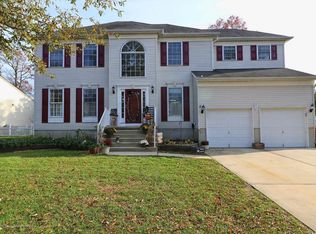
Beautiful 4-6 bedroom home w/ grand two-story entry foyer that welcomes you into a formal living room and spacious dining room -perfect for entertaininig. The open-concept kitchen features abundant cabinetry, a gererous pantry, s/s appliances, and granite countertops. The inviting frestly painted great room showcases a cathedral ceiling,skylights that fill the space with natural light, and gas fireplace. Upstairs the primary suite offers two oversized walk-in closets, along with three additional bedrooms, a full bath, and a sound studio that could easily serve as storage or a potential fifth bedroom. Step outside to a fully fenced backyard retreat complete with an in-ground pool, large patio with roll-away canopy, and two storage sheds. Additional highlights includes two-car garage.
For sale
$700,000
5 Forest View Drive, Bayville, NJ 08721
4beds
2,743sqft
Single Family Residence
Built in 2000
0.28 Acres Lot
$700,500 Zestimate®
$255/sqft
$14/mo HOA
What's special
In-ground poolGas fireplaceOpen-concept kitchenCathedral ceilingTwo-car garageFully fenced backyard retreatAbundant cabinetry
- 42 days
- 744
- 35
Zillow last checked:
Listing updated:
Listed by:
Silvio Marini 201-218-9991,
The Agency One Rock - Franklin Lakes
Source: MoreMLS,MLS#: 22628524
Facts & features
Interior
Bedrooms & bathrooms
- Bedrooms: 4
- Bathrooms: 3
- Full bathrooms: 2
- 1/2 bathrooms: 1
Heating
- Natural Gas, Solar
Cooling
- Central Air
Features
- Basement: None
- Number of fireplaces: 1
Interior area
- Total structure area: 2,743
- Total interior livable area: 2,743 sqft
Property
Parking
- Total spaces: 2
- Parking features: Garage
- Garage spaces: 2
Features
- Stories: 2
- Exterior features: Swimming
- Has private pool: Yes
- Pool features: In Ground
Lot
- Size: 0.28 Acres
- Dimensions: 100 x 125
Details
- Parcel number: 06009560800011
Construction
Type & style
- Home type: SingleFamily
- Architectural style: Colonial
- Property subtype: Single Family Residence
Condition
- New construction: No
- Year built: 2000
Utilities & green energy
- Sewer: Public Sewer
Community & HOA
Community
- Subdivision: Oak Crest
HOA
- Has HOA: Yes
- HOA fee: $170 annually
Location
- Region: Bayville
Financial & listing details
- Price per square foot: $255/sqft
- Tax assessed value: $357,900
- Annual tax amount: $9,270
- Date on market: 9/10/2026
Estimated market value
$700,500
$665,000 - $736,000
$4,415/mo
Price history
| Date | Event | Price |
|---|---|---|
| 9/9/2026 | Listed for sale | $700,000-4%$255/sqft |
Source:  NJMLS #26034091 Report a problem NJMLS #26034091 Report a problem | ||
| 8/17/2026 | Listing removed | $729,000$266/sqft |
Source:  MoreMLS #22607670 Report a problem MoreMLS #22607670 Report a problem | ||
| 6/23/2026 | Price change | $729,000-2.8%$266/sqft |
Source: MoreMLS #22607670 Report a problem | ||
| 4/28/2026 | Price change | $749,900-1.2%$273/sqft |
Source: MoreMLS #22607670 Report a problem | ||
| 3/24/2026 | Listed for sale | $759,000+116.9%$277/sqft |
Source: NJMLS #26008517 Report a problem | ||
| 11/8/2013 | Sold | $350,000-4.1%$128/sqft |
Source:  GSMLS #3065483 Report a problem GSMLS #3065483 Report a problem | ||
| 8/14/2013 | Listed for sale | $365,000+4.3%$133/sqft |
Source: Coldwell Banker Riviera Realty #21327986 Report a problem | ||
| 8/28/2009 | Sold | $350,000-19.4%$128/sqft |
Source: Public Record Report a problem | ||
| 5/28/2008 | Listing removed | $434,000$158/sqft |
Source: Homes & Land #20719905 Report a problem | ||
| 2/1/2008 | Listed for sale | $434,000+105.3%$158/sqft |
Source: Homes & Land #20719905 Report a problem | ||
| 6/12/2000 | Sold | $211,370$77/sqft |
Source: Public Record Report a problem | ||
Public tax history
| Year | Property taxes | Tax assessment |
|---|---|---|
| 2023 | $8,149 +2.2% | $357,900 |
| 2022 | $7,978 | $357,900 |
| 2021 | $7,978 +2.9% | $357,900 |
| 2020 | $7,756 +0.3% | $357,900 |
| 2019 | $7,731 +3.8% | $357,900 |
| 2018 | $7,444 +0.5% | $357,900 |
| 2017 | $7,405 +2.8% | $357,900 |
| 2016 | $7,201 +2.9% | $357,900 |
| 2015 | $6,997 +2.5% | $357,900 |
| 2014 | $6,825 +2.4% | $357,900 |
| 2013 | $6,664 +2.7% | $357,900 |
| 2012 | $6,489 -0.3% | $357,900 |
| 2011 | $6,510 -7.2% | $357,900 |
| 2010 | $7,012 +2.4% | $357,900 +70.8% |
| 2009 | $6,846 +4.8% | $209,500 |
| 2008 | $6,530 | $209,500 |
| 2007 | -- | $209,500 |
| 2006 | $5,644 | $209,500 |
| 2004 | -- | $209,500 |
| 2003 | -- | $209,500 |
| 2002 | -- | $209,500 +4.9% |
| 2001 | -- | $199,700 |
Find assessor info on the county website
Monthly payment
Est. payment
Payment breakdown
Explore the cost of this home by adjusting the details. Changes won't be saved.Climate risks
Neighborhood: 08721
Nearby schools
Schools provided by the listing agent
- Middle: Central Reg Middle
Source: MoreMLS. This data may not be complete. We recommend contacting the local school district to confirm school assignments for this home.

Similar homes
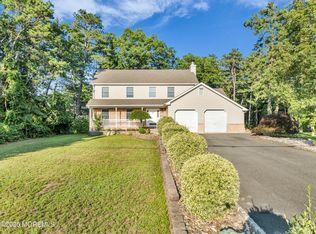
- $724,0004 bd3 ba2.5k sqft361 Eastern Boulevard, Bayville, NJ 08721For Sale
 MLS ID #22621785, Lisa Hill, Berkshire Hathaway HomeServices Fox & Roach - Toms River. MoreMLS
 - $669,0004 bd3 ba2.1k sqft740 Evans St, Lanoka Harbor, NJ 08734For Sale

 MLS ID #2705764R, KAREN M. RUCANDO. All Jersey MLS
 - $875,0004 bd4 ba2.6k sqft115 Bow St, Bayville, NJ 08721For Sale

 MLS ID #NJOC2045654, Judy Smith, RE/MAX at Barnegat Bay - Forked River. Bright MLS
 - $749,9003 bd2 ba1.4k sqft73 Spinnaker Ct, Bayville, NJ 08721For Sale
 MLS ID #NJOC2045290, Gregory Broome, RE/MAX at Barnegat Bay - Forked River. Bright MLS
 - $699,0004 bd4 ba2.4k sqft180 Central Avenue, Island Heights, NJ 08732For SaleMLS ID #22615083, Colleen J Burt, Childers Sotheby's Int Realty. MoreMLS
- $699,9995 bd3 ba2.5k sqft2 Maiden Ln, Toms River, NJ 08753For SaleMLS ID #NJOC2041810, Marie L. Holloway, Keller Williams Realty Preferred Properties. Bright MLS
- $600,0004 bd3 ba1.9k sqft1501 Mermaid Avenue, Beachwood, NJ 08722For SaleMLS ID #22631173, Carolyn Proto, DeFelice Realty Group, LLC. MoreMLS
- $639,0004 bd3 ba2.6k sqft715 Ocean Gate Ave, Ocean Gate, NJ 08740For SaleMLS ID #NJOC2045676, Nicholas Smutz, VRI Homes - Marlboro. Bright MLS
- $675,0004 bd3 ba2.1k sqft741 Beach Ave, Beachwood, NJ 08722For SaleMLS ID #2617980R, JOSEPH GERBER. All Jersey MLS
- $695,0003 bd3 ba2.7k sqft24 Eagleswood Drive, Waretown, NJ 08758For SaleMLS ID #22632990, Anita Taylor, Weichert Realtors-Forked River. MoreMLS
- $650,0004 bd4 ba2.7k sqft360 River Terrace, Toms River, NJ 08755For SaleMLS ID #22631217, Alan Kurlander, Coldwell Banker Realty. MoreMLS
- $700,0004 bd3 ba2.3k sqft2133 4th Ave, Toms River, NJ 08757For SaleMLS ID #NJOC2042974, Christine Dash, Keller Williams Realty - Moorestown. Bright MLS
- $640,0004 bd3 ba2.1k sqft1926 Shore Boulevard, Toms River, NJ 08753For SaleMLS ID #22631558, Mari Ann Costella, Weichert Realtors-Toms River. MoreMLS
- $750,0003 bd3 ba3k sqft2126 Dorothy Rd, Toms River, NJ 08753For SaleMLS ID #NJOC2045018, Karla Roman, Weichert Realtors-Princeton Junction. Bright MLS
- $649,9004 bd2 ba1.9k sqft1060 Old Freehold Road, Toms River, NJ 08753For SaleMLS ID #22627248, Celal Ismet, Weichert Realtors-Freehold. MoreMLS
- $749,9994 bd4 ba2.9k sqft215 Fischer Boulevard, Toms River, NJ 08753For SaleMLS ID #22622873, Lori Komsa, Weichert Realtors-Toms River. MoreMLS
- $745,0004 bd3 ba2.3k sqft2115 Cedarview Drive, Toms River, NJ 08757For SaleMLS ID #22623949, Tsivia Cynamon, Crossroads Realty Sapphire Group. MoreMLS
- $575,0004 bd3 ba2k sqft108 Dover Road, Toms River, NJ 08757For SaleMLS ID #22631201, William L Kozlik, RE/MAX Revolution. MoreMLS
- $699,0004 bd3 ba2.4k sqft21 Sylvan Blvd, Howell, NJ 07731For SaleMLS ID #NJMM2004888, Glen Kelly, Glen Kelly Real Estate. Bright MLS
- $765,0004 bd3 ba2.2k sqft118 Don Connor Boulevard, Jackson, NJ 08527For SaleMLS ID #22632579, Thomas Clancy, Keller Williams Realty West Monmouth. MoreMLS
