Welcome to this beautifully maintained 5-bedroom, 2.5-bathroom home, offering the perfect blend of comfort, functionality, and incredible indoor-outdoor living.
Step inside to discover a thoughtfully designed layout featuring an open-concept kitchen complete with granite countertops, making everyday living and entertaining effortless. The adjoining family room is warm and inviting, highlighted by a cozy gas fireplace, perfect for relaxing evenings at home. An interior bar area adds a unique touch, creating the ideal space for hosting family and friends.
One of the standout features of this home is the stunning sunroom and deck, offering the perfect place to enjoy your morning coffee or unwind while overlooking the backyard oasis. Outside, the fully fenced, park-like backyard is truly an entertainer's dream. Enjoy summer days in the pool, gather around the firepit on cool evenings, or host unforgettable get-togethers at the pool bar. Complete with a paver patio, lush landscaping, and a storage shed, this backyard was designed for relaxation and enjoyment. Plus, enjoy direct access to the Barnegat Rail Trail right through the back gate, perfect for walking, biking, and exploring nature.
Upstairs, a bonus fifth room provides endless possibilities as a home office, playroom, or flex space to fit your lifestyle. A spacious 2-car garage provides plenty of room for parking and additional storage.
This exceptional home offers the perfect combination of space, charm, and resort-style living, don't miss your opportunity to make it yours!
Pending
Price cut: $10K (8/6)
$715,000
382 Wheaton Avenue, Bayville, NJ 08721
5beds
2,528sqft
Single Family Residence
Built in 2002
0.29 Acres Lot
$702,100 Zestimate®
$283/sqft
$-- HOA
What's special
Pool barCozy gas fireplaceOpen-concept kitchenFully fenced park-like backyardOverlooking the backyard oasisLush landscapingBonus fifth room
- 137 days
- 196
- 1
Likely to sell faster than
Zillow last checked:
Listing updated:
Listed by:
Joy Bearden 732-606-3925,
Keller Williams Preferred Properties,Ship Bottom
Source: MoreMLS,MLS#: 22616495
Facts & features
Interior
Bedrooms & bathrooms
- Bedrooms: 5
- Bathrooms: 3
- Full bathrooms: 2
- 1/2 bathrooms: 1
Rooms
- Room types: Bonus Room
Bathroom
- Description: Full
Heating
- Natural Gas, Forced Air
Cooling
- Central Air
Features
- Dec Molding, Recessed Lighting
- Basement: Crawl Space
- Number of fireplaces: 1
Interior area
- Total structure area: 2,528
- Total interior livable area: 2,528 sqft
Property
Parking
- Total spaces: 2
- Parking features: Garage - Attached
- Attached garage spaces: 2
Features
- Stories: 2
- Has private pool: Yes
- Pool features: In Ground
Lot
- Size: 0.29 Acres
- Dimensions: 100 x 127
- Features: Back to Woods
Details
- Parcel number: 0600646000000001
- Zoning description: Residential, Single Family
Construction
Type & style
- Home type: SingleFamily
- Architectural style: Custom,Colonial
- Property subtype: Single Family Residence
Materials
- Roof: Timberline
Condition
- New construction: No
- Year built: 2002
Utilities & green energy
- Sewer: Public Sewer
Community & HOA
Community
- Subdivision: None
HOA
- Has HOA: No
Location
- Region: Bayville
Financial & listing details
- Price per square foot: $283/sqft
- Tax assessed value: $319,800
- Annual tax amount: $8,283
- Date on market: 6/3/2026
- Inclusions: Outdoor Lighting, Dishwasher, Light Fixtures, Microwave, Stove
Estimated market value
$702,100
$667,000 - $737,000
$4,358/mo
Price history
| Date | Event | Price |
|---|---|---|
| 9/11/2026 | Pending sale | $715,000$283/sqft |
Source:  MoreMLS #22616495 Report a problem MoreMLS #22616495 Report a problem | ||
| 8/6/2026 | Price change | $715,000-1.4%$283/sqft |
Source: MoreMLS #22616495 Report a problem | ||
| 6/30/2026 | Price change | $724,990-3.3%$287/sqft |
Source: MoreMLS #22616495 Report a problem | ||
| 6/3/2026 | Listed for sale | $749,990+226.1%$297/sqft |
Source: MoreMLS #22616495 Report a problem | ||
| 5/22/2002 | Sold | $230,000+995.2%$91/sqft |
Source: Public Record Report a problem | ||
| 11/16/1999 | Sold | $21,000$8/sqft |
Source: Public Record Report a problem | ||
Public tax history
| Year | Property taxes | Tax assessment |
|---|---|---|
| 2023 | $7,282 +2.2% | $319,800 |
| 2022 | $7,128 | $319,800 |
| 2021 | $7,128 +2.9% | $319,800 |
| 2020 | $6,930 +0.3% | $319,800 |
| 2019 | $6,908 +3.8% | $319,800 |
| 2018 | $6,652 +0.5% | $319,800 |
| 2017 | $6,617 +2.8% | $319,800 |
| 2016 | $6,434 +2.9% | $319,800 |
| 2015 | $6,252 +2.5% | $319,800 |
| 2014 | $6,099 +2.4% | $319,800 |
| 2013 | $5,955 +2.7% | $319,800 |
| 2012 | $5,798 -0.3% | $319,800 |
| 2011 | $5,817 -6.4% | $319,800 |
| 2010 | $6,215 +1.8% | $319,800 +72.2% |
| 2009 | $6,108 +5.5% | $185,700 -0.6% |
| 2008 | $5,788 | $186,900 +0.6% |
| 2007 | -- | $185,700 +7.4% |
| 2006 | $4,658 | $172,900 |
| 2004 | -- | $172,900 |
| 2003 | -- | $172,900 |
Find assessor info on the county website
Monthly payment
Est. payment
Payment breakdown
Explore the cost of this home by adjusting the details. Changes won't be saved.Climate risks
Neighborhood: 08721
Nearby schools
Schools provided by the listing agent
- Middle: Central Reg Middle
Source: MoreMLS. This data may not be complete. We recommend contacting the local school district to confirm school assignments for this home.
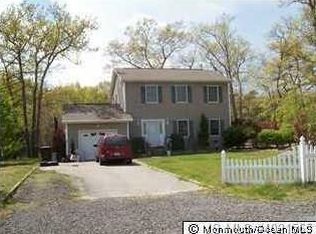

Similar homes
- $669,0004 bd3 ba2.1k sqft740 Evans St, Lanoka Harbor, NJ 08734For Sale

 MLS ID #2705764R, KAREN M. RUCANDO. All Jersey MLS
 - $684,9005 bd4 ba2.6k sqft458 Penn Avenue N, Forked River, NJ 08731For Sale
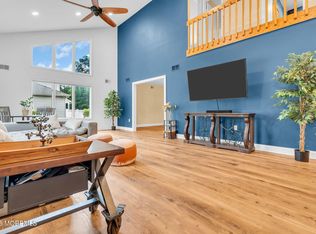
 MLS ID #22619721, Jaime Pluta, RE/MAX Revolution. MoreMLS
 - $699,0004 bd4 ba2.4k sqft180 Central Avenue, Island Heights, NJ 08732For Sale
 MLS ID #22615083, Colleen J Burt, Childers Sotheby's Int Realty. MoreMLS
 - $759,0004 bd3 ba2.3k sqft216 Doe Road, Toms River, NJ 08753For Sale
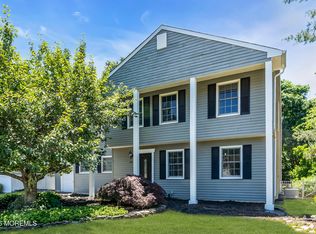 MLS ID #22618601, Yosef Jankelovits, Imperial Real Estate Agency. MoreMLS
 - $675,0004 bd3 ba2.1k sqft741 Beach Ave, Beachwood, NJ 08722For SaleMLS ID #2617980R, JOSEPH GERBER. All Jersey MLS
- $725,0004 bd3 ba2.9k sqft1142 Kenton Drive, Toms River, NJ 08753For SaleMLS ID #22630017, Joseph S Viscuso, Crossroads Realty, Inc.. MoreMLS
- $650,0005 bd3 ba2k sqft23 Layton Avenue, Pine Beach, NJ 08741For SaleMLS ID #22620770, Lorraine F Petersen, RE/MAX at Barnegat Bay. MoreMLS
- $765,0004 bd3 ba2.2k sqft118 Don Connor Boulevard, Jackson, NJ 08527For SaleMLS ID #22632579, Thomas Clancy, Keller Williams Realty West Monmouth. MoreMLS
- $650,0004 bd4 ba2.7k sqft360 River Terrace, Toms River, NJ 08755For SaleMLS ID #22631217, Alan Kurlander, Coldwell Banker Realty. MoreMLS
- $659,0004 bd3 ba2.3k sqft30 Gladney Avenue, Toms River, NJ 08753For SaleMLS ID #22631309, Amanda Cameron, C21/ Solid Gold Realty. MoreMLS
- $825,0005 bd4 ba2.6k sqft151 Lester Road, Toms River, NJ 08753For SaleMLS ID #22626369, Brian Buckley, Real Broker, LLC- Fairfield. MoreMLS
- $700,0004 bd3 ba2.3k sqft2133 4th Ave, Toms River, NJ 08757For Sale
 MLS ID #NJOC2042974, Christine Dash, Keller Williams Realty - Moorestown. Bright MLS
 - $799,9004 bd4 ba1.7k sqft110 Chestnut Street, Toms River, NJ 08753For SaleMLS ID #22630741, Issa Y Jordan, Keller Williams Shore Properties. MoreMLS
- $700,0005 bd4 ba2.9k sqft4 W Pier, Brick, NJ 08723For SaleMLS ID #22626364, Lindsay Woodruff, C21/ Herbertsville Real Estate. MoreMLS
- $570,9004 bd2 ba2.2k sqft43 Railroad Avenue, Beachwood, NJ 08722For SaleMLS ID #22626486, Shannon Taynor, RE/MAX Revolution. MoreMLS
- $475,0003 bd2 ba1.4k sqft7 Sunnydale Court, Bayville, NJ 08721For SaleMLS ID #22631329, Antonette Daddio, RE/MAX Realty 9. MoreMLS
- $570,0004 bd2 ba1.9k sqft683 Vaughn Avenue, Toms River, NJ 08753For SaleMLS ID #22631857, Judy Bove, Weichert Realtors-Brick. MoreMLS
- $749,0003 bd4 ba2.7k sqft7 Musket Pl, Toms River, NJ 08753For SaleMLS ID #NJOC2042960, Jennifer Finter, Crossroads Realty, Inc.. Bright MLS
- $749,0005 bd3 ba2.4k sqft1591 W Princeton Ave, Brick, NJ 08724For SaleMLS ID #2702881R, CHRISTOPHER SAPIENZA. All Jersey MLS
- $575,0004 bd3 ba2k sqft108 Dover Road, Toms River, NJ 08757For SaleMLS ID #22631201, William L Kozlik, RE/MAX Revolution. MoreMLS
