Beautiful Farmington Federal model in the highly sought-after Sea Breeze at Lacey adult community, offering 3 bedrooms, 3 full bathrooms, and a 2-car extended garage. Perfectly situated on a rare cul-de-sac, this beautifully upgraded home showcases soaring ceilings, crown molding throughout, and an open floor plan designed for both everyday living and entertaining. The stunning two-story great room features a gas fireplace, custom built-in wall unit, and oversized windows that fill the space with natural light. The office downstairs could easily be a 4th bedroom. The gourmet eat-in kitchen offers granite countertops, a large center island with seating, double wall ovens, gas cooktop abundant cabinetry, and a pantry. The first-floor primary suite was expanded by four feet and features a tray ceiling, spacious walk-in closet, and an upgraded en suite bath with a frameless glass shower. A private office with custom built-in cabinetry, an additional bedroom, full bath, and laundry room complete the main level. Upstairs, you'll find a spacious loft overlooking the great room, an additional bedroom and full bathroom, a finished office and mechanical room, plus a walk-in attic providing exceptional storage. Motorized window shades in the great room, primary bedroom, and upstairs bedroom add both convenience and comfort. Step outside to your private backyard retreat featuring an extended paver patio with a covered entertaining area, built-in grill, low-voltage landscape lighting, and a row of mature privacy trees. Additional upgrades include a 4-foot extended garage, whole-house 22kW generator, custom built-in wall units, upgraded slider to the backyard, and countless thoughtful enhancements throughout. This is a rare opportunity to own one of the most upgraded homes in Sea Breeze at Lacey. Schedule your private showing today! Quick closing possible!
For sale
Price cut: $10K (10/6)
$814,900
10 Lovelock Lane, Forked River, NJ 08731
3beds
2,831sqft
Adult Community
Built in 2016
7,840 Square Feet Lot
$810,000 Zestimate®
$288/sqft
$285/mo HOA
What's special
Gas fireplacePrivate backyard retreatSoaring ceilingsCrown molding throughoutTray ceilingFinished officeSpacious walk-in closet
- 88 days
- 469
- 9
Zillow last checked:
Listing updated:
Listed by:
Jaime Pluta 732-597-8467,
RE/MAX Revolution
Source: MoreMLS,MLS#: 22622119
Facts & features
Interior
Bedrooms & bathrooms
- Bedrooms: 3
- Bathrooms: 3
- Full bathrooms: 3
Heating
- Forced Air, 2 Zoned Heat
Cooling
- Central Air, 2 Zoned AC
Features
- Ceilings - 9Ft+ 1st Flr, Ceilings - 9Ft+ 2nd Flr, Dec Molding, Recessed Lighting
- Attic: Attic,Walk-up
- Number of fireplaces: 1
Interior area
- Total structure area: 2,831
- Total interior livable area: 2,831 sqft
Property
Parking
- Total spaces: 2
- Parking features: Asphalt, Oversized
- Attached garage spaces: 2
Features
- Stories: 2
- Exterior features: Lighting
- Pool features: Community
Lot
- Size: 7,840 Square Feet
- Dimensions: 58 x 139
- Features: Cul-De-Sac
Details
- Parcel number: 13019011900041
Construction
Type & style
- Home type: SingleFamily
- Property subtype: Adult Community
Materials
- Foundation: Slab
Condition
- Year built: 2016
Utilities & green energy
- Sewer: Public Sewer
Community & HOA
Community
- Security: Security System
- Senior community: Yes
- Subdivision: Sea Breeze @ Lacey
HOA
- Has HOA: Yes
- Services included: Common Area, Lawn Maintenance, Pool, Snow Removal
- HOA fee: $285 monthly
Location
- Region: Forked River
Financial & listing details
- Price per square foot: $288/sqft
- Tax assessed value: $432,300
- Annual tax amount: $11,823
- Date on market: 7/20/2026
- Inclusions: Washer, Window Treatments, Dishwasher, Dryer, Double Oven, Microwave, Refrigerator
- Exclusions: Garage Refrigerator, ceiling fan in garage, cabinets in garage, fast-track bracket, work light, etc.
Estimated market value
$810,000
$770,000 - $851,000
$4,375/mo
Price history
| Date | Event | Price |
|---|---|---|
| 10/6/2026 | Price change | $814,900-1.2%$288/sqft |
Source:  MoreMLS #22622119 Report a problem MoreMLS #22622119 Report a problem | ||
| 9/11/2026 | Price change | $824,900-1.2%$291/sqft |
Source: MoreMLS #22622119 Report a problem | ||
| 8/18/2026 | Price change | $834,900-1.7%$295/sqft |
Source: MoreMLS #22622119 Report a problem | ||
| 7/20/2026 | Listed for sale | $849,000+102.1%$300/sqft |
Source: MoreMLS #22622119 Report a problem | ||
| 12/29/2016 | Sold | $420,003$148/sqft |
Source: MoreMLS #21601199 Report a problem | ||
Public tax history
| Year | Property taxes | Tax assessment |
|---|---|---|
| 2023 | $9,783 +1.7% | $432,300 |
| 2022 | $9,619 | $432,300 |
| 2021 | $9,619 +5.2% | $432,300 |
| 2020 | $9,147 +1.2% | $432,300 |
| 2019 | $9,039 +2.3% | $432,300 |
| 2018 | $8,832 +210% | $432,300 +208.8% |
| 2017 | $2,849 +4.7% | $140,000 |
| 2016 | $2,722 +318.6% | $140,000 |
| 2015 | $650 | $140,000 |
Find assessor info on the county website
Monthly payment
Est. payment
Payment breakdown
Explore the cost of this home by adjusting the details. Changes won't be saved.Climate risks
Neighborhood: 08731
Nearby schools
Schools provided by the listing agent
- High: Lacey Township
Source: MoreMLS. This data may not be complete. We recommend contacting the local school district to confirm school assignments for this home.
Similar homes
- $785,0003 bd3 ba2.7k sqft217 Ambermist Way, Forked River, NJ 08731For Sale
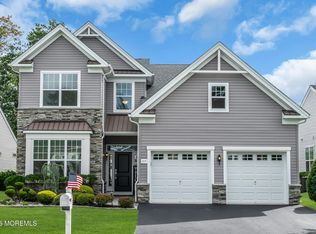
 MLS ID #22631756, Carol L Whitmore, Coldwell Banker Realty. MoreMLS
 - $775,0004 bd3 ba2.2k sqft1319 Norwood Street, Forked River, NJ 08731For Sale
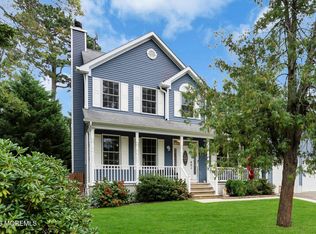 MLS ID #22630570, Elzbieta S Wladczyk, Crossroads Realty, Inc.. MoreMLS
 - $779,0003 bd3 ba3.2k sqft55 Ambermist Way, Forked River, NJ 08731For Sale
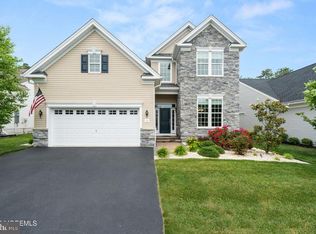
 MLS ID #NJOC2043602, Rosa Mazzei, RE/MAX at Barnegat Bay - Forked River. Bright MLS
 - $849,9005 bd3 ba3.3k sqft715 Radcliffe Road, Lanoka Harbor, NJ 08734For Sale
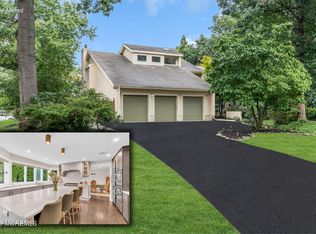 MLS ID #22630080, Jaime Pluta, RE/MAX Revolution. MoreMLS
 - $729,9003 bd3 ba2.6k sqft9 Arborridge Drive, Forked River, NJ 08731For SaleMLS ID #22623186, Melissa Bohl, VRI Homes. MoreMLS
- $734,7053 bd3 ba2.8k sqft705 Princeton Road, Lanoka Harbor, NJ 08734For SaleMLS ID #22619350, Gregory C Vlachakis, RE/MAX Revolution. MoreMLS
- $685,0002 bd2 ba2k sqft158 Arborridge Drive, Forked River, NJ 08731For SaleMLS ID #22627982, Victoria Benites, Coldwell Banker Realty. MoreMLS
- $700,0004 bd3 ba2.3k sqft880 Sunrise Boulevard, Forked River, NJ 08731For SaleMLS ID #22631883, Kevin Stewart, Keller Williams Preferred Properties, Ship Bottom. MoreMLS
- $829,9994 bd3 ba3.2k sqft1611 Evans Road, Forked River, NJ 08731For SaleMLS ID #22625096, Donna Donato-Svinos, Coldwell Banker Realty. MoreMLS
- $650,0004 bd3 ba3.5k sqft718 Colgate Avenue, Lanoka Harbor, NJ 08734For SaleMLS ID #22624604, Kenneth Nilson, RE/MAX at Barnegat Bay. MoreMLS
- $625,0002 bd2 ba1.8k sqft198 Ambermist Way, Forked River, NJ 08731For SaleMLS ID #22630428, Michael F Tumminelli, RE/MAX at Barnegat Bay. MoreMLS
- $875,0004 bd3 ba2.7k sqft705 Alpine Street, Forked River, NJ 08731New ConstructionMLS ID #22625015, Kathleen Zito, Coldwell Banker Riviera Realty. MoreMLS
- $599,0004 bd3 ba2.6k sqft101 Clearwater Drive, Forked River, NJ 08731For SaleMLS ID #22631537, Brooke OMahony, RE/MAX First Class. MoreMLS
- $599,9005 bd3 ba2.6k sqft926 Newark Ave, Forked River, NJ 08731For SaleMLS ID #NJOC2043796, Ricky Mauriello, RE/MAX Community-Williamstown. Bright MLS
- $669,0004 bd3 ba2.1k sqft740 Evans St, Lanoka Harbor, NJ 08734For Sale
 MLS ID #2705764R, KAREN M. RUCANDO. All Jersey MLS
 - $684,9005 bd4 ba2.6k sqft458 Penn Avenue N, Forked River, NJ 08731For SaleMLS ID #22619721, Jaime Pluta, RE/MAX Revolution. MoreMLS
- $900,0005 bd3 ba2.7k sqft974 Capstan Dr, Forked River, NJ 08731For SaleMLS ID #NJOC2043400, Camille Simms, RE/MAX at Barnegat Bay - Toms River. Bright MLS
- $775,0004 bd3 ba2.3k sqft461 Western Boulevard, Bayville, NJ 08721For SaleMLS ID #22631610, Anna D'Angelo, Imperial Realty Properties. MoreMLS
- $775,0005 bd3 ba2.5k sqft168 Station Road, Bayville, NJ 08721For SaleMLS ID #22632369, Mary Donnelly, Keller Williams Preferred Properties,Bayville. MoreMLS
