Move-in ready, just bring furniture! Stunning 1 year old home with over $100,000 in premium upgrades. Custom landscaping, multi-zone sprinklers, pavers and fenced yard with PVC fencing. 9 ft. ceilings 1st floor, premium luxury vinyl plank flooring throughout. Living & Dining rooms with custom accent walls & built in shelving. Gourmet kitchen with a tremendous center island, quartz countertops & backsplash, stainless appliances & double door pantry. 2nd floor with 4 large bedrooms, laundry & 2 baths. Primary suite has fireplace, oversized closet, side room, soaking tub & oversized shower with custom frameless door. 2 zone HVAC, full basement w/high ceilings, fully finished attic bonus room. Close to the Garden State Parkway & shopping. Nearly 9 years left on builders warranty!
For sale
Price cut: $10K (9/18)
$829,999
1611 Evans Road, Forked River, NJ 08731
4beds
3,200sqft
Single Family Residence
Built in 2025
10,018 Square Feet Lot
$825,800 Zestimate®
$259/sqft
$-- HOA
What's special
Oversized closetDouble door pantryCustom landscapingSoaking tubGourmet kitchenTremendous center islandPrimary suite has fireplace
- 57 days
- 621
- 41
Zillow last checked:
Listing updated:
Listed by:
Donna Donato-Svinos 917-921-0669,
Coldwell Banker Realty
Source: MoreMLS,MLS#: 22625096
Facts & features
Interior
Bedrooms & bathrooms
- Bedrooms: 4
- Bathrooms: 3
- Full bathrooms: 2
- 1/2 bathrooms: 1
Rooms
- Room types: Bonus Room
Heating
- Natural Gas, 2 Zoned Heat
Cooling
- Central Air, 2 Zoned AC
Features
- Ceilings - 9Ft+ 1st Flr, Dec Molding, Recessed Lighting
- Flooring: Ceramic Tile, Laminate
- Basement: Ceilings - High,Full,Unfinished
- Attic: Walk-up
- Number of fireplaces: 2
Interior area
- Total structure area: 3,200
- Total interior livable area: 3,200 sqft
Property
Parking
- Total spaces: 2
- Parking features: Paved, Concrete, Double Wide Drive, Driveway, Off Street
- Attached garage spaces: 2
- Has uncovered spaces: Yes
Features
- Stories: 3
- Exterior features: Lighting
Lot
- Size: 10,018 Square Feet
- Dimensions: 100 x 100
- Features: Corner Lot
Details
- Parcel number: 1301273000000001
- Zoning description: Residential, Single Family
Construction
Type & style
- Home type: SingleFamily
- Architectural style: Colonial
- Property subtype: Single Family Residence
Condition
- New construction: No
- Year built: 2025
Utilities & green energy
- Sewer: Public Sewer
Community & HOA
Community
- Security: Security System
- Subdivision: Barnegat Pines
HOA
- Has HOA: No
Location
- Region: Forked River
Financial & listing details
- Price per square foot: $259/sqft
- Tax assessed value: $466,600
- Annual tax amount: $13,578
- Date on market: 8/13/2026
- Inclusions: Outdoor Lighting, Blinds/Shades, Ceiling Fan(s), Down Draft Range, Light Fixtures, Security System, Stove, Refrigerator, Screens, Garage Door Opener, Gas Cooking
- Exclusions: Personal Property
Estimated market value
$825,800
$785,000 - $867,000
$4,926/mo
Price history
| Date | Event | Price |
|---|---|---|
| 9/18/2026 | Price change | $829,999-1.2%$259/sqft |
Source:  MoreMLS #22625096 Report a problem MoreMLS #22625096 Report a problem | ||
| 8/30/2026 | Price change | $839,999-1.1%$262/sqft |
Source: MoreMLS #22625096 Report a problem | ||
| 8/13/2026 | Listed for sale | $849,000$265/sqft |
Source: MoreMLS #22625096 Report a problem | ||
| 8/13/2026 | Listing removed | -- |
Source: Owner Report a problem | ||
| 7/16/2026 | Listed for sale | $849,000+11.7%$265/sqft |
Source: Owner Report a problem | ||
| 5/2/2025 | Sold | $759,900$237/sqft |
Source: MoreMLS #22509808 Report a problem | ||
| 4/6/2025 | Pending sale | $759,900$237/sqft |
Source: MoreMLS #22509808 Report a problem | ||
| 4/6/2025 | Listed for sale | $759,900$237/sqft |
Source: MoreMLS #22509808 Report a problem | ||
| 4/6/2025 | Listing removed | $759,900$237/sqft |
Source: MoreMLS #22506267 Report a problem | ||
| 3/18/2025 | Pending sale | $759,900$237/sqft |
Source: MoreMLS #22506267 Report a problem | ||
| 3/7/2025 | Listed for sale | $759,900$237/sqft |
Source: MoreMLS #22506267 Report a problem | ||
Public tax history
Tax history is unavailable.
Monthly payment
Est. payment
Payment breakdown
Explore the cost of this home by adjusting the details. Changes won't be saved.Climate risks
Neighborhood: 08731
Nearby schools
Schools provided by the listing agent
- Elementary: Cedar Creek
- Middle: Lacey Township
- High: Lacey Township
Source: MoreMLS. This data may not be complete. We recommend contacting the local school district to confirm school assignments for this home.
Similar homes
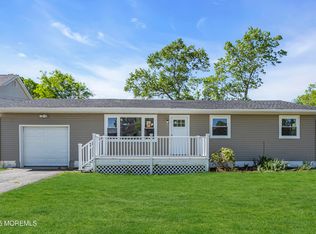
- $799,0003 bd3 ba3.2k sqft55 Ambermist Way, Forked River, NJ 08731For Sale
 MLS ID #NJOC2043602, Rosa Mazzei, RE/MAX at Barnegat Bay - Forked River. Bright MLS
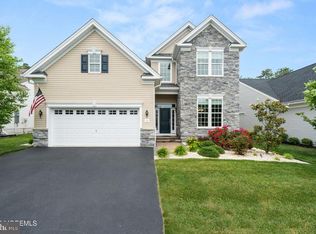
 - $1,050,0005 bd4 ba3.4k sqft301 Reef Court, Forked River, NJ 08731New Construction
 MLS ID #22630566, Justin Bosak, RE/MAX Revolution. MoreMLS
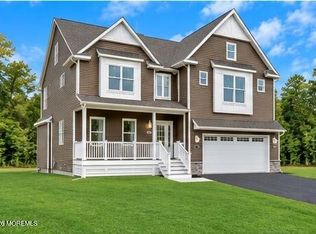
 - $899,0003 bd2 ba2k sqft1415 Hilo Bay Drive, Forked River, NJ 08731For Sale
 MLS ID #22631408, Janice M Martin, C21/ Action Plus Realty. MoreMLS
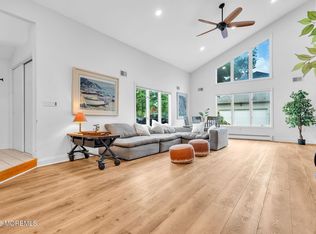
 - $699,0005 bd4 ba2.6k sqft458 Penn Avenue N, Forked River, NJ 08731For Sale
 MLS ID #22619721, Jaime Pluta, RE/MAX Revolution. MoreMLS
 - $999,9994 bd3 ba3.4k sqft204 Coral Way N, Forked River, NJ 08731New ConstructionMLS ID #22614027, Abram A Covella, RE/MAX Revolution. MoreMLS
- $879,9004 bd3 ba3.2k sqft2 Railroad Ave, Bayville, NJ 08721New ConstructionMLS ID #NJOC2045618, Azzi Seduikis, Brielle Realty, Inc.. Bright MLS
- $685,0002 bd2 ba2k sqft158 Arborridge Drive, Forked River, NJ 08731For SaleMLS ID #22627982, Victoria Benites, Coldwell Banker Realty. MoreMLS
- $889,9004 bd3 ba3.2k sqft1 Railroad Ave, Bayville, NJ 08721New ConstructionMLS ID #NJOC2045620, Azzi Seduikis, Brielle Realty, Inc.. Bright MLS
- $925,0004 bd3 ba2.7k sqft562 Egenolf Avenue, Bayville, NJ 08721For SaleMLS ID #22626941, Tyler Anzalone, Halo Realty. MoreMLS
- $850,0005 bd3 ba3.7k sqft10 Altori Ct, Little Egg Harbor, NJ 08087For Sale
 MLS ID #2705848R, JOHN A. SCOTTO. All Jersey MLS
 - $650,0004 bd4 ba2.7k sqft360 River Terrace, Toms River, NJ 08755For SaleMLS ID #22631217, Alan Kurlander, Coldwell Banker Realty. MoreMLS
- $679,9004 bd3 ba2.3k sqft4 Harpoon Drive, Barnegat, NJ 08005For SaleMLS ID #22631586, Thomas Feis, RE/MAX at Barnegat Bay. MoreMLS
- $750,0004 bd2 ba1.8k sqft213 Lawrence Dr, Lanoka Harbor, NJ 08734For SaleMLS ID #NJOC2043890, Ms. Patricia M Romano, RE/MAX of Long Beach Island. Bright MLS
- $835,0005 bd4 ba2.5k sqft1117 Lakewood Road, Toms River, NJ 08753New ConstructionMLS ID #22616545, Isaac Nussbaum, Real Broker, LLC- Toms River. MoreMLS
- $739,9004 bd3 ba3.1k sqft7 Michigan Ave, Vincentown, NJ 08088For SaleMLS ID #NJBL2121776, Arthur Carr, Keller Williams Realty - Washington Township. Bright MLS
- $829,0004 bd3 ba2.3k sqft229 Parker Street, Manahawkin, NJ 08050For SaleMLS ID #22614161, Scott McSorley, Weichert Realtors-Ship Bottom. MoreMLS
- $875,0005 bd3 ba2.9k sqft910 Somerset Drive, Toms River, NJ 08753For SaleMLS ID #22624088, Isaac Nussbaum, Real Broker, LLC- Toms River. MoreMLS
- $999,0004 bd3 ba2.9k sqft240 Kristine Ave, Manahawkin, NJ 08050For SaleMLS ID #NJOC2044742, Basant Chamberlain, The Van Dyk Group - Barnegat. Bright MLS
- $949,0004 bd3 ba2.6k sqft1820 Whitesville Road, Toms River, NJ 08755For SaleMLS ID #22628587, Naomi Lieberman, Keller Williams Shore Properties. MoreMLS
- $849,0004 bd3 ba3.3k sqft5 Blue Heron Lane, West Creek, NJ 08092For SaleMLS ID #22625591, David J Scalese, EXP Realty. MoreMLS
