Welcome to EASY Living in the Sea Breeze at Lacey Active-Adult Community, conveniently located with Quick access to GSP and RT 9. The NEWLY Renovated Clubhouse includes a Fitness Center, Billiards Room, Card Rooms, Ballroom and outdoor activities. This elegant Open Concept Architecture home begins with a Soaring 2 Story Foyer opening into the Dining Room, Gourmet Kitchen, SPACIOUS Great Room, Gas FP w/remote and Loft, ideal for entertaining guests. The beautiful Sunroom offers extra living space opening into the Great Room with Upper-level Motorized Shades, Laminated noise reducing Windows, Upgraded Crown Molding and Baseboard Trim throughout the home. The Luxurious Primary Suite, Private Office and Guest Bedroom complete the 1st floor. The HUGE Loft upstairs includes a Third Bedroom, Full Bath, Utilities Room Storage, Walk-in Insulated Storage Room with more Storage over the EXTENDED 2 Car Garage.
For sale
Price cut: $20K (10/9)
$779,000
55 Ambermist Way, Forked River, NJ 08731
3beds
3,233sqft
Single Family Residence
Built in 2021
6,098 Square Feet Lot
$-- Zestimate®
$241/sqft
$285/mo HOA
What's special
Huge loft upstairsUtilities room storageLaminated noise reducing windowsUpper-level motorized shadesPrivate officeGourmet kitchenDining room
- 88 days
- 825
- 16
Zillow last checked:
Listing updated:
Listed by:
Rosa Mazzei 732-300-0403,
RE/MAX at Barnegat Bay - Forked River
Source: Bright MLS,MLS#: NJOC2043602
Facts & features
Interior
Bedrooms & bathrooms
- Bedrooms: 3
- Bathrooms: 3
- Full bathrooms: 3
- Main level bathrooms: 3
- Main level bedrooms: 3
Basement
- Area: 0
Heating
- Forced Air, Zoned, Natural Gas
Cooling
- Central Air, Zoned, Electric
Appliances
- Included: Cooktop, Dishwasher, Dryer, Microwave, Refrigerator, Washer, Gas Water Heater
Features
- Attic, Walk-In Closet(s), Recessed Lighting, Bathroom - Stall Shower, Breakfast Area, Pantry, 9'+ Ceilings
- Flooring: Carpet, Wood, Ceramic Tile
- Doors: French Doors
- Has basement: No
- Number of fireplaces: 1
- Fireplace features: Gas/Propane
Interior area
- Total structure area: 3,233
- Total interior livable area: 3,233 sqft
- Finished area above ground: 3,233
- Finished area below ground: 0
Property
Parking
- Total spaces: 2
- Parking features: Inside Entrance, Asphalt, Attached, Driveway
- Attached garage spaces: 2
- Has uncovered spaces: Yes
Accessibility
- Accessibility features: Other
Features
- Levels: Two
- Stories: 2
- Patio & porch: Patio
- Pool features: Community
Lot
- Size: 6,098 Square Feet
- Features: Level
Details
- Additional structures: Above Grade, Below Grade
- Parcel number: 1301901 1700027
- Zoning: R011
- Special conditions: Standard
Construction
Type & style
- Home type: SingleFamily
- Architectural style: Other
- Property subtype: Single Family Residence
Materials
- Stone, Vinyl Siding
- Foundation: Other
- Roof: Shingle
Condition
- New construction: No
- Year built: 2021
Details
- Builder model: Farmington
Utilities & green energy
- Sewer: Public Sewer
- Water: Public
Community & HOA
Community
- Features: Pool
- Senior community: Yes
- Subdivision: Seabreeze At Lacey
HOA
- Has HOA: Yes
- Amenities included: Clubhouse, Community Center, Common Grounds, Jogging Path, Pool, Gated, Tennis Court(s)
- Services included: Common Area Maintenance, Maintenance Grounds, Recreation Facility, Pool(s), Snow Removal, Trash
- HOA fee: $285 monthly
- HOA name: SEA BREEZE AT LACEY
Location
- Region: Forked River
- Municipality: LACEY TWP
Financial & listing details
- Price per square foot: $241/sqft
- Tax assessed value: $449,800
- Annual tax amount: $12,302
- Date on market: 7/17/2026
- Listing agreement: Exclusive Right To Sell
- Exclusions: Personal Items, Some Furniture Maybe For Sale
- Ownership: Fee Simple
Estimated market value
Not available
Estimated sales range
Not available
Not available
Price history
| Date | Event | Price |
|---|---|---|
| 10/9/2026 | Price change | $779,000-2.5%$241/sqft |
Source:  Bright MLS #NJOC2043602 Report a problem Bright MLS #NJOC2043602 Report a problem | ||
| 9/25/2026 | Price change | $799,000-2%$247/sqft |
Source:  MoreMLS #22620977 Report a problem MoreMLS #22620977 Report a problem | ||
| 9/8/2026 | Price change | $815,000-1.2%$252/sqft |
Source: MoreMLS #22620977 Report a problem | ||
| 8/18/2026 | Price change | $825,000-4.6%$255/sqft |
Source: MoreMLS #22620977 Report a problem | ||
| 7/17/2026 | Listed for sale | $865,000+55.4%$268/sqft |
Source: Bright MLS #NJOC2043602 Report a problem | ||
| 8/26/2021 | Sold | $556,518+35%$172/sqft |
Source: Public Record Report a problem | ||
| 7/23/2020 | Listing removed | $412,272$128/sqft |
Source: Toll Brothers Real Estate #21947978 Report a problem | ||
| 7/21/2020 | Price change | $412,272+0.5%$128/sqft |
Source: Toll Brothers Real Estate #21947978 Report a problem | ||
| 3/20/2020 | Price change | $410,272+2.6%$127/sqft |
Source: Toll Brothers Report a problem | ||
| 1/31/2020 | Price change | $399,934+3.7%$124/sqft |
Source: Toll Brothers Report a problem | ||
| 1/11/2020 | Price change | $385,795+1.3%$119/sqft |
Source: Toll Brothers Report a problem | ||
| 12/17/2019 | Price change | $380,795-2.6%$118/sqft |
Source: Toll Brothers Real Estate #21947978 Report a problem | ||
| 12/10/2019 | Listed for sale | $390,795$121/sqft |
Source: Toll Brothers Real Estate #21947978 Report a problem | ||
Public tax history
| Year | Property taxes | Tax assessment |
|---|---|---|
| 2023 | $10,179 +14.4% | $449,800 |
| 2022 | $8,896 | $449,800 |
| 2021 | $8,896 +205.7% | $449,800 +414.1% |
| 2020 | $2,910 | $87,500 -36.4% |
| 2019 | -- | $137,500 |
Find assessor info on the county website
Monthly payment
Est. payment
Payment breakdown
Explore the cost of this home by adjusting the details. Changes won't be saved.Climate risks
Neighborhood: 08731
Similar homes
- $729,9003 bd3 ba2.6k sqft9 Arborridge Drive, Forked River, NJ 08731For Sale
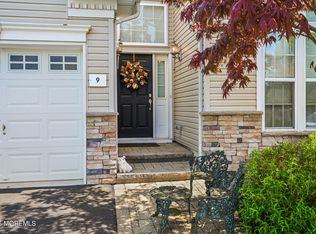
 MLS ID #22623186, Melissa Bohl, VRI Homes. MoreMLS
 - $685,0002 bd2 ba2k sqft158 Arborridge Drive, Forked River, NJ 08731For Sale
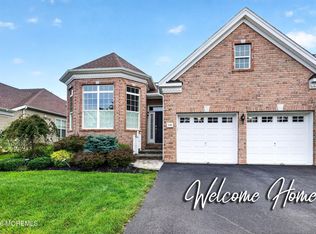 MLS ID #22627982, Victoria Benites, Coldwell Banker Realty. MoreMLS
 - $699,0005 bd4 ba2.6k sqft458 Penn Avenue N, Forked River, NJ 08731For Sale
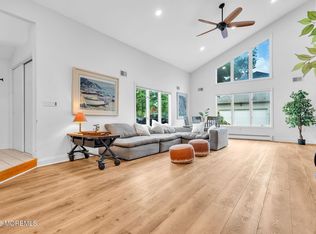 MLS ID #22619721, Jaime Pluta, RE/MAX Revolution. MoreMLS
 - $699,0004 bd3 ba2.1k sqft740 Evans St, Lanoka Harbor, NJ 08734For Sale
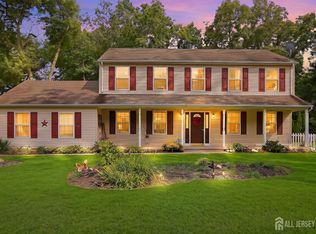
 MLS ID #2705764R, KAREN M. RUCANDO. All Jersey MLS
 - $625,0002 bd2 ba1.8k sqft198 Ambermist Way, Forked River, NJ 08731For SaleMLS ID #22630428, Michael F Tumminelli, RE/MAX at Barnegat Bay. MoreMLS
- $899,0003 bd2 ba2k sqft1415 Hilo Bay Drive, Forked River, NJ 08731For SaleMLS ID #22631408, Janice M Martin, C21/ Action Plus Realty. MoreMLS
- $750,0003 bd3 ba3k sqft4 Cape May Court, Waretown, NJ 08758For SaleMLS ID #22631059, Debra Jean Zelechoski, C21/ Lawrence Realty. MoreMLS
- $559,0003 bd3 ba1.6k sqft20 Haines Street E, Lanoka Harbor, NJ 08734For SaleMLS ID #22631467, Gary Mawson, Jersey Property Group Realty. MoreMLS
- $750,0004 bd2 ba1.8k sqft213 Lawrence Dr, Lanoka Harbor, NJ 08734For Sale
 MLS ID #NJOC2043890, Ms. Patricia M Romano, RE/MAX of Long Beach Island. Bright MLS
 - $724,0004 bd3 ba2.5k sqft361 Eastern Boulevard, Bayville, NJ 08721For SaleMLS ID #22621785, Lisa Hill, Berkshire Hathaway HomeServices Fox & Roach - Toms River. MoreMLS
- $1,050,0005 bd4 ba3.4k sqft301 Reef Court, Forked River, NJ 08731New ConstructionMLS ID #22630566, Justin Bosak, RE/MAX Revolution. MoreMLS
- $999,9994 bd3 ba3.4k sqft204 Coral Way N, Forked River, NJ 08731New ConstructionMLS ID #22614027, Abram A Covella, RE/MAX Revolution. MoreMLS
- $859,0003 bd3 ba3.1k sqft11 Beach Haven Way, Waretown, NJ 08758For SaleMLS ID #NJOC2044678, Vivian Lange, RE/MAX at Barnegat Bay - Forked River. Bright MLS
- $750,0003 bd3 ba3k sqft2126 Dorothy Rd, Toms River, NJ 08753For SaleMLS ID #NJOC2045018, Karla Roman, Weichert Realtors-Princeton Junction. Bright MLS
- $650,0004 bd4 ba2.7k sqft360 River Terrace, Toms River, NJ 08755For SaleMLS ID #22631217, Alan Kurlander, Coldwell Banker Realty. MoreMLS
- $739,9004 bd3 ba3.1k sqft7 Michigan Ave, Vincentown, NJ 08088For SaleMLS ID #NJBL2121776, Arthur Carr, Keller Williams Realty - Washington Township. Bright MLS
- $749,0003 bd4 ba2.7k sqft7 Musket Pl, Toms River, NJ 08753For SaleMLS ID #NJOC2042960, Jennifer Finter, Crossroads Realty, Inc.. Bright MLS
- $675,0004 bd3 ba2.1k sqft741 Beach Ave, Beachwood, NJ 08722For SaleMLS ID #2617980R, JOSEPH GERBER. All Jersey MLS
- $650,0003 bd4 ba2.8k sqft253 Academy Ln, Manahawkin, NJ 08050For SaleMLS ID #NJOC2045624, Aaron Collins, RE/MAX Classic Group. Bright MLS
- $875,0004 bd4 ba2.6k sqft115 Bow St, Bayville, NJ 08721For SaleMLS ID #NJOC2045654, Judy Smith, RE/MAX at Barnegat Bay - Forked River. Bright MLS
