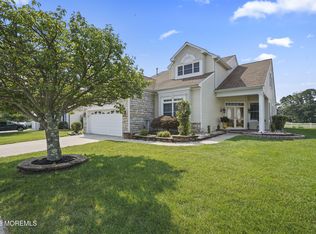
Welcome to resort-style living in this meticulously maintained former model home, nearly new in condition and showcased until 2015. Ideally situated on a premium east-facing lot overlooking a pond with fountain and a par 3 golf hole. This gorgeous home offers 3 bedrooms, 2.5 baths, a fully insulated dry basement for comfortable living and entertaining. Interior features crown moldings, gas fireplace, walk-up attic for additional storage, family room with beautiful built-in entertainment center and wet bar. There is a bonus room perfect for an office, den or 4th bedroom. Gourmet kitchen has stainless steel appliances, custom island and granite countertops will delight any chef. An attached 2-car garage adds to the appeal. Enjoy golf, tennis, pickleball, bocce, indoor/outdoor pools, restaurant and bar, gym and beautiful clubhouse. This is not only a home, it's a lifestyle! Requesting $859,000.
For sale
$859,000
11 Beach Haven Way, Waretown, NJ 08758
3beds
3,188sqft
Single Family Residence
Built in 2003
6,900 Square Feet Lot
$-- Zestimate®
$269/sqft
$280/mo HOA
What's special
Gas fireplaceCrown moldingsCustom islandGranite countertopsPremium east-facing lot
- 57 days
- 386
- 7
Zillow last checked:
Listing updated:
Listed by:
Vivian Lange 609-693-5002,
RE/MAX at Barnegat Bay - Forked River
Source: Bright MLS,MLS#: NJOC2044678
Facts & features
Interior
Bedrooms & bathrooms
- Bedrooms: 3
- Bathrooms: 3
- Full bathrooms: 2
- 1/2 bathrooms: 1
- Main level bathrooms: 3
- Main level bedrooms: 3
Heating
- Forced Air, Zoned, Natural Gas
Cooling
- Central Air, Zoned, Electric
Appliances
- Included: Dishwasher, Double Oven, Dryer, Oven/Range - Gas, Cooktop, Microwave, Refrigerator, Washer, Gas Water Heater
Features
- Recessed Lighting, Attic, Walk-In Closet(s), Soaking Tub
- Flooring: Wood, Tile/Brick, Carpet
- Windows: Double Hung
- Basement: Full
- Number of fireplaces: 1
- Fireplace features: Gas/Propane
Interior area
- Total structure area: 3,188
- Total interior livable area: 3,188 sqft
- Finished area above ground: 3,188
Property
Parking
- Total spaces: 2
- Parking features: Garage Faces Front, Oversized, Storage, Driveway, Attached
- Attached garage spaces: 2
- Has uncovered spaces: Yes
Accessibility
- Accessibility features: None
Features
- Levels: Two
- Stories: 2
- Patio & porch: Patio
- Exterior features: Lighting, Underground Lawn Sprinkler
- Pool features: Community
- Has view: Yes
- View description: Pond, Golf Course
- Has water view: Yes
- Water view: Pond
- Waterfront features: Pond
- Body of water: Pond
- Frontage length: Water Frontage Ft: 60
Lot
- Size: 6,900 Square Feet
- Dimensions: 60.00 x 115.00
- Features: Pond
Details
- Additional structures: Above Grade
- Parcel number: 2100057 0400062
- Zoning: PRD
- Special conditions: Standard
Construction
Type & style
- Home type: SingleFamily
- Architectural style: Contemporary
- Property subtype: Single Family Residence
Materials
- Brick, Vinyl Siding
- Foundation: Block
- Roof: Shingle
Condition
- New construction: No
- Year built: 2003
Utilities & green energy
- Sewer: Public Sewer
- Water: Public
Community & HOA
Community
- Features: Pool
- Security: Security Gate
- Senior community: Yes
- Subdivision: Greenbriar Oceanaire
HOA
- Has HOA: Yes
- Amenities included: Clubhouse, Common Grounds, Fitness Center, Gated, Golf Course, Jogging Path, Pool, Security, Tennis Court(s)
- Services included: Common Area Maintenance, Security, Pool(s), Management, Maintenance Structure, Maintenance Grounds, Snow Removal, Trash
- HOA fee: $280 monthly
- HOA name: TAYLOR MANAGEMENT
Location
- Region: Waretown
- Municipality: OCEAN TWP
Financial & listing details
- Price per square foot: $269/sqft
- Tax assessed value: $659,500
- Annual tax amount: $10,406
- Date on market: 8/24/2026
- Listing agreement: Exclusive Right To Sell
- Listing terms: Cash,Conventional
- Ownership: Fee Simple
Estimated market value
Not available
Estimated sales range
Not available
Not available
Price history
| Date | Event | Price |
|---|---|---|
| 8/24/2026 | Listed for sale | $859,000$269/sqft |
Source:  MoreMLS #22626471 Report a problem MoreMLS #22626471 Report a problem | ||
| 12/23/2025 | Listing removed | $859,000$269/sqft |
Source: MoreMLS #22529901 Report a problem | ||
| 10/2/2025 | Listed for sale | $859,000+7.4%$269/sqft |
Source:  Bright MLS #NJOC2037524 Report a problem Bright MLS #NJOC2037524 Report a problem | ||
| 5/30/2025 | Sold | $800,000+2.7%$251/sqft |
Source: MoreMLS #22508339 Report a problem | ||
| 4/2/2025 | Pending sale | $779,000$244/sqft |
Source: MoreMLS #22508339 Report a problem | ||
| 3/25/2025 | Listed for sale | $779,000+67.5%$244/sqft |
Source: MoreMLS #22508339 Report a problem | ||
| 11/25/2015 | Sold | $465,000+11.2%$146/sqft |
Source: Public Record Report a problem | ||
| 5/30/2008 | Sold | $418,000-18.4%$131/sqft |
Source: Public Record Report a problem | ||
| 7/12/2003 | Sold | $512,127$161/sqft |
Source: Public Record Report a problem | ||
Public tax history
| Year | Property taxes | Tax assessment |
|---|---|---|
| 2023 | $8,362 +1.7% | $384,800 |
| 2022 | $8,223 | $384,800 |
| 2021 | $8,223 +3.3% | $384,800 |
| 2020 | $7,958 +1.9% | $384,800 |
| 2019 | $7,811 +4% | $384,800 |
| 2018 | $7,515 +2.9% | $384,800 +0.4% |
| 2017 | $7,300 +2.7% | $383,200 |
| 2016 | $7,108 +0.8% | $383,200 |
| 2015 | $7,051 +1.6% | $383,200 |
| 2014 | $6,940 +5.2% | $383,200 |
| 2013 | $6,599 | $383,200 |
Find assessor info on the county website
Monthly payment
Est. payment
Payment breakdown
Explore the cost of this home by adjusting the details. Changes won't be saved.Climate risks
Neighborhood: 08758
Similar homes
- $695,0003 bd3 ba2.7k sqft24 Eagleswood Drive, Waretown, NJ 08758For Sale

 MLS ID #22632990, Anita Taylor, Weichert Realtors-Forked River. MoreMLS
 - $750,0003 bd3 ba3k sqft4 Cape May Court, Waretown, NJ 08758For Sale
 MLS ID #22631059, Debra Jean Zelechoski, C21/ Lawrence Realty. MoreMLS
 - $760,0003 bd3 ba3.1k sqft48 Spring Lake Boulevard, Waretown, NJ 08758For Sale
 MLS ID #22626850, Michael F Tumminelli, RE/MAX at Barnegat Bay. MoreMLS
 - $725,0003 bd3 ba3k sqft50 Pancoast Road, Waretown, NJ 08758For Sale
 MLS ID #22624842, Keri Zoumas, Keller Williams Realty West Monmouth. MoreMLS
 - $735,0003 bd3 ba3k sqft5 Sea Bright Way, Waretown, NJ 08758For SaleMLS ID #22628475, Frank C Fontana, Diane Turton, Realtors-Lacey. MoreMLS
- $710,0003 bd3 ba3k sqft81 Pancoast Road, Waretown, NJ 08758For SaleMLS ID #22610849, Margaret Rigassio, Coldwell Banker Realty. MoreMLS
- $675,0003 bd3 ba2.9k sqft42 Brigantine Boulevard, Waretown, NJ 08758For SaleMLS ID #22623537, Frank C Fontana, Diane Turton, Realtors-Lacey. MoreMLS
- $699,0002 bd2 ba2.1k sqft9 Millstone Way, Waretown, NJ 08758For SaleMLS ID #22629103, Anita DiFlumeri, RE/MAX Revolution. MoreMLS
- $569,9002 bd2 ba1.9k sqft3 Eagleswood Drive, Waretown, NJ 08758For SaleMLS ID #22628192, Anita Taylor, Weichert Realtors-Forked River. MoreMLS
- $565,0004 bd3 ba1.9k sqft23 Dolphin Way, Waretown, NJ 08758For SaleMLS ID #22629322, Christine Holt, EXP Realty. MoreMLS
- $879,9003 bd2 ba2.8k sqft1136 Laurel blvd, Lanoka Harbor, NJ 08734For SaleMLS ID #22631212, Mimi Giacinti, Curran Group Real Estate Services. MoreMLS
- $999,0004 bd3 ba2.9k sqft240 Kristine Ave, Manahawkin, NJ 08050For Sale
 MLS ID #NJOC2044742, Basant Chamberlain, The Van Dyk Group - Barnegat. Bright MLS
 - $874,9004 bd3 ba2.5k sqft191 Edgemere Court, Toms River, NJ 08755For SaleMLS ID #22629043, Gina Scodella, RE/MAX Revolution. MoreMLS
- $785,0003 bd3 ba2.7k sqft217 Ambermist Way, Forked River, NJ 08731For SaleMLS ID #22631756, Carol L Whitmore, Coldwell Banker Realty. MoreMLS
- $850,0005 bd3 ba3.7k sqft10 Altori Ct, Little Egg Harbor, NJ 08087For Sale
 MLS ID #2705848R, JOHN A. SCOTTO. All Jersey MLS
 - $950,0003 bd3 ba1.6k sqft145 Old Halfway Rd, Barnegat, NJ 08005For SaleMLS ID #NJOC2043212, Dayna Restaino, Restaino Realty LLC. Bright MLS
- $669,9004 bd3 ba2.1k sqft41 Deer Run Drive S, Barnegat, NJ 08005For SaleMLS ID #22629175, Dennis Carcel, EXP Realty. MoreMLS
- $929,0004 bd3 ba1.8k sqft314 Bayshore Dr #314, Barnegat, NJ 08005For SaleMLS ID #NJOC2045070, Karen Kelly, Coldwell Banker. Bright MLS
- $825,0005 bd4 ba2.6k sqft151 Lester Road, Toms River, NJ 08753For SaleMLS ID #22626369, Brian Buckley, Real Broker, LLC- Fairfield. MoreMLS
- $650,0003 bd4 ba2.8k sqft253 Academy Ln, Manahawkin, NJ 08050For SaleMLS ID #NJOC2045624, Aaron Collins, RE/MAX Classic Group. Bright MLS
