Skip main navigation
Off market
  • $801,900

    21 Ambermist Way, Forked River, NJ 08731

    3beds
    2,739sqft
    Adult Community
    Built in 2021
    6,270 Square Feet Lot
    $801,900 Zestimate®
    $293/sqft
    $4,012 Estimated rent

    Home value

    $801,900

    $762,000 - $850,000

    $4,012/mo

    Zestimate® history
    Loading
    Loading...

    Owner options

    List your home for rent

    $4,012/mo

    Rent Zestimate®

    Find your next renter with Zillow Rental Manager. Plus, with online applications, you can quickly screen prospective tenants – for free.

    Learn more

    $4,012/mo

    Rent Zestimate®

    Refinance and save

    $5,507/mo

    Est. payment

    Refinancing to a lower rate could help reduce your monthly payments and save thousands over the life of the loan.

    See today's rates

    $5,507/mo

    Est. payment

    Explore your selling options

    Work with a Zillow partner agent

    Leverage their expertise and Zillow's premium Showcase listings to get your home seen by more buyers.

    Get started

    List with your own agent

    Get your home in front of millions of buyers by listing it on Zillow.

    Learn how to do it

    Sell it yourself

    Take full control of how buyers see your home on Zillow by listing For Sale by Owner (FSBO).

    List your home

    What's special

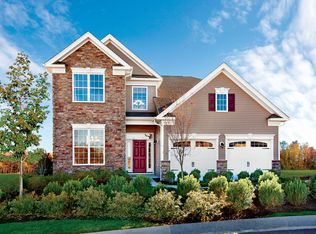
    This Hammond Eastern Shore Quick Move-in Home is new construction including our most popular expansions and structural options to be delivered summer 2021. Finished were selected and completed at Toll Brothers award-winning Design Studio and are included in the exception price. The quality shows in this Hammond Eastern Shore featuring an expanded two-story great room with gas fireplace. The beautiful kitchen with a large center island for storage and counter seating flows beautifully into the breakfast area and expanded family room for easy entertaining! The formal dining room is conveniently adjacent to the kitchen. There is a sunny front office ILO formal living room and a magnificent first floor master suite with tray ceiling & walk-in closet. With two additional bedrooms and baths this home has it all on a private wooded homesite that is walking distance to the Clubhouse and outdoor amenities! Disclaimer: Photos are images only and should not be relied upon to confirm applicable features.

    This property is off market, which means it's not currently listed for sale or rent on Zillow. This may be different from what's available on other websites or public sources.

    Facts & features

    Interior

    Bedrooms & bathrooms
    • Bedrooms: 3
    • Bathrooms: 3
    • Full bathrooms: 3
    Heating
    • Forced air, Gas
    Cooling
    • Central
    Appliances
    • Included: Dishwasher, Garbage disposal, Microwave
    Features
    • Recessed Lighting, Master Bedroom, Dining Room, Kitchen, Foyer, Loft, Family Room, Study, Breakfast, Dec Molding, Bedroom, Ceilings - 9Ft+ 1st Flr
    • Flooring: Hardwood
    • Doors: Sliding Doors
    • Windows: Screens, Bay/Bow Window
    • Has fireplace: Yes
    Interior area
    • Total interior livable area: 2,739 sqft

    Property

    Parking
    • Total spaces: 2
    • Parking features: Garage - Attached
    Features
    • Patio & porch: Porch - Covered
    • Exterior features: Stone, Vinyl
    • Pool features: Community
    Lot
    • Size: 6,270 sqft
    • Features: Treed Lots
    Details
    • Parcel number: 13019011700005
    • Zoning description: Single Family, Residential

    Construction

    Type & style
    • Home type: SingleFamily
    • Architectural style: Contemporary
    • Property subtype: Adult Community
    Materials
    • Stone
    • Foundation: Slab
    • Roof: Asphalt
    Condition
    • Under Construction
    • Year built: 2021
    Details
    • Builder model: Hammond East Shore

    Utilities & green energy

    • Sewer: Public Sewer
    • Water: Public
    • Utilities for property: Natural Gas, Tank

    Community & neighborhood

    Security
    • Security features: Security System
    Location
    • Region: Forked River

    HOA & financial

    HOA
    • Has HOA: Yes
    • HOA fee: $226 monthly
    • Services included: Snow Removal, Maintenance Grounds, Common Area, Pool, Mgmt Fees

    Other

    Other facts
    • Sewer: Public Sewer
    • WaterSource: Public
    • Heating: Forced Air, Natural Gas, 2 Zoned Heat, Central Air
    • Appliances: Dishwasher, Disposal, Humidifier, Microwave, Stove Hood, Stove
    • AssociationYN: true
    • Roof: Shingle, Timberline
    • GarageYN: true
    • AttachedGarageYN: true
    • ZoningDescription: Single Family, Residential
    • HeatingYN: true
    • CoolingYN: true
    • FoundationDetails: Slab
    • RoomsTotal: 9
    • CommunityFeatures: Pool, Tennis Court(s), Clubhouse, Fitness Center
    • AssociationFeeIncludes: Snow Removal, Maintenance Grounds, Common Area, Pool, Mgmt Fees
    • ConstructionMaterials: Stone, Vinyl
    • PropertyCondition: Under Construction
    • ParkingFeatures: Driveway, Off Street, Double Wide Drive, Paved Drv
    • PetsAllowed: Dogs OK, Cats OK
    • Cooling: Central Air, 2 Zoned AC
    • InteriorFeatures: Recessed Lighting, Master Bedroom, Dining Room, Kitchen, Foyer, Loft, Family Room, Study, Breakfast, Dec Molding, Bedroom, Ceilings - 9Ft+ 1st Flr
    • SecurityFeatures: Security System
    • PoolFeatures: Community
    • DoorFeatures: Sliding Doors
    • ExteriorFeatures: Lighting
    • ArchitecturalStyle: 2 STORY, Detached
    • FireplacesTotal: 1.00
    • WindowFeatures: Screens, Bay/Bow Window
    • RoomBasementFeatures: Slab
    • RoomMasterBedroomFeatures: Full Bath, Walk-in Closet
    • RoomMasterBathroomFeatures: Double Sinks, Ceramic Tile, Shower Stall, Floor - Ceramic
    • RoomKitchenFeatures: Center Island, Eat-In, Sliding Door, Floor - Wood
    • PatioAndPorchFeatures: Porch - Covered
    • Utilities: Natural Gas, Tank
    • LotFeatures: Treed Lots
    • RoomDiningRoomFeatures: Dec Molding
    • PropertySubType: Adult Community
    • RoomFamilyRoomFeatures: Fireplace - Gas, Two Story
    • NumberOfUnitsInCommunity: 568.0000
    • NumberOfUnitsTotal: 568.0000
    • MlsStatus: Active
    • CoListAgentEmail: kmichnick@tollbrothers.com
    • CoListAgentFullName: Kathleen Michnick
    • BuilderModel: Hammond East Shore

    Price history

    DateEventPrice
    9/23/2021Sold$645,999-0.6%$236/sqft
    Source: MoreMLS #22043802 Report a problem
    3/20/2021Pending sale$649,599$237/sqft
    Source: MoreMLS #22043802 Report a problem
    1/25/2021Price change$649,599+10.2%$237/sqft
    Source: MoreMLS #22043802 Report a problem
    1/7/2021Price change$589,735+0.9%$215/sqft
    Source: MoreMLS #22043802 Report a problem
    12/26/2020Listed for sale$584,735$213/sqft
    Source: Toll Brothers Real Estate #22043802 Report a problem

    Public tax history

    YearProperty taxesTax assessment
    2023$9,799 +1.7%$433,000
    2022$9,634 $433,000
    2021$9,634 +231.1%$433,000 +214.9%
    2020$2,910 +1.2%$137,500
    2019$2,875 +2.3%$137,500
    2018$2,809 +0.4%$137,500
    2017$2,798 +4.7%$137,500
    2016$2,673 +85%$137,500
    2015$1,445 $137,500

    Find assessor info on the county website

    Neighborhood: 08731

    Nearby schools

    GreatSchools rating
    Schools provided by the listing agent
    • High: Lacey Township

    Source: The MLS. This data may not be complete. We recommend contacting the local school district to confirm school assignments for this home.

    Get a cash offer in 3 minutes
    Find out how much your home could sell for in as little as 3 minutes with a no-obligation cash offer.
    Estimated market value
    $801,900
    Get a cash offer in 3 minutes
    Find out how much your home could sell for in as little as 3 minutes with a no-obligation cash offer.
    Estimated market value
    $801,900