Beautiful upscale home. overlooking wooded area..with walking trail .wood floors thru-out..4 br total with primary and 4th (which serves as an office) on .the 1st floor..Enter passed the paver walkway to the entry...living room and dining room on left...straight ahead the 2 story wall of windows at the family rm.. lets the light stream thru...The kitchen .with granite counters...wall oven and built in microwave...overlooks the dinette..lots of counter space...Primary br has a tray ceiling, walk in closet and beautiful bathroom..Upstairs has the private great room ..2 brs and full bath..as well as large walkin attic storage arealll Thru the enclosed Florida rm exit to the grand patio ..with many seating areas and a spectacular gas stone .fireplace....Truly a unique feature
Pending
Price cut: $10K (8/8)
$825,000
102 Ambermist Way, Forked River, NJ 08731
4beds
3,120sqft
Adult Community
Built in 2018
6,969 Square Feet Lot
$-- Zestimate®
$264/sqft
$285/mo HOA
What's special
Walking trailOverlooking wooded areaDining roomLots of counter spaceWood floors thru-out
- 86 days
- 119
- 1
Zillow last checked:
Listing updated:
Listed by:
Darlene M Sieb 732-267-5476,
C21/ Solid Gold Realty
Source: MoreMLS,MLS#: 22622019
Facts & features
Interior
Bedrooms & bathrooms
- Bedrooms: 4
- Bathrooms: 3
- Full bathrooms: 3
Bedroom
- Area: 165
- Dimensions: 15 x 11
Bedroom
- Area: 154
- Dimensions: 14 x 11
Other
- Area: 195
- Dimensions: 15 x 13
Breakfast
- Area: 72
- Dimensions: 8 x 9
Dining room
- Area: 156
- Dimensions: 13 x 12
Family room
- Area: 360
- Dimensions: 15 x 24
Great room
- Area: 500
- Dimensions: 25 x 20
Kitchen
- Area: 195
- Dimensions: 13 x 15
Living room
- Area: 180
- Dimensions: 15 x 12
Office
- Area: 144
- Dimensions: 12 x 12
Heating
- Natural Gas, Forced Air, 2 Zoned Heat
Cooling
- Central Air, 2 Zoned AC
Features
- Ceilings - 9Ft+ 1st Flr, Recessed Lighting
- Flooring: Wood
- Windows: Thermal Window
- Basement: None
- Attic: Attic
- Number of fireplaces: 1
Interior area
- Total structure area: 3,120
- Total interior livable area: 3,120 sqft
Property
Parking
- Total spaces: 2
- Parking features: Double Wide Drive, Driveway
- Attached garage spaces: 2
- Has uncovered spaces: Yes
Features
- Stories: 2
- Exterior features: Lighting
- Pool features: Heated, In Ground, Association
Lot
- Size: 6,969 Square Feet
- Dimensions: 53x115x72x115
- Features: Border Greenway
Details
- Parcel number: 13019012100034
- Zoning description: Planned Residential
Construction
Type & style
- Home type: SingleFamily
- Property subtype: Adult Community
Materials
- Stone
- Roof: Timberline
Condition
- Year built: 2018
Utilities & green energy
- Sewer: Public Sewer
Community & HOA
Community
- Senior community: Yes
- Subdivision: Sea Breeze @ Lacey
HOA
- Has HOA: Yes
- Services included: Common Area, Lawn Maintenance, Pool, Snow Removal
- HOA fee: $285 monthly
Location
- Region: Forked River
Financial & listing details
- Price per square foot: $264/sqft
- Tax assessed value: $452,300
- Annual tax amount: $12,286
- Date on market: 7/19/2026
- Inclusions: Outdoor Lighting, Washer, Wall Oven, Window Treatments, Blinds/Shades, Ceiling Fan(s), Dishwasher, Dryer, Light Fixtures, Microwave, Stove, Refrigerator, Screens, Garage Door Opener, Gas Cooking
- Exclusions: personal items
Estimated market value
Not available
Estimated sales range
Not available
Not available
Price history
| Date | Event | Price |
|---|---|---|
| 9/4/2026 | Pending sale | $825,000$264/sqft |
Source:  MoreMLS #22622019 Report a problem MoreMLS #22622019 Report a problem | ||
| 8/8/2026 | Price change | $825,000-1.2%$264/sqft |
Source: MoreMLS #22622019 Report a problem | ||
| 7/19/2026 | Listed for sale | $835,000+8.4%$268/sqft |
Source: MoreMLS #22622019 Report a problem | ||
| 5/5/2023 | Sold | $770,000+2.7%$247/sqft |
Source: MoreMLS #22306819 Report a problem | ||
| 5/5/2023 | Contingent | $750,000$240/sqft |
Source: MoreMLS #22306819 Report a problem | ||
| 3/27/2023 | Pending sale | $750,000$240/sqft |
Source: MoreMLS #22306819 Report a problem | ||
| 3/20/2023 | Contingent | $750,000$240/sqft |
Source: MoreMLS #22306819 Report a problem | ||
| 3/14/2023 | Listed for sale | $750,000+7.1%$240/sqft |
Source: MoreMLS #22306819 Report a problem | ||
| 6/10/2022 | Sold | $700,000+0.1%$224/sqft |
Source: MoreMLS #22207839 Report a problem | ||
| 3/30/2022 | Pending sale | $699,000$224/sqft |
Source: MoreMLS #22207839 Report a problem | ||
| 3/27/2022 | Listed for sale | $699,000+49.4%$224/sqft |
Source: MoreMLS #22207839 Report a problem | ||
| 12/11/2019 | Sold | $468,000$150/sqft |
Source: MoreMLS #21934152 Report a problem | ||
| 9/24/2019 | Pending sale | $468,000$150/sqft |
Source: Keller Williams Shore Properties #21934152 Report a problem | ||
| 1/29/2019 | Listed for sale | $468,000+2.9%$150/sqft |
Source: Keller Williams Shore Properties #21836397 Report a problem | ||
| 12/13/2018 | Listing removed | $454,900$146/sqft |
Source: Keller Williams Shore Properties #21836397 Report a problem | ||
| 12/5/2018 | Price change | $454,900-3.2%$146/sqft |
Source: Keller Williams Shore Properties #21836397 Report a problem | ||
| 11/19/2018 | Price change | $469,900-2.1%$151/sqft |
Source: Keller Williams Shore Properties #21836397 Report a problem | ||
| 10/9/2018 | Price change | $479,900-1.1%$154/sqft |
Source: Keller Williams Shore Properties #21836397 Report a problem | ||
| 10/1/2018 | Price change | $485,000-2%$155/sqft |
Source: Keller Williams Shore Properties #21836397 Report a problem | ||
| 9/14/2018 | Listed for sale | $495,000$159/sqft |
Source: Keller Williams Shore Properties #21836397 Report a problem | ||
Public tax history
| Year | Property taxes | Tax assessment |
|---|---|---|
| 2020 | $9,561 +3% | $444,000 |
| 2019 | $9,284 | $444,000 +220.6% |
| 2018 | -- | $138,500 |
Find assessor info on the county website
Monthly payment
Est. payment
Payment breakdown
Explore the cost of this home by adjusting the details. Changes won't be saved.Climate risks
Neighborhood: 08731
Nearby schools
Schools provided by the listing agent
- High: Lacey Township
Source: MoreMLS. This data may not be complete. We recommend contacting the local school district to confirm school assignments for this home.
- $714,4002 bd2 ba2k sqft104 Ambermist Way, Forked River, NJ 08731Off Market
- $685,4002 bd2 ba1.9k sqft100 Ambermist Way, Forked River, NJ 08731Off Market
- $770,1004 bd3 ba3.1k sqft98 Ambermist Way, Forked River, NJ 08731Off Market
- $854,9003 bd3 ba2.9k sqft106 Ambermist Way, Forked River, NJ 08731Off Market
Similar homes
- $729,9003 bd3 ba2.6k sqft9 Arborridge Drive, Forked River, NJ 08731For Sale
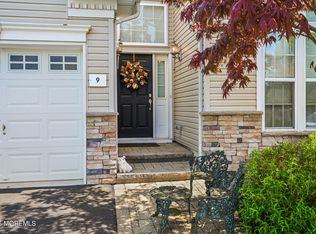
 MLS ID #22623186, Melissa Bohl, VRI Homes. MoreMLS
 - $685,0002 bd2 ba2k sqft158 Arborridge Drive, Forked River, NJ 08731For Sale
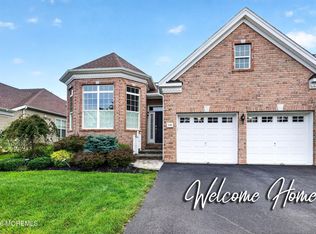 MLS ID #22627982, Victoria Benites, Coldwell Banker Realty. MoreMLS
 - $625,0002 bd2 ba1.8k sqft198 Ambermist Way, Forked River, NJ 08731For Sale
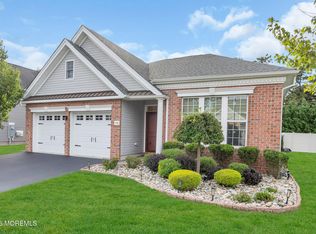 MLS ID #22630428, Michael F Tumminelli, RE/MAX at Barnegat Bay. MoreMLS
 - $775,0004 bd3 ba2.3k sqft461 Western Boulevard, Bayville, NJ 08721For Sale
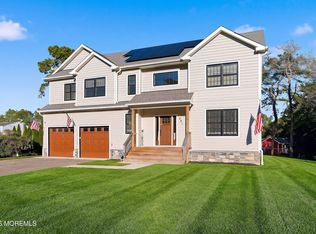 MLS ID #22631610, Anna D'Angelo, Imperial Realty Properties. MoreMLS
 - $600,0002 bd2 ba1.9k sqft49 Arborridge Drive, Forked River, NJ 08731For SaleMLS ID #22612162, Joanne Rozell, Better Homes and Gardens Real Estate Murphy & Co. MoreMLS
- $999,0005 bd4 ba3.9k sqft741 S River Drive, Forked River, NJ 08731For SaleMLS ID #22610641, Mary Bianchi, Realty One Group Emerge. MoreMLS
- $825,0005 bd4 ba2.6k sqft151 Lester Road, Toms River, NJ 08753For SaleMLS ID #22626369, Brian Buckley, Real Broker, LLC- Fairfield. MoreMLS
- $950,0004 bd3 ba3.2k sqft24 Orsaf Lane, Bayville, NJ 08721For SaleMLS ID #22618792, Michelle Welsch, Weichert Realtors-Forked River. MoreMLS
- $829,0003 bd3 ba3.1k sqft151 Spring Lake Boulevard, Waretown, NJ 08758For SaleMLS ID #22624449, Anita Taylor, Weichert Realtors-Forked River. MoreMLS
- $839,9003 bd3 ba3.1k sqft116 Bayville Way, Waretown, NJ 08758For SaleMLS ID #22624354, Theresa Scott, Redfin Corporation. MoreMLS
- $759,0004 bd3 ba2.3k sqft216 Doe Road, Toms River, NJ 08753For SaleMLS ID #22618601, Yosef Jankelovits, Imperial Real Estate Agency. MoreMLS
- $750,0003 bd3 ba3k sqft4 Cape May Court, Waretown, NJ 08758For SaleMLS ID #22631059, Debra Jean Zelechoski, C21/ Lawrence Realty. MoreMLS
- $859,0003 bd3 ba3.1k sqft11 Beach Haven Way, Waretown, NJ 08758For Sale
 MLS ID #NJOC2044678, Vivian Lange, RE/MAX at Barnegat Bay - Forked River. Bright MLS
 - $650,0004 bd4 ba2.7k sqft360 River Terrace, Toms River, NJ 08755For SaleMLS ID #22631217, Alan Kurlander, Coldwell Banker Realty. MoreMLS
- $799,9003 bd3 ba2.8k sqft857 Westminster Drive, Toms River, NJ 08753For SaleMLS ID #22627524, Lisa A Perlowski, Diane Turton, Realtors-Brick. MoreMLS
- $675,0004 bd3 ba2.1k sqft741 Beach Ave, Beachwood, NJ 08722For Sale
 MLS ID #2617980R, JOSEPH GERBER. All Jersey MLS
 - $849,9004 bd3 ba2.4k sqft1628 Patriot Avenue, Brick, NJ 08724For SaleMLS ID #22628856, Gina Sapnar, Mainstay Brokerage LLC. MoreMLS
- $799,0004 bd4 ba2.3k sqft15 Susie Lane, Jackson, NJ 08527For SaleMLS ID #22630816, Margaret Cardinale, Keller Williams Realty Central Monmouth. MoreMLS
- $735,0003 bd3 ba3k sqft5 Sea Bright Way, Waretown, NJ 08758For SaleMLS ID #22628475, Frank C Fontana, Diane Turton, Realtors-Lacey. MoreMLS
- $775,0004 bd3 ba2.3k sqft56 Sami Drive, Howell, NJ 07731For SaleMLS ID #22631065, Annmarie Scottson, Real Broker, LLC- Red Bank. MoreMLS
