Welcome to 116 Bayville Way, Waretown, NJ, located in the highly sought-after Greenbriar Oceanaire Golf & Country Club--a truly exceptional 3,100-square-foot, two-story residence where thoughtful design, custom craftsmanship, and breathtaking golf course views come together to create a home unlike any other.
This meticulously upgraded home is filled with one-of-a-kind finishes and enhancements that simply must be seen to be fully appreciated. From the moment you enter, you'll be welcomed by a stunning crystal chandelier in the grand foyer--an elegant fixture that is included with the home--setting the tone for the sophistication that continues throughout. Soaring ceilings, exquisite custom trim work, premium finishes, and carefully curated details elevate every space. Every upgrade was chosen with quality, comfort, and timeless style in mind.
At the heart of the home is a stunning gourmet kitchen featuring granite countertops, an expansive center island, upgraded appliances with premium features, abundant cabinetry, and an inviting layout designed for entertaining. A custom built-in dining banquette creates the perfect gathering space for casual meals, morning coffee, or conversations with family and friends, adding both charm and functionality. The adjoining living room offers warmth and sophistication with a beautiful gas fireplace, creating an inviting atmosphere for relaxing or entertaining.
Designed with both luxury and practicality in mind, the spacious floor plan offers generously sized rooms, ceiling fans throughout, expansive walk-in closets, an enlarged laundry room with an oversized utility sink, and exceptional storage, including a 10' x 24' walk-up storage room, bonus storage area, and an attached two-car garage. Whether you're welcoming overnight guests, creating a private home office, or simply enjoying the spacious layout, every detail has been thoughtfully considered.
Modern efficiency complements luxury with a tankless hot water heater and dual-zone HVAC system, ensuring year-round comfort.
One of this home's most captivating features is its premium location backing directly to the golf course. The bright and inviting Florida room seamlessly opens to the patio, creating the perfect indoor-outdoor living space to enjoy beautifully landscaped surroundings and sweeping golf course views. Whether you're sipping your morning coffee, entertaining guests, or relaxing at the end of the day, this peaceful setting provides an exceptional backdrop in every season.
Located within the prestigious Greenbriar Oceanaire Golf & Country Club, a premier 55+ active adult community, residents enjoy an exceptional resort-style lifestyle with an atmosphere that is both welcoming and vibrant. The community is known not only for its outstanding amenities but also for its strong sense of connection, offering activities and events throughout the year that bring neighbors, friends, and visiting family together.
Residents have access to a magnificent clubhouse featuring indoor and outdoor swimming pools, a full-service restaurant, golf course, tennis courts, a state-of-the-art fitness center, ballroom, club rooms, game rooms, locker rooms, and an active calendar filled with clubs, social gatherings, special events, and recreational opportunities to suit virtually every interest.
This is far more than a home--it's a showcase of exceptional craftsmanship, luxury finishes, and thoughtful upgrades in one of Ocean County's most desirable golf course communities. From the elegant crystal chandelier gracing the foyer to the custom built-in dining banquette, designer finishes, breathtaking golf course views, and resort-style amenities, every detail has been carefully curated to create a home that is truly one of a kind. This is a rare opportunity that must be experienced in person to fully appreciate everything this remarkable home has to offer.
For sale
Price cut: $10K (9/8)
$839,900
116 Bayville Way, Waretown, NJ 08758
3beds
3,132sqft
Single Family Residence
Built in 2013
6,534 Square Feet Lot
$824,300 Zestimate®
$268/sqft
$280/mo HOA
What's special
Beautiful gas fireplaceSoaring ceilingsBonus storage areaExpansive walk-in closetsSweeping golf course viewsBreathtaking golf course viewsGenerously sized rooms
- 28 days
- 749
- 21
Zillow last checked:
Listing updated:
Listed by:
Theresa Scott 609-413-5120,
Redfin Corporation
Source: MoreMLS,MLS#: 22624354
Facts & features
Interior
Bedrooms & bathrooms
- Bedrooms: 3
- Bathrooms: 3
- Full bathrooms: 2
- 1/2 bathrooms: 1
Rooms
- Room types: Loft
Bedroom
- Area: 144
- Dimensions: 12 x 12
Bedroom
- Area: 132
- Dimensions: 11 x 12
Bathroom
- Area: 21
- Dimensions: 3 x 7
Bathroom
- Area: 72
- Dimensions: 8 x 9
Other
- Area: 378
- Dimensions: 27 x 14
Other
- Area: 169
- Dimensions: 13 x 13
Dining room
- Area: 198
- Dimensions: 11 x 18
Family room
- Area: 312
- Dimensions: 13 x 24
Other
- Area: 154
- Dimensions: 11 x 14
Kitchen
- Area: 224
- Dimensions: 14 x 16
Laundry
- Area: 90
- Dimensions: 9 x 10
Living room
- Area: 288
- Dimensions: 18 x 16
Loft
- Area: 336
- Dimensions: 14 x 24
Office
- Area: 154
- Dimensions: 11 x 14
Heating
- Natural Gas, Forced Air
Cooling
- Central Air
Features
- Ceilings - 9Ft+ 1st Flr, Recessed Lighting
- Flooring: Ceramic Tile, Wood
- Basement: None
- Number of fireplaces: 1
Interior area
- Total structure area: 3,132
- Total interior livable area: 3,132 sqft
Property
Parking
- Total spaces: 2
- Parking features: Concrete, Double Wide Drive, Driveway
- Attached garage spaces: 2
- Has uncovered spaces: Yes
Features
- Stories: 2
- Pool features: Community, In Ground, Indoor
Lot
- Size: 6,534 Square Feet
- Dimensions: 58 x 115
- Features: On Golf Course
- Topography: Level
Details
- Parcel number: 21000572900002
- Zoning description: Residential, Single Family
Construction
Type & style
- Home type: SingleFamily
- Architectural style: Contemporary
- Property subtype: Single Family Residence
Materials
- Stone
Condition
- New construction: No
- Year built: 2013
Utilities & green energy
- Sewer: Public Sewer
Community & HOA
Community
- Senior community: Yes
- Subdivision: Greenbriar Oceanaire
HOA
- Has HOA: Yes
- Services included: Common Area, Lawn Maintenance, Pool, Snow Removal
- HOA fee: $280 monthly
Location
- Region: Waretown
Financial & listing details
- Price per square foot: $268/sqft
- Tax assessed value: $629,100
- Annual tax amount: $9,927
- Date on market: 8/13/2026
- Inclusions: Washer, Wall Oven, Dishwasher, Dryer, Double Oven, Light Fixtures, Microwave, Stove, Refrigerator, Garage Door Opener, Gas Cooking
Estimated market value
$824,300
$783,000 - $866,000
$3,576/mo
Price history
| Date | Event | Price |
|---|---|---|
| 9/8/2026 | Price change | $839,900-1.2%$268/sqft |
Source:  MoreMLS #22624354 Report a problem MoreMLS #22624354 Report a problem | ||
| 8/13/2026 | Listed for sale | $849,900+100.9%$271/sqft |
Source: MoreMLS #22624354 Report a problem | ||
| 12/17/2013 | Sold | $422,950$135/sqft |
Source: Public Record Report a problem | ||
Public tax history
| Year | Property taxes | Tax assessment |
|---|---|---|
| 2023 | $7,601 +1.7% | $361,300 |
| 2022 | $7,471 | $361,300 |
| 2021 | $7,471 +3.5% | $361,300 |
| 2020 | $7,222 +1.9% | $361,300 |
| 2019 | $7,084 +3.6% | $361,300 |
| 2018 | $6,835 +3.1% | $361,300 |
| 2017 | $6,633 +2.8% | $361,300 |
| 2016 | $6,452 -2.1% | $361,300 +0.9% |
| 2015 | $6,587 | $358,000 |
Find assessor info on the county website
Monthly payment
Est. payment
Payment breakdown
Explore the cost of this home by adjusting the details. Changes won't be saved.Climate risks
Neighborhood: 08758
Nearby schools
Similar homes
- $760,0003 bd3 ba3k sqft5 Sea Bright Way, Waretown, NJ 08758For Sale

 MLS ID #22628475, Frank C Fontana, Diane Turton, Realtors-Lacey. MoreMLS
 - $859,0003 bd3 ba3.1k sqft11 Beach Haven Way, Waretown, NJ 08758For Sale
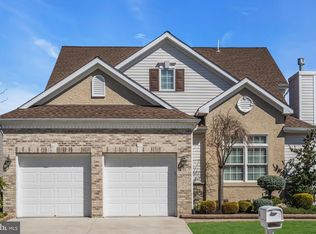
 MLS ID #NJOC2044678, Vivian Lange, RE/MAX at Barnegat Bay - Forked River. Bright MLS
 - $839,0003 bd3 ba3.1k sqft151 Spring Lake Boulevard, Waretown, NJ 08758For Sale
 MLS ID #22624449, Anita Taylor, Weichert Realtors-Forked River. MoreMLS
 - $760,0003 bd3 ba3k sqft50 Pancoast Road, Waretown, NJ 08758For Sale
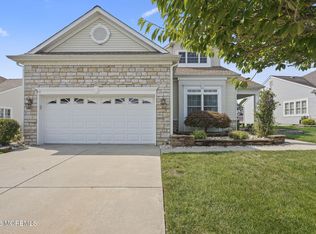 MLS ID #22624842, Keri Zoumas, Keller Williams Realty West Monmouth. MoreMLS
 - $749,0003 bd3 ba3k sqft163 Bayville Way, Waretown, NJ 08758For SaleMLS ID #22625343, Anita Taylor, Weichert Realtors-Forked River. MoreMLS
- $759,0003 bd3 ba3k sqft64 Belmar Boulevard, Waretown, NJ 08758For SaleMLS ID #22626763, Barbara Del Prete, Diane Turton, Realtors-Lacey. MoreMLS
- $710,0003 bd3 ba3k sqft81 Pancoast Road, Waretown, NJ 08758For SaleMLS ID #22610849, Margaret Rigassio, Coldwell Banker Realty. MoreMLS
- $760,0003 bd3 ba3.1k sqft48 Spring Lake Boulevard, Waretown, NJ 08758For SaleMLS ID #22626850, Michael F Tumminelli, RE/MAX at Barnegat Bay. MoreMLS
- $715,0003 bd3 ba2.9k sqft42 Brigantine Boulevard, Waretown, NJ 08758For SaleMLS ID #22623537, Frank C Fontana, Diane Turton, Realtors-Lacey. MoreMLS
- $899,0004 bd2 ba2.2k sqft104 Bonita Road, Waretown, NJ 08758For SaleMLS ID #22627316, Lori Donnelly, Weichert Realtors-Toms River. MoreMLS
- $729,9004 bd3 ba2.3k sqft14 Azalea Ct, Barnegat, NJ 08005For SaleMLS ID #NJOC2044786, Camille Simms, RE/MAX at Barnegat Bay - Toms River. Bright MLS
- $799,9003 bd3 ba2.2k sqft6 Otter Cir, Barnegat, NJ 08005For SaleMLS ID #NJOC2043866, Rick Saparito, The Van Dyk Group - Barnegat. Bright MLS
- $874,9004 bd3 ba3.1k sqft27 Penn Pl, Forked River, NJ 08731For SaleMLS ID #NJOC2042582, Gregory Broome, RE/MAX at Barnegat Bay - Forked River. Bright MLS
- $815,0003 bd3 ba3.2k sqft55 Ambermist Way, Forked River, NJ 08731For SaleMLS ID #NJOC2043602, Rosa Mazzei, RE/MAX at Barnegat Bay - Forked River. Bright MLS
- $700,0004 bd3 ba2.7k sqft5 Forest View Drive, Bayville, NJ 08721For SaleMLS ID #22628524, Silvio Marini, The Agency One Rock - Franklin Lakes. MoreMLS
- $1,050,0004 bd3 ba2.9k sqft240 Kristine Ave, Manahawkin, NJ 08050For SaleMLS ID #NJOC2044742, Basant Chamberlain, The Van Dyk Group - Barnegat. Bright MLS
- $734,9004 bd3 ba2.7k sqft4 Adrift Avenue, Barnegat, NJ 08005For SaleMLS ID #22616852, Jason Slinsky, Keller Williams Shore Properties. MoreMLS
- $835,0005 bd3 ba2.9k sqft271 Kettle Creek Road, Toms River, NJ 08753For SaleMLS ID #22627563, Kaycee Cavicchia, RE/MAX Revolution. MoreMLS
- $599,9993 bd4 ba3.7k sqft7 Estuary Court, Barnegat, NJ 08005For SaleMLS ID #22626459, Travis Boff, EXP Realty. MoreMLS
- $799,0004 bd4 ba2.2k sqft432 Nixon Avenue, Bayville, NJ 08721For SaleMLS ID #22627246, Ashley Gable, Diane Turton, Realtors-Lacey. MoreMLS
