Welcome to 6 Otter Circle, a beautifully maintained and extensively upgraded home in Seacrest Pines where thoughtful design, custom modifications and substantial owner improvements have created something well beyond the typical builder offering. Set on a quiet five-home cul-de-sac, rather than the community's more typical six-home configuration, the setting provides additional curb space and a noticeably less crowded feel. Customization began during construction with a 4-foot builder bump-out that enlarged both the front bedroom and garage. A stone façade along the foundation adds another layer of architectural detail and enhances the home’s already attractive exterior. The great room showcases one of the home's most distinctive features. With builder approval, the original floor plan was engineer-redesigned to eliminate the standard built-in configuration and properly center the gas fireplace and custom mantel, creating a beautifully balanced focal point and a configuration unique to this home. The kitchen features Aristokraft soft close doors and drawers cabinetry, quartz countertops, breakfast-bar seating and upgraded Frigidaire Gallery appliances, highlighted by a double wall oven that was a special builder along with a 36" 5 burner cooktop an option not commonly offered. A custom wine and coffee bar with upper and lower matching cabinets and quartz countertop and dedicated wine refrigerator adds another thoughtful touch for entertaining. Plantation shutters, upgraded lever-style door hardware and coordinated designer lighting continue throughout the home, including an upgraded dining room chandelier and a striking "fandelier-style" ceiling fan in living room. The former covered rear porch has been converted into comfortable year-round finished living space with heat and air conditioning with "april-aire" humidifer for the whole house with electric shades in the added space. Also included in the sale is the electric fireplace in the 4 seasons room. The conversion has been recorded with the township, creating a bright and inviting extension of the home's living area. The attention to detail continues outside. A substantial custom paver entrance creates an impressive approach to the double-door front entry while providing wide, step-free access directly from the driveway. Attractive landscaping and extensive hardscaping complement the home and continue into the backyard, where an expansive custom paver patio creates an exceptional outdoor living and entertaining space. Areas for dining, relaxing and gathering are surrounded by stone walls and metal gates on each side. A built-in gas grill and custom paver access from the side yard. Even with this impressive outdoor living area, a generous amount of open lawn remains. The garage is equally well thought out, featuring an epoxy floor, custom-built shelving, an access ramp and the additional space provided by the original 4-foot bump-out. A whole-house Generac standby generator provides added peace of mind, while the laundry room includes a utility sink and Electrolux front-load washer and dryer. 6 Otter Circle is a home where the difference is found in the details: structural changes made during construction, carefully selected finishes, extensive hardscaping and years of meaningful improvements chosen for comfort, convenience and enjoyment. This is a home that truly needs to be experienced in person to appreciate everything it offers. For those looking to keep family or friends close while maintaining separate homes, neighboring 4 Otter Circle is also offered for sale under MLS #NJOC2043974, presenting a rare opportunity to own two adjacent properties with an extraordinary amount of combined outdoor space.
Under contract
$799,900
6 Otter Cir, Barnegat, NJ 08005
3beds
2,234sqft
Single Family Residence
Built in 2020
0.32 Acres Lot
$790,000 Zestimate®
$358/sqft
$190/mo HOA
What's special
Double wall ovenUpgraded dining room chandelierUpgraded lever-style door hardwareBreakfast-bar seatingDedicated wine refrigeratorSubstantial custom paver entranceBuilt-in gas grill
- 47 days
- 590
- 8
Zillow last checked:
Listing updated:
Listed by:
Rick Saparito 609-698-6900,
The Van Dyk Group - Barnegat,
Co-Listing Agent: Frank Santolla 609-488-0526,
The Van Dyk Group - Barnegat
Source: Bright MLS,MLS#: NJOC2043866
Facts & features
Interior
Bedrooms & bathrooms
- Bedrooms: 3
- Bathrooms: 3
- Full bathrooms: 2
- 1/2 bathrooms: 1
- Main level bathrooms: 3
- Main level bedrooms: 3
Basement
- Area: 0
Heating
- Forced Air, Natural Gas
Cooling
- Central Air, Electric
Appliances
- Included: Gas Water Heater
- Laundry: Main Level
Features
- Bathroom - Walk-In Shower, Breakfast Area, Butlers Pantry, Ceiling Fan(s), Combination Dining/Living, Combination Kitchen/Dining, Combination Kitchen/Living, Entry Level Bedroom, Family Room Off Kitchen, Open Floorplan, Kitchen - Gourmet, Kitchen Island, Pantry, Recessed Lighting, Wainscotting, Walk-In Closet(s), Wine Storage
- Flooring: Luxury Vinyl
- Windows: Low Emissivity Windows, Transom, Window Treatments
- Has basement: No
- Number of fireplaces: 2
- Fireplace features: Electric, Gas/Propane
Interior area
- Total structure area: 2,234
- Total interior livable area: 2,234 sqft
- Finished area above ground: 2,234
- Finished area below ground: 0
Property
Parking
- Total spaces: 4
- Parking features: Garage Door Opener, Storage, Attached, Driveway, On Street
- Attached garage spaces: 2
- Uncovered spaces: 2
- Details: Garage Sqft: 468
Accessibility
- Accessibility features: Accessible Hallway(s), Doors - Lever Handle(s), Entry Slope <1', Accessible Entrance, Mobility Improvements, Other
Features
- Levels: One
- Stories: 1
- Exterior features: Barbecue, Extensive Hardscape, Lighting, Flood Lights, Sidewalks, Stone Retaining Walls, Underground Lawn Sprinkler
- Pool features: Community
Lot
- Size: 0.32 Acres
- Features: Backs - Open Common Area, Cul-De-Sac, Landscaped, Premium, SideYard(s)
Details
- Additional structures: Above Grade, Below Grade
- Parcel number: 0100090 3300018
- Zoning: RLAC
- Special conditions: Standard
Construction
Type & style
- Home type: SingleFamily
- Architectural style: Coastal
- Property subtype: Single Family Residence
Materials
- Frame
- Foundation: Slab
Condition
- New construction: No
- Year built: 2020
Details
- Builder name: DR Horton
Utilities & green energy
- Sewer: Public Sewer
- Water: Public
Community & HOA
Community
- Security: Fire Sprinkler System
- Senior community: Yes
- Subdivision: Seacrest Pines
HOA
- Has HOA: Yes
- HOA fee: $190 monthly
- HOA name: SEA CREST PINES
Location
- Region: Barnegat
- Municipality: BARNEGAT TWP
Financial & listing details
- Price per square foot: $358/sqft
- Tax assessed value: $314,100
- Annual tax amount: $8,848
- Date on market: 9/1/2026
- Listing agreement: Exclusive Right To Sell
- Listing terms: Cash,Conventional,FHA
- Inclusions: Clothes Washer & Dryer, Refrigerator In Home And In Garage. Wine Fridge And Exterior Bbq Grill.
- Ownership: Fee Simple
Estimated market value
$790,000
$751,000 - $830,000
$3,981/mo
Price history
| Date | Event | Price |
|---|---|---|
| 9/26/2026 | Contingent | $799,900$358/sqft |
Source:  Bright MLS #NJOC2043866 Report a problem Bright MLS #NJOC2043866 Report a problem | ||
| 9/21/2026 | Pending sale | $799,900$358/sqft |
Source: Bright MLS #NJOC2043866 Report a problem | ||
| 9/1/2026 | Listed for sale | $799,900+101.6%$358/sqft |
Source: Bright MLS #NJOC2043866 Report a problem | ||
| 11/27/2020 | Listing removed | $396,840+1.3%$178/sqft |
Source: Keller Williams Shore Properties #21946135 Report a problem | ||
| 10/12/2020 | Sold | $391,840$175/sqft |
Source:  MoreMLS #21946135 Report a problem MoreMLS #21946135 Report a problem | ||
| 5/19/2020 | Sold | $391,840-1.3%$175/sqft |
Source: Public Record Report a problem | ||
| 11/27/2019 | Pending sale | $396,840$178/sqft |
Source: Keller Williams Shore Properties #21946135 Report a problem | ||
| 11/19/2019 | Listed for sale | $396,840$178/sqft |
Source: Keller Williams Shore Properties #21946135 Report a problem | ||
Public tax history
| Year | Property taxes | Tax assessment |
|---|---|---|
| 2023 | $8,848 +0.5% | $314,100 |
| 2022 | $8,807 | $314,100 |
| 2021 | $8,807 +3102.7% | $314,100 +3041% |
| 2020 | $275 +0.8% | $10,000 |
| 2019 | $273 +1.7% | $10,000 |
| 2018 | $268 +2.1% | $10,000 |
| 2017 | $263 +3.3% | $10,000 |
| 2016 | $255 +2.6% | $10,000 |
| 2015 | $248 | $10,000 |
Find assessor info on the county website
Monthly payment
Est. payment
Payment breakdown
Explore the cost of this home by adjusting the details. Changes won't be saved.Climate risks
Neighborhood: Barnegat Estates


Similar homes
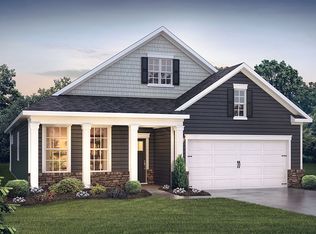
- $694,9993 bd3 ba2.3k sqft24 Cougar Lane, Barnegat, NJ 08005For Sale

 MLS ID #22628059, Donna M Cancro, Weichert Realtors-Ship Bottom. MoreMLS
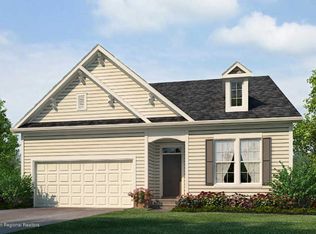
 - $665,9004 bd3 ba2.3k sqft58 Nautilus Dr, Barnegat, NJ 08005For Sale
 MLS ID #NJOC2043446, Jennifer Knorr, Keller Williams Realty Preferred Properties. Bright MLS
 - $674,9904 bd3 ba2.1k sqft519 Mermaid Dr, Barnegat, NJ 08005New Construction
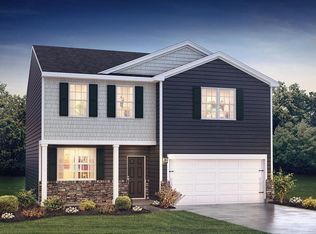 MLS ID #NJOC2043510, Vinny Gibson, D.R. Horton Realty of New Jersey. Bright MLS
 - $950,0003 bd3 ba1.6k sqft145 Old Halfway Rd, Barnegat, NJ 08005For Sale
 MLS ID #NJOC2043212, Dayna Restaino, Restaino Realty LLC. Bright MLS
 - $689,9904 bd3 ba2.3k sqft20 Half Hitch Rd, Barnegat, NJ 08005New ConstructionMLS ID #NJOC2043514, Vinny Gibson, D.R. Horton Realty of New Jersey. Bright MLS
- $689,9904 bd3 ba2.3k sqft522 Mermaid Dr, Barnegat, NJ 08005New ConstructionBright MLS
- $899,0003 bd1 ba1.4k sqft127 Hatteras Rd, Barnegat, NJ 08005For SaleMLS ID #NJOC2045504, Deidre Martin, The Van Dyk Group - Long Beach Island. Bright MLS
- $650,0003 bd4 ba2.8k sqft253 Academy Ln, Manahawkin, NJ 08050For SaleMLS ID #NJOC2045624, Aaron Collins, RE/MAX Classic Group. Bright MLS
- $750,0003 bd3 ba3k sqft4 Cape May Court, Waretown, NJ 08758For SaleMLS ID #22631059, Debra Jean Zelechoski, C21/ Lawrence Realty. MoreMLS
- $929,0004 bd3 ba1.8k sqft314 Bayshore Dr #314, Barnegat, NJ 08005For SaleMLS ID #NJOC2045070, Karen Kelly, Coldwell Banker. Bright MLS
- $679,0004 bd3 ba3.1k sqft11 Mulberry Dr, Manahawkin, NJ 08050For SaleMLS ID #NJOC2043680, Janice Corsilli, Lattimer Realty. Bright MLS
- $629,0002 bd2 ba2.3k sqft21 Honeysuckle Dr, Manahawkin, NJ 08050For SaleMLS ID #NJOC2045060, Marion Romano, The Van Dyk Group - Manahawkin. Bright MLS
- $449,9003 bd4 ba2k sqft346 Hawthorne Lane, Barnegat, NJ 08005For SaleMLS ID #22629773, Michael Lubrano, Berkshire Hathaway HomeServices Fox & Roach - Holmdel. MoreMLS
- $829,0004 bd3 ba2.3k sqft229 Parker Street, Manahawkin, NJ 08050For SaleMLS ID #22614161, Scott McSorley, Weichert Realtors-Ship Bottom. MoreMLS
- $859,0003 bd3 ba3.1k sqft11 Beach Haven Way, Waretown, NJ 08758For SaleMLS ID #NJOC2044678, Vivian Lange, RE/MAX at Barnegat Bay - Forked River. Bright MLS
- $999,0004 bd3 ba2.6k sqft450 E Bay Avenue, Barnegat, NJ 08005For SaleMLS ID #22615041, Lorna Keen, Keller Williams Shore Properties. MoreMLS
- $735,0003 bd3 ba3k sqft5 Sea Bright Way, Waretown, NJ 08758For SaleMLS ID #22628475, Frank C Fontana, Diane Turton, Realtors-Lacey. MoreMLS
- $449,9002 bd2 ba1.8k sqft7 Bayou Ct, Barnegat, NJ 08005For SaleMLS ID #NJOC2044932, Marie L. Holloway, Keller Williams Realty Preferred Properties. Bright MLS
- $599,0003 bd3 ba1.9k sqft261 Wave Rd, Manahawkin, NJ 08050For SaleMLS ID #NJOC2045644, Melissa Marra, BHHS Zack Shore REALTORS. Bright MLS
