**NEW PHASE NOW SELLING! NEW INTERIOR COLOR PACKAGES AND FEATURES! The Eastover at 519 Mermaid Drive is a stunning new construction home plan featuring 2,180 square feet of living space, 4 bedrooms, 2.5 baths and a 2-car garage. The Eastover is everything you’re looking for, without compromise. As you enter your new home, directly off of the foyer is the flex room, use this space as a dining room, home office or children’s play area! The kitchen featuring a walk in panty and a modern island opens up to the dining area and great room, you will never miss a beat. Upstairs, the four bedrooms provide enough space for everyone, and the second floor laundry room simplifies an everyday chore! Upstairs, the four bedrooms provide enough space for everyone, and the second floor laundry room simplifies an everyday chore! LED Lighting adds an energy efficient and modern touch to the home. Need storage? The 2nd floor utility closet, unfinished basement, walk in closets and a walk- in kitchen pantry will do the trick. Our Smart Home Package which includes our Smart Thermostat, Video Doorbell, Front Door Lock, front exterior Smart Light Switch and more will help keep you connected! Turn-key landscaping completes your new home, with full irrigation and sod! This is the new home you have been looking for! Pricing and incentives may be tied to buyers utilization of the builders preferred lender, see Sales Agent for details.
New construction
$674,990
519 Mermaid Dr, Barnegat, NJ 08005
4beds
2,180sqft
Single Family Residence
Built in 2026
10,062 Square Feet Lot
$674,700 Zestimate®
$310/sqft
$-- HOA
What's special
Walk-in kitchen pantryUnfinished basementModern islandSecond floor laundry room
- 98 days
- 236
- 16
Zillow last checked:
Listing updated:
Listed by:
Vinny Gibson 856-925-7282,
D.R. Horton Realty of New Jersey
Source: Bright MLS,MLS#: NJOC2043510
Facts & features
Interior
Bedrooms & bathrooms
- Bedrooms: 4
- Bathrooms: 3
- Full bathrooms: 2
- 1/2 bathrooms: 1
- Main level bathrooms: 1
Basement
- Area: 0
Heating
- Forced Air, Natural Gas
Cooling
- Central Air, Electric
Appliances
- Included: Stainless Steel Appliance(s), Oven/Range - Gas, Microwave, Dishwasher, Disposal, Electric Water Heater
Features
- Open Floorplan, Eat-in Kitchen, Kitchen Island, Pantry, Recessed Lighting, Upgraded Countertops, Walk-In Closet(s)
- Flooring: Luxury Vinyl, Carpet
- Basement: Concrete,Heated,Unfinished,Sump Pump
- Has fireplace: No
Interior area
- Total structure area: 2,180
- Total interior livable area: 2,180 sqft
- Finished area above ground: 2,180
- Finished area below ground: 0
Property
Parking
- Total spaces: 4
- Parking features: Garage Faces Front, Inside Entrance, Attached, Driveway
- Attached garage spaces: 2
- Uncovered spaces: 2
Accessibility
- Accessibility features: Accessible Doors
Features
- Levels: Two
- Stories: 2
- Pool features: None
Lot
- Size: 10,062 Square Feet
- Dimensions: 75 x 133
- Features: Cleared, Open Lot, Middle Of Block
Details
- Additional structures: Above Grade, Below Grade
- Parcel number: 0100092 3300002
- Zoning: RH
- Special conditions: Standard
Construction
Type & style
- Home type: SingleFamily
- Architectural style: Other
- Property subtype: Single Family Residence
Materials
- Batts Insulation, Blown-In Insulation, Vinyl Siding
- Foundation: Concrete Perimeter
- Roof: Architectural Shingle
Condition
- Excellent
- New construction: Yes
- Year built: 2026
Details
- Builder name: D.R. HORTON
Utilities & green energy
- Electric: 200+ Amp Service
- Sewer: Public Sewer
- Water: Public
- Utilities for property: Underground Utilities, Cable
Community & HOA
Community
- Subdivision: Ocean Acres
HOA
- Has HOA: No
Location
- Region: Barnegat
- Municipality: BARNEGAT TWP
Financial & listing details
- Price per square foot: $310/sqft
- Date on market: 7/8/2026
- Listing agreement: Exclusive Right To Sell
- Listing terms: Conventional,VA Loan,FHA,Cash
- Ownership: Fee Simple
Estimated market value
$674,700
$641,000 - $708,000
$3,849/mo
Price history
| Date | Event | Price |
|---|---|---|
| 7/7/2026 | Listed for sale | $674,990$310/sqft |
Source:  DR Horton Report a problem DR Horton Report a problem | ||
Public tax history
Tax history is unavailable.
Monthly payment
Est. payment
Payment breakdown
Explore the cost of this home by adjusting the details. Changes won't be saved.Climate risks
Neighborhood: 08005
Nearby schools
Schools provided by the listing agent
- Middle: Russell O Brackman
- High: Barnegat
- District: Barnegat Township Public Schools
Source: Bright MLS. This data may not be complete. We recommend contacting the local school district to confirm school assignments for this home.
Similar homes
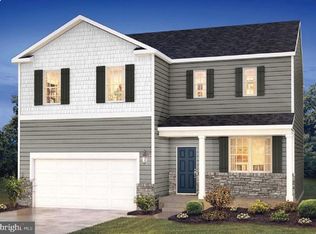
- $689,9904 bd3 ba2.3k sqft522 Mermaid Dr, Barnegat, NJ 08005New Construction
 Bright MLS
 - $689,9904 bd3 ba2.3k sqft20 Half Hitch Rd, Barnegat, NJ 08005New ConstructionMLS ID #NJOC2043514, Vinny Gibson, D.R. Horton Realty of New Jersey. Bright MLS
- $619,9904 bd3 ba1.9k sqft520 Mermaid Dr, Barnegat, NJ 08005New Construction
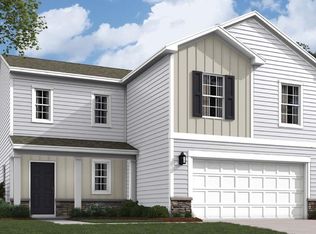 MLS ID #NJOC2043518, Vinny Gibson, D.R. Horton Realty of New Jersey. Bright MLS
 - $665,9004 bd3 ba2.3k sqft58 Nautilus Dr, Barnegat, NJ 08005For Sale
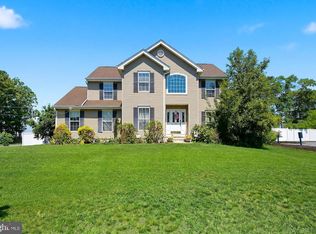 MLS ID #NJOC2043446, Jennifer Knorr, Keller Williams Realty Preferred Properties. Bright MLS
 - $684,5004 bd3 ba2.8k sqft6 Foremast Avenue, Barnegat, NJ 08005For Sale
 MLS ID #22624743, Kevin I Van Arsdale, Keller Williams Shore Properties. MoreMLS
 - $694,9993 bd3 ba2.3k sqft24 Cougar Lane, Barnegat, NJ 08005For SaleMLS ID #22628059, Donna M Cancro, Weichert Realtors-Ship Bottom. MoreMLS
- $719,9904 bd3 ba2.8k sqft516 Mermaid Dr, Barnegat, NJ 08005New ConstructionMLS ID #NJOC2043512, Vinny Gibson, D.R. Horton Realty of New Jersey. Bright MLS
- $619,0002 bd3 ba2.4k sqft7 Norwalk Ln, Barnegat, NJ 08005For SaleMLS ID #NJOC2045372, Edward Ramiza, Coldwell Banker Home Connection. Bright MLS
- $649,9004 bd3 ba2.5k sqft257 Nautilus Dr, Manahawkin, NJ 08050For SaleMLS ID #NJOC2043998, Gregory Broome, RE/MAX at Barnegat Bay - Forked River. Bright MLS
- $650,0003 bd4 ba2.8k sqft253 Academy Ln, Manahawkin, NJ 08050For SaleMLS ID #NJOC2045624, Aaron Collins, RE/MAX Classic Group. Bright MLS
- $599,0003 bd3 ba1.9k sqft261 Wave Rd, Manahawkin, NJ 08050For SaleMLS ID #NJOC2045644, Melissa Marra, BHHS Zack Shore REALTORS. Bright MLS
- $644,9004 bd3 ba1.9k sqft1010 Mariner Ave, Manahawkin, NJ 08050For SaleMLS ID #NJOC2045132, Kari Biele, Better Homes and Gardens Real Estate Murphy & Co.. Bright MLS
- $649,1014 bd3 ba2k sqft101 Sandpiper Ln, Tuckerton, NJ 08087For SaleMLS ID #NJOC2045616, Gregory Vlachakis, RE/MAX Revolution. Bright MLS
- $629,0002 bd2 ba2.3k sqft21 Honeysuckle Dr, Manahawkin, NJ 08050For SaleMLS ID #NJOC2045060, Marion Romano, The Van Dyk Group - Manahawkin. Bright MLS
- $699,0004 bd3 ba2.1k sqft740 Evans St, Lanoka Harbor, NJ 08734For Sale
 MLS ID #2705764R, KAREN M. RUCANDO. All Jersey MLS
