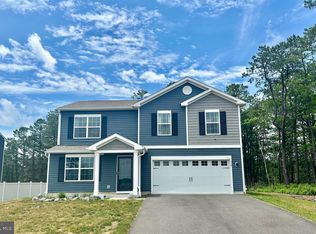
**NEW PHASE NOW OPEN FOR SALE! NEW INTERIOR PACKAGES AND FEATURES INCLUDED! The Northwest by D.R. Horton is a stunning new construction home plan featuring 2,867 square feet of living space, 4 bedrooms, an upstairs loft area, 2.5 baths and a 2-car garage. The Northwest has it all! The eat-in kitchen boasts an oversized island and a peninsula island giving you plenty of counter space for cooking and entertaining. The kitchen area flows into the family room creating an open concept living space for you and your family. Need room to spread out? You’ll find an informal dining room and living room at the front of the home. Upstairs, the 4 bedrooms and loft area provide enough space for everyone. How about storage? Walk in bedrooms closets in the primary bedroom, secondary bedrooms, storage closets and a 2 car garage will do the trick! This home also comes with an unfinished basement, perfect for storage, home gyms, studios or future finished entertaining spaces! Located in sought-after Ocean Acres, your new home has easy access to the Garden State Parkway, Routes 72 and 9, making the daily commute a breeze. Your new home will come complete with our Smart Home System featuring a Qolsys IQ Panel, Honeywell Z-Wave Thermostat, Video doorbell, an Eaton Smart Switch and Kwikset Smart Door Lock. Top it all off with a homesite that is finished with sod and underground sprinklers, kicking off the start of your future backyard oasis! **Pricing or incentives may be tied to the use of the builders preferred lender. See Sales Representatives for details.
New construction
$719,990
516 Mermaid Dr, Barnegat, NJ 08005
4beds
2,867sqft
Single Family Residence
Built in 2026
9,121 Square Feet Lot
$854,600 Zestimate®
$251/sqft
$-- HOA
What's special
Eat-in kitchenUpstairs loft areaUnfinished basementStorage closetsOpen concept living space
- 104 days
- 253
- 12
Zillow last checked:
Listing updated:
Listed by:
Vinny Gibson 856-925-7282,
D.R. Horton Realty of New Jersey
Source: Bright MLS,MLS#: NJOC2043512
Facts & features
Interior
Bedrooms & bathrooms
- Bedrooms: 4
- Bathrooms: 3
- Full bathrooms: 2
- 1/2 bathrooms: 1
- Main level bathrooms: 1
Basement
- Area: 0
Heating
- Forced Air, Natural Gas
Cooling
- Central Air, Electric
Appliances
- Included: Stainless Steel Appliance(s), Cooktop, Microwave, Dishwasher, Disposal, Gas Water Heater
Features
- Open Floorplan, Family Room Off Kitchen, Eat-in Kitchen, Kitchen Island, Upgraded Countertops, Walk-In Closet(s)
- Flooring: Luxury Vinyl
- Basement: Concrete,Unfinished,Heated
- Has fireplace: No
Interior area
- Total structure area: 2,867
- Total interior livable area: 2,867 sqft
- Finished area above ground: 2,867
- Finished area below ground: 0
Property
Parking
- Total spaces: 2
- Parking features: Garage Faces Front, Attached, Driveway, On Street
- Attached garage spaces: 2
- Has uncovered spaces: Yes
Accessibility
- Accessibility features: Accessible Doors
Features
- Levels: Two
- Stories: 2
- Pool features: None
Lot
- Size: 9,121 Square Feet
- Dimensions: 75 x 120
- Features: Middle Of Block
Details
- Additional structures: Above Grade, Below Grade
- Parcel number: 0100092 1900008
- Zoning: RH
- Special conditions: Standard
Construction
Type & style
- Home type: SingleFamily
- Architectural style: Coastal,Colonial
- Property subtype: Single Family Residence
Materials
- Frame, Vinyl Siding
- Foundation: Passive Radon Mitigation, Concrete Perimeter
Condition
- Excellent
- New construction: Yes
- Year built: 2026
Utilities & green energy
- Electric: 200+ Amp Service
- Sewer: Public Sewer
- Water: Public
- Utilities for property: Underground Utilities, Cable
Community & HOA
Community
- Subdivision: Ocean Acres
HOA
- Has HOA: No
Location
- Region: Barnegat
- Municipality: BARNEGAT TWP
Financial & listing details
- Price per square foot: $251/sqft
- Date on market: 7/8/2026
- Listing agreement: Exclusive Right To Sell
- Listing terms: Conventional,VA Loan,FHA,Cash
- Ownership: Fee Simple
Estimated market value
$854,600
$786,000 - $923,000
$4,089/mo
Price history
| Date | Event | Price |
|---|---|---|
| 7/3/2026 | Price change | $719,990+0.7%$251/sqft |
Source:  DR Horton Report a problem DR Horton Report a problem | ||
| 6/9/2026 | Listed for sale | $714,990$249/sqft |
Source: DR Horton Report a problem | ||
Public tax history
Tax history is unavailable.
Monthly payment
Est. payment
Payment breakdown
Explore the cost of this home by adjusting the details. Changes won't be saved.Climate risks
Neighborhood: 08005
Nearby schools
Schools provided by the listing agent
- Middle: Russell O. Brackman M.s.
- High: Barnegat
- District: Barnegat Township Public Schools
Source: Bright MLS. This data may not be complete. We recommend contacting the local school district to confirm school assignments for this home.
Similar homes
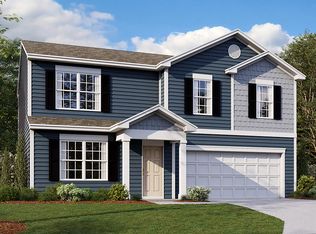
- $721,6904 bd3 ba2.8k sqft521 Mermaid Dr, Barnegat, NJ 08005New Construction
 DR Horton
 - $689,9904 bd3 ba2.3k sqft522 Mermaid Dr, Barnegat, NJ 08005New Construction
 Bright MLS
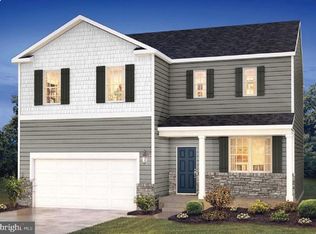
 - $689,9904 bd3 ba2.3k sqft20 Half Hitch Rd, Barnegat, NJ 08005New ConstructionMLS ID #NJOC2043514, Vinny Gibson, D.R. Horton Realty of New Jersey. Bright MLS
- $674,9904 bd3 ba2.1k sqft519 Mermaid Dr, Barnegat, NJ 08005New Construction
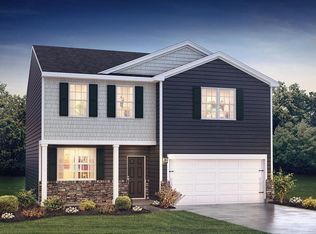 MLS ID #NJOC2043510, Vinny Gibson, D.R. Horton Realty of New Jersey. Bright MLS
 - $665,9004 bd3 ba2.3k sqft58 Nautilus Dr, Barnegat, NJ 08005For SaleMLS ID #NJOC2043446, Jennifer Knorr, Keller Williams Realty Preferred Properties. Bright MLS
- $619,9904 bd3 ba1.9k sqft520 Mermaid Dr, Barnegat, NJ 08005New ConstructionMLS ID #NJOC2043518, Vinny Gibson, D.R. Horton Realty of New Jersey. Bright MLS
- $650,0004 bd4 ba2.1k sqft5 Buxton Court, Barnegat, NJ 08005For Sale
 MLS ID #22619523, Kyle T Marcell, RE/MAX Revolution. MoreMLS
 - $725,0005 bd3 ba2.4k sqft35 Pennsylvania Ave, Waretown, NJ 08758For SaleMLS ID #NJOC2045848, Rosa Mazzei, RE/MAX at Barnegat Bay - Forked River. Bright MLS
- $649,9004 bd3 ba2.5k sqft257 Nautilus Dr, Manahawkin, NJ 08050For SaleMLS ID #NJOC2043998, Gregory Broome, RE/MAX at Barnegat Bay - Forked River. Bright MLS
- $644,9004 bd3 ba1.9k sqft1010 Mariner Ave, Manahawkin, NJ 08050For SaleMLS ID #NJOC2045132, Kari Biele, Better Homes and Gardens Real Estate Murphy & Co.. Bright MLS
- $715,0004 bd3 ba3.1k sqft66 Vicari Way, Little Egg Harbor, NJ 08087For SaleMLS ID #NJOC2044424, Jillian Hommel, BHHS Zack Shore REALTORS. Bright MLS
- $739,9004 bd3 ba3.1k sqft7 Michigan Ave, Vincentown, NJ 08088For SaleMLS ID #NJBL2121776, Arthur Carr, Keller Williams Realty - Washington Township. Bright MLS
- $449,9002 bd2 ba1.8k sqft7 Bayou Ct, Barnegat, NJ 08005For SaleMLS ID #NJOC2044932, Marie L. Holloway, Keller Williams Realty Preferred Properties. Bright MLS
- $649,1014 bd3 ba2k sqft101 Sandpiper Ln, Tuckerton, NJ 08087For SaleMLS ID #NJOC2045616, Gregory Vlachakis, RE/MAX Revolution. Bright MLS
- $599,0004 bd3 ba2.6k sqft101 Clearwater Drive, Forked River, NJ 08731For SaleMLS ID #22631537, Brooke OMahony, RE/MAX First Class. MoreMLS
- $829,0004 bd3 ba2.3k sqft229 Parker Street, Manahawkin, NJ 08050For SaleMLS ID #22614161, Scott McSorley, Weichert Realtors-Ship Bottom. MoreMLS
- $619,0004 bd3 ba2k sqft146 N Main St, Manahawkin, NJ 08050For SaleMLS ID #NJOC2045042, Beatrice Grigoletto, Keller Williams Realty West Monmouth. Bright MLS
- $449,9003 bd4 ba2k sqft346 Hawthorne Lane, Barnegat, NJ 08005For SaleMLS ID #22629773, Michael Lubrano, Berkshire Hathaway HomeServices Fox & Roach - Holmdel. MoreMLS
