Welcome to Four Seasons Mirage in Barnegat! This beautifully updated 2-bedroom, 2-bath home is move-in ready and offers comfortable, easy living. Freshly painted throughout with all-new flooring, the home feels bright, clean, and inviting. Enjoy the added living space of the lovely sunroom, complete with heating and air conditioning—perfect for relaxing year-round. Situated on a desirable cul-de-sac, this home offers a peaceful setting with minimal traffic. A wonderful opportunity to enjoy all that Four Seasons Mirage has to offer!
For sale
Price cut: $25.1K (10/17)
$449,900
7 Bayou Ct, Barnegat, NJ 08005
2beds
1,844sqft
Single Family Residence
Built in 2000
8,220 Square Feet Lot
$446,600 Zestimate®
$244/sqft
$230/mo HOA
What's special
Lovely sunroomDesirable cul-de-sacFreshly painted throughoutAll-new flooringBright clean and inviting
- 45 days
- 1,307
- 49
Zillow last checked:
Listing updated:
Listed by:
Marie L. Holloway 609-709-5667,
Keller Williams Realty Preferred Properties
Source: Bright MLS,MLS#: NJOC2044932
Facts & features
Interior
Bedrooms & bathrooms
- Bedrooms: 2
- Bathrooms: 2
- Full bathrooms: 2
- Main level bathrooms: 2
- Main level bedrooms: 2
Heating
- Forced Air, Natural Gas
Cooling
- Ceiling Fan(s), Central Air, Electric
Appliances
- Included: Microwave, Self Cleaning Oven, Oven/Range - Gas, Gas Water Heater
- Laundry: Main Level
Features
- Soaking Tub, Bathroom - Stall Shower, Ceiling Fan(s), Family Room Off Kitchen, Formal/Separate Dining Room, Eat-in Kitchen, Pantry, Primary Bath(s), Walk-In Closet(s), High Ceilings
- Flooring: Ceramic Tile, Engineered Wood
- Has basement: No
- Number of fireplaces: 1
- Fireplace features: Brick
Interior area
- Total structure area: 1,844
- Total interior livable area: 1,844 sqft
- Finished area above ground: 1,844
Property
Parking
- Total spaces: 2
- Parking features: Storage, Garage Faces Front, Garage Door Opener, Attached, Driveway, Off Street
- Attached garage spaces: 2
- Has uncovered spaces: Yes
Accessibility
- Accessibility features: Accessible Approach with Ramp, Accessible Entrance
Features
- Levels: One
- Stories: 1
- Pool features: Community
Lot
- Size: 8,220 Square Feet
- Features: Cul-De-Sac, Middle Of Block
Details
- Additional structures: Above Grade
- Parcel number: 0100095 2800022
- Zoning: RLAC
- Zoning description: RESIDENTIAL
- Special conditions: Standard
- Other equipment: None
Construction
Type & style
- Home type: SingleFamily
- Architectural style: Ranch/Rambler
- Property subtype: Single Family Residence
Materials
- Frame
- Foundation: Crawl Space
- Roof: Shingle
Condition
- Excellent
- New construction: No
- Year built: 2000
Utilities & green energy
- Electric: Underground
- Sewer: Public Sewer
- Water: Public
- Utilities for property: Cable Connected
Community & HOA
Community
- Security: 24 Hour Security, Carbon Monoxide Detector(s), Security Gate
- Senior community: Yes
- Subdivision: Four Seasons At Mirage
HOA
- Has HOA: Yes
- Amenities included: Clubhouse, Common Grounds, Fitness Center, Game Room, Gated, Library, Indoor Pool, Pool, Retirement Community, Security, Tennis Court(s)
- HOA fee: $230 monthly
Location
- Region: Barnegat
- Municipality: BARNEGAT TWP
Financial & listing details
- Price per square foot: $244/sqft
- Tax assessed value: $219,500
- Annual tax amount: $6,953
- Date on market: 9/3/2026
- Listing agreement: Exclusive Right To Sell
- Listing terms: Cash,Conventional,FHA,VA Loan
- Inclusions: Stove, microwave, Celiling Fans, Blinds, shades
- Exclusions: Personal Property
- Ownership: Fee Simple
Estimated market value
$446,600
$424,000 - $469,000
$2,787/mo
Price history
| Date | Event | Price |
|---|---|---|
| 10/17/2026 | Price change | $449,900-5.3%$244/sqft |
Source:  Bright MLS #NJOC2044932 Report a problem Bright MLS #NJOC2044932 Report a problem | ||
| 9/3/2026 | Listed for sale | $475,000+161.8%$258/sqft |
Source:  MoreMLS #22627689 Report a problem MoreMLS #22627689 Report a problem | ||
| 11/17/2000 | Sold | $181,435$98/sqft |
Source: Public Record Report a problem | ||
Public tax history
| Year | Property taxes | Tax assessment |
|---|---|---|
| 2023 | $5,933 +0.5% | $219,500 |
| 2022 | $5,905 | $219,500 |
| 2021 | $5,905 +2% | $219,500 |
| 2020 | $5,786 +0.8% | $219,500 |
| 2019 | $5,740 +1.8% | $219,500 |
| 2018 | $5,641 +2.2% | $219,500 |
| 2017 | $5,521 +3.4% | $219,500 |
| 2016 | $5,338 +2.7% | $219,500 |
| 2015 | $5,196 +2.8% | $219,500 |
| 2014 | $5,055 +1.9% | $219,500 |
| 2013 | $4,961 -1% | $219,500 |
| 2012 | $5,011 +13.3% | $219,500 |
| 2011 | $4,423 -10.7% | $219,500 -11% |
| 2010 | $4,953 -0.3% | $246,600 -22.9% |
| 2009 | $4,966 +2.4% | $319,800 |
| 2008 | $4,848 -14.1% | $319,800 +99.3% |
| 2007 | $5,644 +0.7% | $160,500 |
| 2006 | $5,607 | $160,500 |
| 2004 | -- | $160,500 |
| 2003 | -- | $160,500 +0.8% |
| 2002 | -- | $159,300 |
Find assessor info on the county website
Monthly payment
Est. payment
Payment breakdown
Explore the cost of this home by adjusting the details. Changes won't be saved.Climate risks
Neighborhood: Barnegat Estates
Similar homes
- $349,9002 bd2 ba1.3k sqft23 Jumping Brook Lane, Barnegat, NJ 08005For Sale
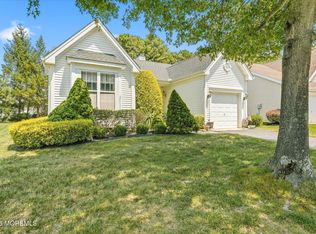
 MLS ID #22622755, Jeanmarie J McSpedon, RE/MAX at Barnegat Bay. MoreMLS
 - $410,0002 bd2 ba1.4k sqft2 Mayport Ln, Barnegat, NJ 08005For Sale
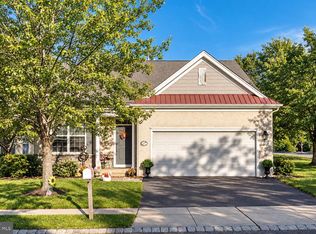
 MLS ID #NJOC2041276, Alexandra Corle, SERHANT. New Jersey LLC. Bright MLS
 - $349,0002 bd2 ba1.5k sqft9 Dove Tree Ct, Barnegat, NJ 08005For Sale
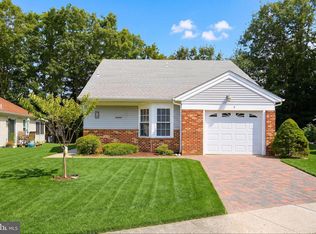 MLS ID #NJOC2043030, Nan Gray, Coldwell Banker Home Connection. Bright MLS
 - $449,9003 bd4 ba2k sqft346 Hawthorne Lane, Barnegat, NJ 08005For Sale
 MLS ID #22629773, Michael Lubrano, Berkshire Hathaway HomeServices Fox & Roach - Holmdel. MoreMLS
 - $665,9004 bd3 ba2.3k sqft58 Nautilus Dr, Barnegat, NJ 08005For SaleMLS ID #NJOC2043446, Jennifer Knorr, Keller Williams Realty Preferred Properties. Bright MLS
- $454,9002 bd2 ba1.8k sqft5 Cordoba Ct, Toms River, NJ 08757For Sale
 MLS ID #2703741R, ROBERT J. DURSO. All Jersey MLS
 - $529,9502 bd2 ba2.1k sqft64 Honeysuckle Drive, Manahawkin, NJ 08050For SaleMLS ID #22622989, Jennifer L Kuhn, EXP Realty. MoreMLS
- $569,9002 bd2 ba1.9k sqft3 Eagleswood Drive, Waretown, NJ 08758For SaleMLS ID #22628192, Anita Taylor, Weichert Realtors-Forked River. MoreMLS
- $399,0002 bd2 ba1.1k sqft9 Brookdale Ct, Forked River, NJ 08731For SaleMLS ID #NJOC2045692, Patrick Meehan, RE/MAX at Barnegat Bay - Toms River. Bright MLS
- $449,0002 bd2 ba1.5k sqft34 Winterton Dr, Toms River, NJ 08757For SaleMLS ID #NJOC2042966, Craig Pollins, EXP Realty, LLC. Bright MLS
- $599,0003 bd3 ba1.9k sqft261 Wave Rd, Manahawkin, NJ 08050For SaleMLS ID #NJOC2045644, Melissa Marra, BHHS Zack Shore REALTORS. Bright MLS
- $509,0003 bd2 ba1.4k sqft1409 Edgemere Ave, Forked River, NJ 08731For SaleMLS ID #NJOC2043298, Mary Bueti, BHHS Fox & Roach Toms River. Bright MLS
- $350,0002 bd2 ba1.5k sqft7 Meadows Ln, Whiting, NJ 08759For SaleMLS ID #NJOC2045926, Joanne Portine, Coldwell Banker Flanagan Rlty - MAN. Bright MLS
- $469,5002 bd3 ba1.9k sqft5 Ocean Breeze Ct, Manahawkin, NJ 08050For SaleMLS ID #NJOC2044566, Kim Pileggi, The Van Dyk Group - Long Beach Island. Bright MLS
- $439,0002 bd2 ba1.7k sqft4 Frances Court, Manchester, NJ 08759For SaleMLS ID #22627303, Gina Scodella, RE/MAX Revolution. MoreMLS
- $349,0002 bd2 ba1.4k sqft28 Kent Dr, Forked River, NJ 08731For SaleMLS ID #NJOC2045666, Lucille Gesek, Coldwell Banker Riviera Realty, Inc.. Bright MLS
- $419,9002 bd2 ba1.4k sqft5 Cancun Street, Toms River, NJ 08757For SaleMLS ID #22628181, Kimberly Bell, RE/MAX Revolution. MoreMLS
- $599,9003 bd3 ba2.2k sqft275 S Lakeshore Dr, Manahawkin, NJ 08050For SaleMLS ID #NJOC2045016, Christopher Davies, Davies and DeGennaro Real Estate. Bright MLS
- $629,0002 bd2 ba2.3k sqft21 Honeysuckle Dr, Manahawkin, NJ 08050For SaleMLS ID #NJOC2045060, Marion Romano, The Van Dyk Group - Manahawkin. Bright MLS
- $549,0002 bd2 ba2.2k sqft12 Woodview Dr, Whiting, NJ 08759For SaleMLS ID #NJOC2045182, Lori Militano, Century 21 Action Plus Realty - Toms River. Bright MLS
