Welcome to The Mirage! This exceptional active-adult community offers some of the finest amenities in Ocean County. From the moment you enter through the secure gated entrance and travel along the picturesque, tree-lined road, you'll know you've arrived somewhere special. The beautifully appointed clubhouse and inviting fountains set the tone for the lifestyle that awaits. Residents enjoy an impressive array of amenities, including indoor and outdoor pools, arts and crafts, a woodshop, billiards, and so much more. At The Mirage, there truly is something for everyone! This expanded Voyager model features 2 bedrooms, 2 full baths, a spacious living room, dining room, family room with a three-sided fireplace, 1-car garage, and a private deck off the family room. Recent major updates include Freshly installed neutral laminate flooring ,a roof replacement in 2017, Washer, dryer, along with a new heating system, central air conditioning, and hot water heater, all replaced in 2023. With your personal touches, this home presents a rare opportunity to own in The Mirage for under $400,000. Come discover the possibilities and make this wonderful home your own!
For sale
$349,900
23 Jumping Brook Lane, Barnegat, NJ 08005
2beds
1,395sqft
Adult Community
Built in 1998
5,227 Square Feet Lot
$349,200 Zestimate®
$251/sqft
$230/mo HOA
What's special
Secure gated entranceCentral air conditioningNew heating systemPicturesque tree-lined roadInviting fountainsDining room
- 8 days
- 636
- 27
Likely to sell faster than
Zillow last checked:
Listing updated:
Listed by:
Jeanmarie J McSpedon 609-709-3453,
RE/MAX at Barnegat Bay,
Scott Kohli 609-709-3964,
RE/MAX at Barnegat Bay
Source: MoreMLS,MLS#: 22622755
Facts & features
Interior
Bedrooms & bathrooms
- Bedrooms: 2
- Bathrooms: 2
- Full bathrooms: 2
Heating
- Natural Gas, Forced Air
Cooling
- Central Air
Features
- Flooring: Ceramic Tile
- Basement: Crawl Space
- Attic: Pull Down Stairs
- Number of fireplaces: 1
Interior area
- Total structure area: 1,395
- Total interior livable area: 1,395 sqft
Property
Parking
- Total spaces: 1
- Parking features: Driveway
- Attached garage spaces: 1
- Has uncovered spaces: Yes
Features
- Stories: 1
- Exterior features: Balcony, Controlled Access, Swimming
- Pool features: Community
Lot
- Size: 5,227 Square Feet
- Dimensions: 52 x 100
- Topography: Level
Details
- Parcel number: 95.1800041
- Zoning description: Planned Residential, Residential
Construction
Type & style
- Home type: SingleFamily
- Property subtype: Adult Community
Condition
- New construction: No
- Year built: 1998
Utilities & green energy
- Sewer: Public Sewer
Community & HOA
Community
- Security: Security Guard
- Senior community: Yes
- Subdivision: Four Seasons @ Mirage
HOA
- Has HOA: Yes
- Services included: Lawn Maintenance, Snow Removal
- HOA fee: $230 monthly
Location
- Region: Barnegat
Financial & listing details
- Price per square foot: $251/sqft
- Tax assessed value: $178,300
- Annual tax amount: $5,497
- Date on market: 10/7/2026
- Inclusions: Washer, Dishwasher, Dryer, Stove, Refrigerator, Gas Cooking
Estimated market value
$349,200
$332,000 - $367,000
$2,596/mo
Price history
| Date | Event | Price |
|---|---|---|
| 10/7/2026 | Listed for sale | $349,900$251/sqft |
Source:  MoreMLS #22622755 Report a problem MoreMLS #22622755 Report a problem | ||
| 9/26/2026 | Listing removed | $349,900$251/sqft |
Source: MoreMLS #22622755 Report a problem | ||
| 8/30/2026 | Price change | $349,900-2.8%$251/sqft |
Source: MoreMLS #22622755 Report a problem | ||
| 7/25/2026 | Listed for sale | $359,900-10%$258/sqft |
Source: MoreMLS #22622755 Report a problem | ||
| 7/17/2026 | Listing removed | -- |
Source: Owner Report a problem | ||
| 7/3/2026 | Listed for sale | $399,900$287/sqft |
Source: Owner Report a problem | ||
Public tax history
Tax history is unavailable.
Monthly payment
Est. payment
Payment breakdown
Explore the cost of this home by adjusting the details. Changes won't be saved.Climate risks
Neighborhood: Barnegat Estates
Nearby schools
Schools provided by the listing agent
- Middle: Russ Brackman
Source: MoreMLS. This data may not be complete. We recommend contacting the local school district to confirm school assignments for this home.
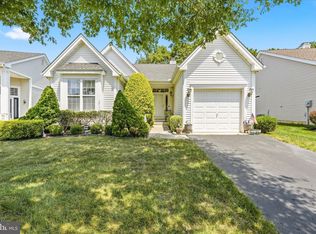

Similar homes
- $350,0002 bd2 ba1.3k sqft37 Lakeland Drive, Barnegat, NJ 08005For Sale
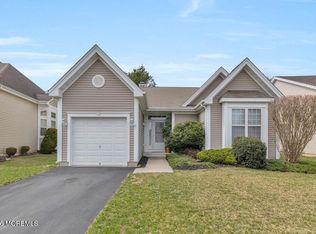
 MLS ID #22607717, Reshmee Jugmohun, Prominent Properties Sotheby's. MoreMLS
 - $349,0002 bd2 ba1.5k sqft9 Dove Tree Ct, Barnegat, NJ 08005For Sale
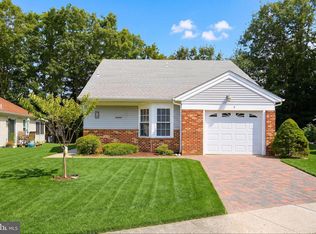
 MLS ID #NJOC2043030, Nan Gray, Coldwell Banker Home Connection. Bright MLS
 - $334,0002 bd2 ba1.4k sqft12 Cottonwood Dr, Barnegat, NJ 08005For Sale
 MLS ID #NJOC2044508, Judy Smith, RE/MAX at Barnegat Bay - Forked River. Bright MLS
 - $475,0002 bd2 ba1.8k sqft7 Bayou Ct, Barnegat, NJ 08005For Sale
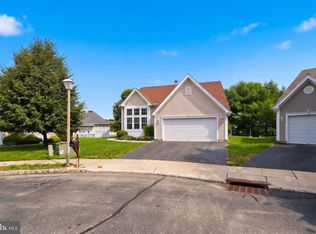 MLS ID #NJOC2044932, Marie L. Holloway, Keller Williams Realty Preferred Properties. Bright MLS
 - $410,0002 bd2 ba1.4k sqft2 Mayport Ln, Barnegat, NJ 08005For SaleMLS ID #NJOC2041276, Alexandra Corle, SERHANT. New Jersey LLC. Bright MLS
- $349,0002 bd2 ba1.4k sqft28 Kent Dr, Forked River, NJ 08731For SaleMLS ID #NJOC2045666, Lucille Gesek, Coldwell Banker Riviera Realty, Inc.. Bright MLS
- $360,0002 bd2 ba1.5k sqft12 Wharfside Way, Bayville, NJ 08721For SaleMLS ID #22617642, Lorraine F Petersen, RE/MAX at Barnegat Bay. MoreMLS
- $350,0002 bd2 ba1.5k sqft7 Meadows Lane, Whiting, NJ 08759For SaleMLS ID #22631681, Joanne Portine, Coldwell Banker Flanagan Realty. MoreMLS
- $325,0002 bd2 ba1.3k sqft99 Oak Ridge Lane, Manahawkin, NJ 08050For SaleMLS ID #22624519, Brett Ekelman, Fathom Realty NJ. MoreMLS
- $345,0002 bd2 ba1.6k sqft18 Daffodil Dr, Little Egg Harbor, NJ 08087For SaleMLS ID #NJOC2045604, Donna Bilarczyk, Weichert Realtors - Ship Bottom. Bright MLS
- $360,0002 bd2 ba1.4k sqft13 Turnbridge Row, Manchester, NJ 08759For SaleMLS ID #22631167, Dominick Leone, Realty One Group Emerge. MoreMLS
- $349,9002 bd2 ba1.5k sqft31 Portsmouth Drive, Toms River, NJ 08757For SaleMLS ID #22625683, Stephanie Clarington, Keller Williams Preferred Properties, Ship Bottom. MoreMLS
- $349,0002 bd2 ba1.6k sqft16 Tisdale Road, Manchester, NJ 08759For SaleMLS ID #22619425, Christine Holt, EXP Realty. MoreMLS
- $314,9002 bd2 ba1.5k sqft102 Canterbury Lane, Toms River, NJ 08757For SaleMLS ID #22629561, Dennis Interdonato Jr., Keller Williams Realty Ocean Living. MoreMLS
- $349,0002 bd2 ba1.3k sqft10 Lambeth Lane, Manchester, NJ 08759For SaleMLS ID #22630243, Debra Fanelli, Keller Williams Realty West Monmouth. MoreMLS
- $385,0002 bd2 ba1.4k sqft48 Sheepshead Drive, Toms River, NJ 08757For SaleMLS ID #22630661, Eduard Ainshtein, Dreamlife Realty Services Corp. MoreMLS
- $340,0002 bd2 ba1.4k sqft15 Chateux Lane, Toms River, NJ 08755For SaleMLS ID #22616511, Melissa Kwiecinski, Keller Williams Realty Ocean Living. MoreMLS
- $329,0002 bd2 ba1.4k sqft49 Dreyfus Court, Toms River, NJ 08757For SaleMLS ID #22623389, Sheryl A Paglione, RE/MAX Revolution. MoreMLS
- $460,0003 bd3 ba1.3k sqft152 Nautilus Dr, Manahawkin, NJ 08050For Sale
 MLS ID #2704237R, ROBERT DEKANSKI. All Jersey MLS
 - $412,0002 bd2 ba1.6k sqft26 Saint Paul Place, Manchester, NJ 08759For SaleMLS ID #22632201, Joseph Bradley, DeFelice Realty Group, LLC. MoreMLS
