This Immaculate Fairhaven Model has Many Unique Features and is situated on a Highly Desirable, One-of-a-Kind Cul-de-sac (considered a Premium Lot Location) overlooking a Private Backyard from the added Enclosed 3 Season Room. Step into the 10' Foyer w/Tray Ceiling and featuring a Custom Trim Package throughout. Freshly Painted, this Home Boasts a Formal Dining Room, Custom Kitchen w/42'' Cabinets, Granite Counters, Ceramic Tile Backsplash & SS Appliances. A Lg Bright Greatroom, Plus a Guest Bedroom & Bath. There's also a Flex Room suitable for a 3d Bedroom or Office. The Spacious Master Bedroom boasts a WI Closet & Bathroom with Heated Floors. The laundry room and 2 car garage complete this beautiful home. Additional Features to the Property include a Full-House Generator, Paver Patio, Garage w/an Epoxy Floor, Insulated Doors and leads to a walk up Temperature Controlled attic, ideal for all your storage needs. The exterior features were recently installed along with maintenance-free Leaf Filter Gutters. All this located in the Prestigious Sea Breeze Community of Premier Toll Brothers 55+ Active Adult Community.
For sale
Price cut: $11K (7/27)
$659,000
10 Iverness Ct, Forked River, NJ 08731
2beds
--sqft
:
Get pre-qualified$4,719/mo
Single Family Residence
Built in 2013
9,748 Square Feet Lot
$654,800 Zestimate®
$--/sqft
$265/mo HOA
What's special
Overlooking a private backyardMaintenance-free leaf filter guttersFreshly paintedCustom trim package throughoutLaundry roomWi closetGuest bedroom and bath
- 70 days |
- 650 |
- 21 |
Zillow last checked:
Listing updated:
Listed by:
LUANN NOVAK,
ACTION PLUS REALTY C-21 800-299-2129
Source: All Jersey MLS,MLS#: 2616079R
Facts & features
Interior
Bedrooms & bathrooms
- Bedrooms: 2
- Bathrooms: 2
- Full bathrooms: 2
Primary bedroom
- Features: 1st Floor, Two Sinks, Full Bath, Walk-In Closet(s)
- Level: First
Bathroom
- Features: Stall Shower, Two Sinks
Dining room
- Features: Formal Dining Room
Kitchen
- Features: Granite/Corian Countertops, Breakfast Bar, Pantry, Eat-in Kitchen, Separate Dining Area
Basement
- Area: 0
Heating
- Forced Air
Cooling
- Central Air, Ceiling Fan(s)
Appliances
- Included: Self Cleaning Oven, Dishwasher, Dryer, Electric Range/Oven, Microwave, Refrigerator, Range, Oven, Washer, Gas Water Heater
Features
- Blinds, Firealarm, High Ceilings, Vaulted Ceiling(s), 2 Bedrooms, Great Room, Kitchen, Laundry Room, Library/Office, Living Room, Bath Full, Bath Other, Dining Room, None
- Flooring: Carpet, Ceramic Tile, Wood
- Windows: Blinds
- Has basement: No
- Has fireplace: No
Interior area
- Total structure area: 0
Video & virtual tour
Property
Parking
- Total spaces: 2
- Parking features: 2 Car Width, Garage, Attached, Built-In Garage, Detached, Driveway
- Attached garage spaces: 2
- Has uncovered spaces: Yes
- Details: Oversized Vehicles Restricted
Features
- Levels: One
- Stories: 1
- Patio & porch: Porch, Patio, Enclosed
- Exterior features: Lawn Sprinklers, Open Porch(es), Patio, Enclosed Porch(es), Sidewalk, Yard
- Has private pool: Yes
- Pool features: Outdoor Pool, Private, Indoor
Lot
- Size: 9,748 Square Feet
- Features: Cul-De-Sac, Irregular Lot, Wooded
Details
- Parcel number: 13019012000032
Construction
Type & style
- Home type: SingleFamily
- Architectural style: Ranch
- Property subtype: Single Family Residence
Materials
- Roof: Asphalt
Condition
- Year built: 2013
Utilities & green energy
- Gas: Natural Gas
- Sewer: Public Sewer
- Water: Public
- Utilities for property: Underground Utilities
Community & HOA
Community
- Features: Kitchen Facilities, Billiard Room, Bocce, Clubhouse, Community Room, Outdoor Pool, Fitness Center, Game Room, Gated, Indoor Pool, Shuffle Board, Jog/Bike Path, Tennis Court(s), Sidewalks
- Security: Security Gate, Fire Alarm
- Senior community: Yes
HOA
- Has HOA: Yes
- Services included: Management Fee, Maintenance Structure, Reserve Fund, Snow Removal, Maintenance Grounds
- HOA fee: $265 monthly
Location
- Region: Forked River
Financial & listing details
- Tax assessed value: $379,800
- Annual tax amount: $10,388
- Date on market: 5/19/2026
- Ownership: Fee Simple
Estimated market value
$654,800
$622,000 - $688,000
$3,012/mo
Price history
| Date | Event | Price |
|---|---|---|
| 7/27/2026 | Price change | $659,000-1.6% |
Source:  MoreMLS #22614812 Report a problem MoreMLS #22614812 Report a problem | ||
| 5/19/2026 | Listed for sale | $670,000-1.5% |
Source: MoreMLS #22614812 Report a problem | ||
| 5/2/2026 | Contingent | $680,000+1.5% |
Source:  All Jersey MLS #2611469R Report a problem All Jersey MLS #2611469R Report a problem | ||
| 5/2/2026 | Pending sale | $670,000-1.5% |
Source: MoreMLS #22605150 Report a problem | ||
| 3/17/2026 | Price change | $680,000+1.5% |
Source: All Jersey MLS #2611469R Report a problem | ||
| 3/17/2026 | Listed for sale | $670,000-1.5% |
Source: MoreMLS #22605150 Report a problem | ||
| 3/16/2026 | Contingent | $680,000+1.5% |
Source: All Jersey MLS #2611469R Report a problem | ||
| 3/16/2026 | Pending sale | $670,000-1.5% |
Source: MoreMLS #22605150 Report a problem | ||
| 3/2/2026 | Price change | $680,000+1.5% |
Source: All Jersey MLS #2611469R Report a problem | ||
| 3/2/2026 | Listed for sale | $670,000-1.5% |
Source: MoreMLS #22605150 Report a problem | ||
| 2/26/2026 | Listing removed | $680,000 |
Source: MoreMLS #22601095 Report a problem | ||
| 2/2/2026 | Price change | $680,000-0.7% |
Source: MoreMLS #22601095 Report a problem | ||
| 1/16/2026 | Listed for sale | $685,000+3% |
Source: MoreMLS #22601095 Report a problem | ||
| 3/15/2024 | Sold | $665,000-2.2% |
Source: MoreMLS #22332062 Report a problem | ||
| 1/17/2024 | Pending sale | $679,900 |
Source: MoreMLS #22332062 Report a problem | ||
| 11/18/2023 | Listed for sale | $679,900+54.2% |
Source: MoreMLS #22332062 Report a problem | ||
| 5/6/2013 | Sold | $440,985 |
Source: Public Record Report a problem | ||
Public tax history
| Year | Property taxes | Tax assessment |
|---|---|---|
| 2023 | $8,595 +1.7% | $379,800 |
| 2022 | $8,451 | $379,800 |
| 2021 | $8,451 +5.2% | $379,800 |
| 2020 | $8,037 +1.2% | $379,800 |
| 2019 | $7,942 +2.3% | $379,800 |
| 2018 | $7,759 +0.4% | $379,800 |
| 2017 | $7,729 +4.7% | $379,800 |
| 2016 | $7,383 +23.3% | $379,800 |
| 2015 | $5,989 +15.2% | $379,800 +9.1% |
| 2014 | $5,200 | $348,200 |
Find assessor info on the county website
Monthly payment
Est. payment
Payment breakdown
Explore the cost of this home by adjusting the details. Changes won't be saved.Climate risks
Neighborhood: 08731
Nearby schools
GreatSchools rating
- NAMill Pond Elementary SchoolGrades: PK-KDistance: 0.7 mi
- 5/10Lacey Twp Middle SchoolGrades: 6-8Distance: 1 mi
- 4/10Lacey Twp High SchoolGrades: 9-12Distance: 1.1 mi
- $737,5003 bd3 ba2.7k sqft9 Iverness Ct, Forked River, NJ 08731Off Market
- $811,1003 bd3 ba2.7k sqft8 Iverness Ct, Forked River, NJ 08731Off Market
- $742,3003 bd3 ba2.9k sqft7 Iverness Ct, Forked River, NJ 08731Off Market
- $816,9004 bd3 ba3k sqft6 Iverness Ct, Forked River, NJ 08731Off Market
- $719,5003 bd3 ba2.5k sqft34 Arborridge Dr, Forked River, NJ 08731Off Market
- $611,7003 bd2 ba1.8k sqft36 Arborridge Dr, Forked River, NJ 08731Off Market
- $749,0003 bd3 ba2.9k sqft5 Iverness Ct, Forked River, NJ 08731Off Market
- $637,2002 bd2 ba1.9k sqft32 Arborridge Dr, Forked River, NJ 08731Off Market
A local agent can set up tours, give advice and negotiate with sellers.
A local lender can help you make sure your offer is ready when you are.
Similar homes
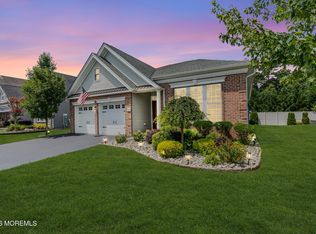
- $650,0002 bd2 ba1.8k sqft198 Ambermist Way, Forked River, NJ 08731For Sale
 MLS ID #22622522, Vincent Prestinari, Crossroads Realty, Inc.. MoreMLS
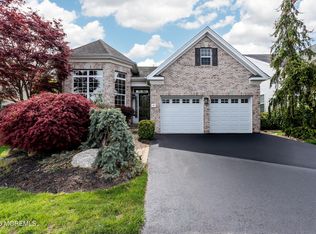
 - $639,9002 bd2 ba1.9k sqft49 Arborridge Drive, Forked River, NJ 08731For Sale
 MLS ID #22612162, Joanne Rozell, Better Homes and Gardens Real Estate Murphy & Co. MoreMLS
 - $739,9003 bd3 ba2.6k sqft185 Arborridge Drive, Forked River, NJ 08731For Sale
 MLS ID #22614150, Summit Tognetti, RE/MAX Revolution. MoreMLS
 - $599,0002 bd2 ba1.8k sqft73 Ambermist Way, Forked River, NJ 08731For Sale
 MLS ID #22604491, Patricia Pollack, Crossroads Realty, Inc.. MoreMLS
 - $835,0004 bd3 ba3.1k sqft102 Ambermist Way, Forked River, NJ 08731For SaleMLS ID #22622019, Darlene M Sieb, C21/ Solid Gold Realty. MoreMLS
- $719,9003 bd3 ba3.1k sqft229 Ambermist Way, Forked River, NJ 08731For Sale
 MLS ID #NJOC2041610, Patrick Meehan, RE/MAX at Barnegat Bay - Toms River. Bright MLS
 - $699,0004 bd3 ba2.1k sqft741 Beach Ave, Beachwood, NJ 08722For Sale
 MLS ID #2617980R, JOSEPH GERBER. All Jersey MLS
 - $729,0004 bd3 ba2.7k sqft5 Forest View Drive, Bayville, NJ 08721For SaleMLS ID #22607670, Silvio Marini, The Agency One Rock - Franklin Lakes. MoreMLS
- $674,9004 bd3 ba2.3k sqft58 Nautilus Dr, Barnegat, NJ 08005For SaleMLS ID #NJOC2043446, Jennifer Knorr, Keller Williams Realty Preferred Properties. Bright MLS
- $700,0005 bd3 ba2.9k sqft1962 Breakers Dr, Barnegat, NJ 08005For SaleMLS ID #NJOC2043616, Valerie Kilburn, Keller Williams Realty - Atlantic Shore. Bright MLS
- $619,0003 bd3 ba2.4k sqft14 Tuscany Circle, Manchester, NJ 08759For SaleMLS ID #22621488, Gina Scodella, RE/MAX Revolution. MoreMLS
- $975,0005 bd4 ba4.6k sqft137 Heatherington Ct, Lanoka Harbor, NJ 08734For SaleMLS ID #2700891R, COLLEEN DONOVAN. All Jersey MLS
- $714,9003 bd3 ba3k sqft8 Ocean Grove Lane, Waretown, NJ 08758For SaleMLS ID #22611754, Benita Cardaccio, Weichert Realtors-Forked River. MoreMLS
- $515,0003 bd1 ba1.3k sqft111 Bash Rd, Toms River, NJ 08753For SaleMLS ID #2701461R, LUANN NOVAK. All Jersey MLS
- $579,9002 bd2 ba2.4k sqft68 Galley Way, Little Egg Harbor, NJ 08087For SaleMLS ID #NJOC2043684, Sharon Richards, BHHS Zack Shore REALTORS. Bright MLS
- $349,8882 bd2 ba1.3k sqft2 Virgin Islands Drive, Toms River, NJ 08757For SaleMLS ID #22622734, Gaetana Del Virginia, Del Virginia Realtors. MoreMLS
- $715,0005 bd4 ba4k sqft59 Nautilus Dr, Barnegat, NJ 08005For SaleMLS ID #NJOC2042104, Jim Mazzerina, The Van Dyk Group - Manahawkin. Bright MLS
- $699,9003 bd4 ba3k sqft33 Samuel Dr, Barnegat, NJ 08005For SaleMLS ID #2617075R, NANCY CRIVELLO. All Jersey MLS
- $624,0003 bd3 ba2.2k sqft58 Aberdeen Lane, Manchester, NJ 08759For SaleMLS ID #22616097, JoAnne Tirondola, Goldstone Realty. MoreMLS
- $549,0002 bd2 ba2.3k sqft10 Harbor Pl, Barnegat, NJ 08005For SaleMLS ID #NJOC2042754, Joanne VanOostendorp, Diane Turton REALTORS - BH. Bright MLS
