Welcome to an exceptional custom residence in the premier 55+ community of Sea Breeze at Lacey, perfectly situated on a premium lot location in Forked River. Thoughtfully designed for comfortable main-level living, this impressive home features a luxurious first-floor primary suite & approximately 3,168 square feet of beautifully appointed living space, including a versatile second-level loft space to suit your needs! A grand two-story foyer sets the tone upon arrival, leading to an elegant living room, enclosed by French doors, leading to a formal dining room. At the heart of the home, the gourmet kitchen is thoughtfully designed w/ an abundance of custom cabinetry, a spacious center island w/ seating & stainless-steel appliances. The adjoining great room impresses w/ soaring ceilings, an airy open overlook from the loft above, a gas fireplace & access to the sunroom. The first-floor primary suite leaves little to desire, complete w/ a private sitting area, expansive walk-in closet & a spa-inspired en-suite bath featuring dual vanities, a tiled shower w/ bench seating. A second bedroom, full bath & a laundry room w/ direct access to the two-car garage. The upper level includes a versatile and private retreat w/ a spacious loft, an additional bedroom, full bath, as well as a utility room & accessible attic storage. Wood & ceramic tile flooring, recessed lighting & crown molding finished throughout the home. Residents enjoy resort-style amenities, including a clubhouse, an in-ground pool, tennis courts, all within close proximity to major roadways of Lacey Township. Call today to schedule your tour!
Pending
$719,900
229 Ambermist Way, Forked River, NJ 08731
3beds
3,168sqft
Single Family Residence
Built in 2019
6,098 Square Feet Lot
$713,000 Zestimate®
$227/sqft
$285/mo HOA
What's special
Gas fireplaceVersatile second-level loft spaceSpacious loftRecessed lightingExpansive walk-in closetGourmet kitchenFormal dining room
- 173 days
- 93
- 3
Zillow last checked:
Listing updated:
Listed by:
Patrick Meehan 609-661-1604,
RE/MAX at Barnegat Bay - Toms River
Source: Bright MLS,MLS#: NJOC2041610
Facts & features
Interior
Bedrooms & bathrooms
- Bedrooms: 3
- Bathrooms: 3
- Full bathrooms: 3
- Main level bathrooms: 2
- Main level bedrooms: 2
Rooms
- Room types: Living Room, Dining Room, Primary Bedroom, Sitting Room, Bedroom 2, Bedroom 3, Kitchen, Family Room, Sun/Florida Room, Laundry, Loft, Storage Room, Utility Room, Bathroom 2, Bathroom 3, Primary Bathroom
Primary bedroom
- Features: Attached Bathroom, Walk-In Closet(s), Flooring - Wood
- Level: Main
- Area: 240 Square Feet
- Dimensions: 16 X 15
Bedroom 2
- Level: Main
- Area: 143 Square Feet
- Dimensions: 11 X 13
Bedroom 3
- Level: Upper
- Area: 143 Square Feet
- Dimensions: 13 X 11
Primary bathroom
- Features: Flooring - Ceramic Tile, Bathroom - Stall Shower, Double Sink
- Level: Main
- Area: 88 Square Feet
- Dimensions: 11 X 8
Bathroom 2
- Level: Main
- Area: 54 Square Feet
- Dimensions: 9 X 6
Bathroom 3
- Level: Upper
- Area: 48 Square Feet
- Dimensions: 8 X 6
Dining room
- Features: Crown Molding, Flooring - Wood
- Level: Main
- Area: 342 Square Feet
- Dimensions: 18 X 19
Family room
- Features: Fireplace - Gas, Cathedral/Vaulted Ceiling, Flooring - Wood
- Level: Main
- Area: 414 Square Feet
- Dimensions: 18 X 23
Kitchen
- Features: Breakfast Bar, Kitchen Island, Eat-in Kitchen, Flooring - Wood
- Level: Main
- Area: 255 Square Feet
- Dimensions: 17 X 15
Laundry
- Level: Main
- Area: 48 Square Feet
- Dimensions: 8 X 6
Living room
- Features: Crown Molding, Flooring - Wood
- Level: Main
- Area: 182 Square Feet
- Dimensions: 14 X 13
Loft
- Level: Upper
- Area: 351 Square Feet
- Dimensions: 13 X 27
Sitting room
- Level: Main
- Area: 135 Square Feet
- Dimensions: 9 X 15
Storage room
- Level: Upper
- Area: 207 Square Feet
- Dimensions: 23 X 9
Other
- Level: Main
- Area: 230 Square Feet
- Dimensions: 10 X 23
Utility room
- Level: Upper
- Area: 135 Square Feet
- Dimensions: 9 X 15
Heating
- Forced Air, Natural Gas
Cooling
- Central Air, Other
Appliances
- Included: Dishwasher, Disposal, Dryer, Microwave, Refrigerator, Cooktop, Washer, Water Heater
- Laundry: Laundry Room
Features
- 9'+ Ceilings, Cathedral Ceiling(s)
- Flooring: Ceramic Tile, Wood
- Doors: French Doors
- Windows: Bay/Bow
- Has basement: No
- Number of fireplaces: 1
- Fireplace features: Gas/Propane
Interior area
- Total structure area: 3,168
- Total interior livable area: 3,168 sqft
- Finished area above ground: 3,168
- Finished area below ground: 0
Property
Parking
- Total spaces: 2
- Parking features: Inside Entrance, Attached, Driveway
- Attached garage spaces: 2
- Has uncovered spaces: Yes
Accessibility
- Accessibility features: None
Features
- Levels: Two
- Stories: 2
- Patio & porch: Patio
- Exterior features: Lighting
- Pool features: Community
Lot
- Size: 6,098 Square Feet
- Dimensions: 56 x 115
Details
- Additional structures: Above Grade, Below Grade
- Parcel number: 1301901 1800020
- Zoning: RESIDENTIAL
- Special conditions: Standard
Construction
Type & style
- Home type: SingleFamily
- Architectural style: Ranch/Rambler,Other
- Property subtype: Single Family Residence
Materials
- Stone, Vinyl Siding
- Foundation: Slab
- Roof: Shingle
Condition
- New construction: No
- Year built: 2019
Utilities & green energy
- Sewer: Public Sewer
- Water: Public
Community & HOA
Community
- Senior community: Yes
- Subdivision: Seabreeze At Lacey
HOA
- Has HOA: Yes
- Amenities included: Clubhouse, Common Grounds, Fitness Center, Jogging Path, Pool, Tennis Court(s), Other
- Services included: Maintenance Structure, Maintenance Grounds, Management, Snow Removal
- HOA fee: $285 monthly
- HOA name: FIRST SERVICE RESIDENTIAL
Location
- Region: Forked River
- Municipality: LACEY TWP
Financial & listing details
- Price per square foot: $227/sqft
- Tax assessed value: $501,400
- Annual tax amount: $13,713
- Date on market: 4/23/2026
- Listing agreement: Exclusive Right To Sell
- Inclusions: Dishwasher; Dryer; Garbage Disposal; Microwave; Refrigerator; Security System; Stove; Washer
- Exclusions: Any Personal Property
- Ownership: Fee Simple
Estimated market value
$713,000
$677,000 - $749,000
$4,681/mo
Price history
| Date | Event | Price |
|---|---|---|
| 8/20/2026 | Pending sale | $719,900$227/sqft |
Source:  MoreMLS #22611413 Report a problem MoreMLS #22611413 Report a problem | ||
| 6/29/2026 | Price change | $719,900-2.7%$227/sqft |
Source:  Bright MLS #NJOC2041610 Report a problem Bright MLS #NJOC2041610 Report a problem | ||
| 6/8/2026 | Price change | $739,999-1.3%$234/sqft |
Source: MoreMLS #22611413 Report a problem | ||
| 5/28/2026 | Price change | $750,000-2.5%$237/sqft |
Source: MoreMLS #22611413 Report a problem | ||
| 5/13/2026 | Price change | $769,000-2.5%$243/sqft |
Source: MoreMLS #22611413 Report a problem | ||
| 4/23/2026 | Listed for sale | $789,000+52.4%$249/sqft |
Source: MoreMLS #22611413 Report a problem | ||
| 1/11/2020 | Listing removed | $517,754$163/sqft |
Source: Toll Brothers Real Estate #21934947 Report a problem | ||
| 11/11/2019 | Price change | $517,754-1.1%$163/sqft |
Source: Toll Brothers Real Estate #21934947 Report a problem | ||
| 11/1/2019 | Price change | $523,472+0.8%$165/sqft |
Source: Toll Brothers Real Estate #21934947 Report a problem | ||
| 10/15/2019 | Price change | $519,472+14.2%$164/sqft |
Source: Toll Brothers Real Estate #21934947 Report a problem | ||
| 9/14/2019 | Price change | $454,863-0.3%$144/sqft |
Source: Toll Brothers Real Estate #21934947 Report a problem | ||
| 8/24/2019 | Listed for sale | $456,263-22.6%$144/sqft |
Source: Toll Brothers Real Estate #21934947 Report a problem | ||
| 3/4/2019 | Sold | $589,766$186/sqft |
Source: Public Record Report a problem | ||
Public tax history
| Year | Property taxes | Tax assessment |
|---|---|---|
| 2023 | $11,347 +1.7% | $501,400 |
| 2022 | $11,156 | $501,400 |
| 2021 | $11,156 +5.2% | $501,400 |
| 2020 | $10,610 | $501,400 +264.7% |
| 2019 | -- | $137,500 |
Find assessor info on the county website
Monthly payment
Est. payment
Payment breakdown
Explore the cost of this home by adjusting the details. Changes won't be saved.Climate risks
Neighborhood: 08731
Similar homes
- $729,9003 bd3 ba2.6k sqft9 Arborridge Drive, Forked River, NJ 08731For Sale
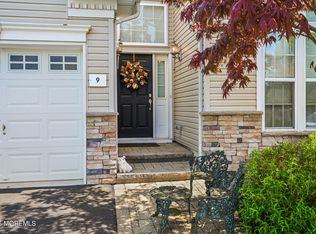
 MLS ID #22623186, Melissa Bohl, VRI Homes. MoreMLS
 - $685,0002 bd2 ba2k sqft158 Arborridge Drive, Forked River, NJ 08731For Sale
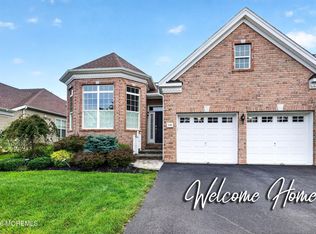 MLS ID #22627982, Victoria Benites, Coldwell Banker Realty. MoreMLS
 - $779,0003 bd3 ba3.2k sqft55 Ambermist Way, Forked River, NJ 08731For Sale
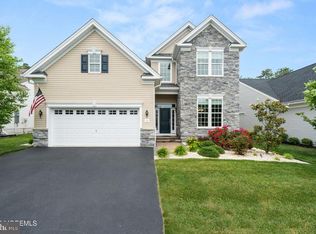
 MLS ID #NJOC2043602, Rosa Mazzei, RE/MAX at Barnegat Bay - Forked River. Bright MLS
 - $625,0002 bd2 ba1.8k sqft198 Ambermist Way, Forked River, NJ 08731For Sale
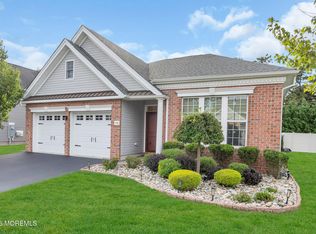 MLS ID #22630428, Michael F Tumminelli, RE/MAX at Barnegat Bay. MoreMLS
 - $699,0004 bd3 ba2.1k sqft740 Evans St, Lanoka Harbor, NJ 08734For Sale
 MLS ID #2705764R, KAREN M. RUCANDO. All Jersey MLS
 - $559,0003 bd3 ba1.6k sqft20 Haines Street E, Lanoka Harbor, NJ 08734For SaleMLS ID #22631467, Gary Mawson, Jersey Property Group Realty. MoreMLS
- $724,0004 bd3 ba2.5k sqft361 Eastern Boulevard, Bayville, NJ 08721For SaleMLS ID #22621785, Lisa Hill, Berkshire Hathaway HomeServices Fox & Roach - Toms River. MoreMLS
- $700,0004 bd3 ba2.7k sqft5 Forest View Drive, Bayville, NJ 08721For SaleMLS ID #22628524, Silvio Marini, The Agency One Rock - Franklin Lakes. MoreMLS
- $750,0003 bd3 ba3k sqft4 Cape May Court, Waretown, NJ 08758For SaleMLS ID #22631059, Debra Jean Zelechoski, C21/ Lawrence Realty. MoreMLS
- $735,0003 bd3 ba3k sqft5 Sea Bright Way, Waretown, NJ 08758For SaleMLS ID #22628475, Frank C Fontana, Diane Turton, Realtors-Lacey. MoreMLS
- $650,0004 bd4 ba2.7k sqft360 River Terrace, Toms River, NJ 08755For SaleMLS ID #22631217, Alan Kurlander, Coldwell Banker Realty. MoreMLS
- $750,0004 bd2 ba1.8k sqft213 Lawrence Dr, Lanoka Harbor, NJ 08734For SaleMLS ID #NJOC2043890, Ms. Patricia M Romano, RE/MAX of Long Beach Island. Bright MLS
- $705,0003 bd3 ba3.3k sqft16 Deal Lane, Waretown, NJ 08758For SaleMLS ID #22621328, Ronald J Stoner, RE/MAX Bay Point Realtors. MoreMLS
- $675,0004 bd3 ba2.1k sqft741 Beach Ave, Beachwood, NJ 08722For SaleMLS ID #2617980R, JOSEPH GERBER. All Jersey MLS
- $675,0003 bd3 ba2.9k sqft42 Brigantine Boulevard, Waretown, NJ 08758For SaleMLS ID #22623537, Frank C Fontana, Diane Turton, Realtors-Lacey. MoreMLS
- $750,0003 bd3 ba3k sqft2126 Dorothy Rd, Toms River, NJ 08753For SaleMLS ID #NJOC2045018, Karla Roman, Weichert Realtors-Princeton Junction. Bright MLS
- $650,0003 bd4 ba2.8k sqft253 Academy Ln, Manahawkin, NJ 08050For SaleMLS ID #NJOC2045624, Aaron Collins, RE/MAX Classic Group. Bright MLS
- $587,0004 bd3 ba2k sqft108 Dover Road, Toms River, NJ 08757For SaleMLS ID #22631201, William L Kozlik, RE/MAX Revolution. MoreMLS
- $749,0003 bd4 ba2.7k sqft7 Musket Pl, Toms River, NJ 08753For SaleMLS ID #NJOC2042960, Jennifer Finter, Crossroads Realty, Inc.. Bright MLS
- $699,0002 bd2 ba2.1k sqft9 Millstone Way, Waretown, NJ 08758For SaleMLS ID #22629103, Anita DiFlumeri, RE/MAX Revolution. MoreMLS
