Welcome to this spacious 5 bedroom, 2.5 bath home offering approximately 2,900 square feet of above grade living space, plus a beautifully finished basement that provides even more room to live, work, and entertain. Situated on a generously sized lot in the desirable Ocean Acres community, this home features a large, fully fenced backyard with white vinyl privacy fencing and plenty of space for a pool, play area, gardening, or outdoor entertaining. Inside, you'll find a flexible floor plan designed for today's lifestyle with room for a growing family, guests, home offices, or hobbies. The professionally finished basement creates the perfect space for a media room, fitness area, playroom, recreation room, or additional living space. Professionally staged and offered with a home warranty, this home presents an outstanding opportunity to move into one of Ocean Acres' most sought after neighborhoods while adding your own personal style over time. Conveniently located near shopping, restaurants, parks, the Garden State Parkway, Long Beach Island beaches, and everything the Jersey Shore has to offer. Don't miss your opportunity to own a spacious home with exceptional indoor and outdoor living space in one of Barnegat's most desirable communities. Note: Seller is offering a $5,000 patio upgrade credit at closing with an acceptable offer. Bring your design ideas and customize your outdoor oasis on the seller's dime.
For sale
$700,000
1962 Breakers Dr, Barnegat, NJ 08005
5beds
2,992sqft
:
Get pre-qualified$4,752/mo
Single Family Residence
Built in 2013
0.33 Acres Lot
$695,900 Zestimate®
$234/sqft
$-- HOA
What's special
White vinyl privacy fencingProfessionally finished basementBeautifully finished basementLarge fully fenced backyardGenerously sized lot
- 21 days |
- 1,035 |
- 45 |
Zillow last checked:
Listing updated:
Listed by:
Valerie Kilburn 609-857-1197,
Keller Williams Realty - Atlantic Shore
Source: Bright MLS,MLS#: NJOC2043616
Facts & features
Interior
Bedrooms & bathrooms
- Bedrooms: 5
- Bathrooms: 3
- Full bathrooms: 2
- 1/2 bathrooms: 1
- Main level bathrooms: 2
- Main level bedrooms: 4
Basement
- Area: 0
Heating
- Forced Air, Natural Gas
Cooling
- Central Air, Zoned, Electric
Appliances
- Included: Dishwasher, Microwave, Oven/Range - Gas, Refrigerator, Tankless Water Heater, Gas Water Heater
- Laundry: Main Level, Lower Level
Features
- Attic, Breakfast Area, Dining Area, Entry Level Bedroom, Family Room Off Kitchen, Open Floorplan, Eat-in Kitchen, Pantry, Soaking Tub, Bathroom - Stall Shower, Walk-In Closet(s), 9'+ Ceilings
- Flooring: Ceramic Tile, Hardwood, Carpet, Wood
- Basement: Finished,Sump Pump,Windows,Space For Rooms,Interior Entry
- Has fireplace: No
Interior area
- Total structure area: 2,992
- Total interior livable area: 2,992 sqft
- Finished area above ground: 2,992
Video & virtual tour
Property
Parking
- Total spaces: 6
- Parking features: Garage Faces Front, Garage Door Opener, Inside Entrance, Attached, Driveway, On Street
- Attached garage spaces: 2
- Uncovered spaces: 4
Accessibility
- Accessibility features: None
Features
- Levels: Two
- Stories: 2
- Pool features: None
- Fencing: Full,Vinyl
Lot
- Size: 0.33 Acres
- Features: Front Yard, Rear Yard, Cleared, Suburban
Details
- Additional structures: Above Grade
- Parcel number: 0100092 1600006 01
- Zoning: RH
- Special conditions: Standard
Construction
Type & style
- Home type: SingleFamily
- Architectural style: Colonial
- Property subtype: Single Family Residence
Materials
- Frame
- Foundation: Concrete Perimeter, Slab
- Roof: Shingle
Condition
- Very Good
- New construction: No
- Year built: 2013
Utilities & green energy
- Sewer: Public Sewer
- Water: Public
Community & HOA
Community
- Subdivision: Ocean Acres
HOA
- Has HOA: No
Location
- Region: Barnegat
- Municipality: BARNEGAT TWP
Financial & listing details
- Price per square foot: $234/sqft
- Tax assessed value: $385,100
- Annual tax amount: $10,848
- Date on market: 7/16/2026
- Listing agreement: Exclusive Right To Sell
- Inclusions: Kitchen Appliances
- Exclusions: Personal Items
- Ownership: Fee Simple
Estimated market value
$695,900
$661,000 - $731,000
$4,075/mo
Price history
| Date | Event | Price |
|---|---|---|
| 7/16/2026 | Listed for sale | $700,000+17.6%$234/sqft |
Source:  Bright MLS #NJOC2043616 Report a problem Bright MLS #NJOC2043616 Report a problem | ||
| 3/16/2022 | Listing removed | -- |
Source: Bright MLS #NJOC2007916 Report a problem | ||
| 3/2/2022 | Listed for sale | $595,000+12.3%$199/sqft |
Source: Bright MLS #NJOC2007916 Report a problem | ||
| 6/30/2021 | Sold | $530,000+2.1%$177/sqft |
Source:  MoreMLS #22108690 Report a problem MoreMLS #22108690 Report a problem | ||
| 4/29/2021 | Pending sale | $519,000$173/sqft |
Source:  Keller Williams #22108690 Report a problem Keller Williams #22108690 Report a problem | ||
| 3/25/2021 | Listed for sale | $519,000+50.3%$173/sqft |
Source: Keller Williams #22108690 Report a problem | ||
| 7/18/2013 | Sold | $345,345$115/sqft |
Source: Public Record Report a problem | ||
Public tax history
| Year | Property taxes | Tax assessment |
|---|---|---|
| 2023 | $10,848 +1.5% | $385,100 |
| 2022 | $10,686 | $385,100 |
| 2021 | $10,686 +2% | $385,100 +1% |
| 2020 | $10,480 +0.8% | $381,100 |
| 2019 | $10,400 +1.7% | $381,100 |
| 2018 | $10,229 +2.1% | $381,100 |
| 2017 | $10,019 +3.3% | $381,100 |
| 2016 | $9,703 +2.6% | $381,100 |
| 2015 | $9,455 +1017.7% | $381,100 |
| 2014 | $846 | $381,100 |
Find assessor info on the county website
Monthly payment
Est. payment
Payment breakdown
Explore the cost of this home by adjusting the details. Changes won't be saved.Climate risks
Neighborhood: 08005
Nearby schools
GreatSchools rating
- NACecil S Collins Elementary SchoolGrades: K-2Distance: 2.7 mi
- 4/10Russell O Brackman Middle SchoolGrades: 7-8Distance: 2.8 mi
- 3/10Barnegat High SchoolGrades: 9-12Distance: 3.2 mi
Schools provided by the listing agent
- High: Barnegat
- District: Barnegat Township Public Schools
Source: Bright MLS. This data may not be complete. We recommend contacting the local school district to confirm school assignments for this home.
- $578,3003 bd2 ba1.4k sqft1964 Breakers Dr, Barnegat, NJ 08005Off Market
- $600,8003 bd3 ba1.7k sqft1960 Breakers Dr, Barnegat, NJ 08005Off Market

- $775,0004 bd3 ba3.1k sqft1966 Breakers Dr, Barnegat, NJ 08005Sold

- $35,0000.47 acres8 Pilot Ct, Barnegat, NJ 08005Off Market
- $664,1004 bd3 ba2.8k sqft17 Dylan Blvd, Barnegat, NJ 08005Off Market
- $595,4004 bd3 ba1.9k sqft1958 Breakers Dr, Barnegat, NJ 08005Off Market
- $609,4004 bd3 ba2.1k sqft15 Dylan Blvd, Barnegat, NJ 08005Off Market
- $35,0000.26 acres19 Dylan Blvd, Barnegat, NJ 08005Off Market
A local agent can set up tours, give advice and negotiate with sellers.
A local lender can help you make sure your offer is ready when you are.
Similar homes
- $668,9004 bd3 ba2.3k sqft58 Nautilus Dr, Barnegat, NJ 08005For Sale
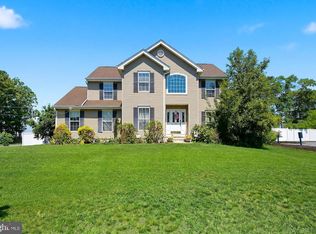
 MLS ID #NJOC2043446, Jennifer Knorr, Keller Williams Realty Preferred Properties. Bright MLS
 - $715,0005 bd4 ba4k sqft59 Nautilus Dr, Barnegat, NJ 08005For Sale
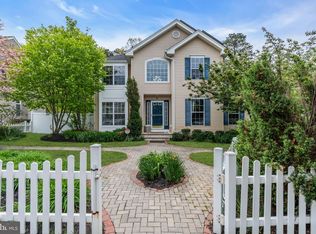 MLS ID #NJOC2042104, Jim Mazzerina, The Van Dyk Group - Manahawkin. Bright MLS
 - $674,9904 bd3 ba2.1k sqft519 Mermaid Dr, Barnegat, NJ 08005New Construction
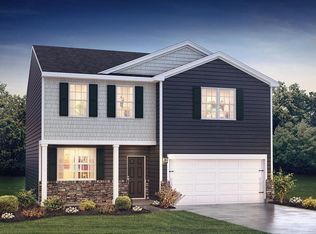 Bright MLS
 - $699,0004 bd3 ba2.4k sqft486 Mermaid Dr, Manahawkin, NJ 08050For Sale
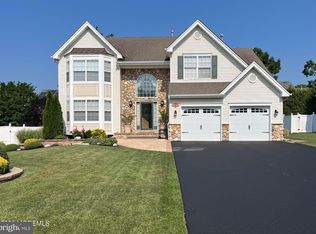 MLS ID #NJOC2042410, Linda Elphick, RE/MAX at Barnegat Bay - Manahawkin. Bright MLS
 - $575,0003 bd4 ba3.3k sqft8 Meadowbrook Alley, Barnegat, NJ 08005For Sale
 MLS ID #22624238, Scott Kohli, RE/MAX at Barnegat Bay. MoreMLS
 - $715,0003 bd2 ba1.5k sqft48 Bay View Blvd, Barnegat, NJ 08005For SaleMLS ID #NJOC2044140, Marie L. Holloway, Keller Williams Realty Preferred Properties. Bright MLS
- $634,9904 bd3 ba2.4k sqft56 Woodchuck Drive, Barnegat, NJ 08005For SaleMLS ID #22612290, Joy Bearden, Keller Williams Preferred Properties,Ship Bottom. MoreMLS
- $659,0004 bd3 ba2.5k sqft257 Nautilus Dr, Manahawkin, NJ 08050For SaleMLS ID #NJOC2043998, Gregory Broome, RE/MAX at Barnegat Bay - Forked River. Bright MLS
- $715,0005 bd3 ba2.6k sqft155 Riptide Avenue, Manahawkin, NJ 08050For SaleMLS ID #22619701, Jamie Armstrong, Weichert Realtors-Ship Bottom. MoreMLS
- $699,9994 bd3 ba2.3k sqft195 S Lakeshore Drive, Manahawkin, NJ 08050For SaleMLS ID #22619198, Bridgit Romano, Van Dyk Group. MoreMLS
- $579,9003 bd3 ba2.4k sqft15 Lily Pond Ln, Barnegat, NJ 08005For SaleMLS ID #NJOC2042692, Shannon Perotti, The Van Dyk Group - Manahawkin. Bright MLS
- $715,0003 bd3 ba2.9k sqft42 Brigantine Boulevard, Waretown, NJ 08758For SaleMLS ID #22623537, Frank C Fontana, Diane Turton, Realtors-Lacey. MoreMLS
- $599,9994 bd3 ba1.9k sqft1711 Breakers Drive, Manahawkin, NJ 08050For SaleMLS ID #22623318, Matthew K Coscia, Glen Mary Real Estate. MoreMLS
- $699,9994 bd3 ba2.3k sqft195 S South Lakeshore Dr, Manahawkin, NJ 08050For SaleMLS ID #NJOC2043228, Bridgit Romano, The Van Dyk Group - Manahawkin. Bright MLS
- $574,9003 bd2 ba2k sqft55 Butler Dr, Barnegat, NJ 08005For Sale
 MLS ID #2618430R, ROBERT DEKANSKI. All Jersey MLS
 - $730,0005 bd4 ba3.1k sqft22 Corliss Way, Manahawkin, NJ 08050For SaleMLS ID #NJOC2043146, Eileen Healy-Mamudoski, BHHS Zack Shore REALTORS. Bright MLS
- $625,0004 bd3 ba2.2k sqft1009 Beach Ln, Manahawkin, NJ 08050For SaleMLS ID #NJOC2043374, Carol DeFelice, DeFelice Realty Group, LLC. Bright MLS
- $790,0004 bd3 ba2.9k sqft12 Madeline Ln, Little Egg Harbor, NJ 08087For SaleMLS ID #NJOC2043960, Brian Reese, Redfin. Bright MLS
- $496,5002 bd2 ba1.6k sqft9 Forest Lake Court, Barnegat, NJ 08005For SaleMLS ID #22622807, Alexander Arancio, Keller Williams Realty Spring Lake. MoreMLS
- $549,9502 bd2 ba2.1k sqft64 Honeysuckle Drive, Manahawkin, NJ 08050For SaleMLS ID #22622989, Jennifer L Kuhn, EXP Realty. MoreMLS
