This Sequoia home can accommodate any size gathering you plan. So many unique architectural features & touches such as an open airy floor plan, walls of windows letting in the natural light, three bedrooms plus a den/office, three and one-half baths, two pantries, SS appliances, breakfast bar & sunny breakfast nook with bay window. Family room with gas fireplace opens to the kitchen and is a great space for curling up with a book. There is a slider off the family room that leads to a private patio for outdoor living. Formal living and dining rooms for entertaining guests. Primary bedroom suite with a walk in closet is complete with full bath, double vanities, stall shower and jetted tub. Upstairs is the loft, full guest room & guest bath. This home is equipped with a solar system made by Tesla and will be paid in full by the current owner. New owners will enjoy Zero to very little electric bills. All this and more await you in this first class community with amenities that are second to none. An impressive clubhouse complete with fitness center, ballroom, activity rooms and inviting indoor and outdoor heated swimming pools. Keeping in shape will be a pleasure with three lighted tennis courts, putting green, bocce and shuffleboard courts. Close to everything the Jersey shore has to offer including ocean & bay beaches, shopping, great restaurants, Long Beach Island & Atlantic City.
Pending
$575,000
8 Meadowbrook Alley, Barnegat, NJ 08005
3beds
3,355sqft
Adult Community
Built in 2005
6,534 Square Feet Lot
$574,600 Zestimate®
$171/sqft
$230/mo HOA
What's special
Three and one-half bathsSs appliancesBreakfast barOpen airy floor planTwo pantries
- 74 days
- 167
- 2
Likely to sell faster than
Zillow last checked:
Listing updated:
Listed by:
Scott Kohli 609-709-3964,
RE/MAX at Barnegat Bay,
Jeanmarie J McSpedon 609-709-3453,
RE/MAX at Barnegat Bay
Source: MoreMLS,MLS#: 22624238
Facts & features
Interior
Bedrooms & bathrooms
- Bedrooms: 3
- Bathrooms: 4
- Full bathrooms: 3
- 1/2 bathrooms: 1
Heating
- Natural Gas, Forced Air, 2 Zoned Heat
Cooling
- Central Air, 2 Zoned AC
Features
- Ceilings - 9Ft+ 1st Flr, Ceilings - 9Ft+ 2nd Flr
- Flooring: Laminate, Tile
- Attic: Attic,Pull Down Stairs
Interior area
- Total structure area: 3,355
- Total interior livable area: 3,355 sqft
Property
Parking
- Total spaces: 2
- Parking features: Double Wide Drive
- Attached garage spaces: 2
- Has uncovered spaces: Yes
Features
- Stories: 2
- Exterior features: Lighting
- Pool features: Community
Lot
- Size: 6,534 Square Feet
- Dimensions: 66 x 102
- Features: Wooded
- Topography: Level
Details
- Parcel number: 01000954000022
- Zoning description: Planned Residential, Residential
Construction
Type & style
- Home type: SingleFamily
- Property subtype: Adult Community
Materials
- Foundation: Slab
- Roof: Timberline
Condition
- Year built: 2005
Utilities & green energy
- Sewer: Public Sewer
Community & HOA
Community
- Security: Security Guard
- Senior community: Yes
- Subdivision: Four Seasons @ Mirage
HOA
- Has HOA: Yes
- Services included: Lawn Maintenance, Pool, Snow Removal
- HOA fee: $230 monthly
Location
- Region: Barnegat
Financial & listing details
- Price per square foot: $171/sqft
- Tax assessed value: $299,200
- Annual tax amount: $9,224
- Date on market: 8/6/2026
- Inclusions: Washer, Window Treatments, Ceiling Fan(s), Dishwasher, Dryer, Double Oven, Microwave, Refrigerator, Garage Door Opener, Gas Cooking
Estimated market value
$574,600
$546,000 - $603,000
$4,003/mo
Price history
| Date | Event | Price |
|---|---|---|
| 8/24/2026 | Pending sale | $575,000$171/sqft |
Source:  MoreMLS #22624238 Report a problem MoreMLS #22624238 Report a problem | ||
| 8/6/2026 | Listed for sale | $575,000+53.1%$171/sqft |
Source: MoreMLS #22624238 Report a problem | ||
| 5/16/2005 | Sold | $375,519$112/sqft |
Source: Public Record Report a problem | ||
Public tax history
| Year | Property taxes | Tax assessment |
|---|---|---|
| 2023 | $8,428 +0.5% | $299,200 |
| 2022 | $8,390 | $299,200 |
| 2021 | $8,390 +2% | $299,200 |
| 2020 | $8,228 +0.8% | $299,200 |
| 2019 | $8,165 +1.7% | $299,200 |
| 2018 | $8,031 +2.1% | $299,200 |
| 2017 | $7,866 +3.3% | $299,200 |
| 2016 | $7,618 +2.6% | $299,200 |
| 2015 | $7,423 -8.9% | $299,200 |
| 2014 | $8,148 +1.8% | $299,200 -11.2% |
| 2013 | $8,003 -6.9% | $337,100 |
| 2012 | $8,598 +19.3% | $337,100 -6% |
| 2011 | $7,205 -4.1% | $358,700 -5.7% |
| 2010 | $7,512 -0.2% | $380,200 -17.7% |
| 2009 | $7,530 +2.3% | $461,700 |
| 2008 | $7,360 -18.7% | $461,700 +87.3% |
| 2007 | $9,051 | $246,500 |
Find assessor info on the county website
Monthly payment
Est. payment
Payment breakdown
Explore the cost of this home by adjusting the details. Changes won't be saved.Climate risks
Neighborhood: Barnegat Estates
Nearby schools
Schools provided by the listing agent
- Middle: Russ Brackman
Source: MoreMLS. This data may not be complete. We recommend contacting the local school district to confirm school assignments for this home.

Similar homes
- $584,9993 bd4 ba3.7k sqft7 Estuary Court, Barnegat, NJ 08005For Sale
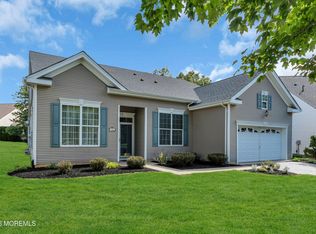
 MLS ID #22626459, Travis Boff, EXP Realty. MoreMLS
 - $535,0002 bd2 ba2.2k sqft8 Mystic Cove Terrace, Barnegat, NJ 08005For Sale
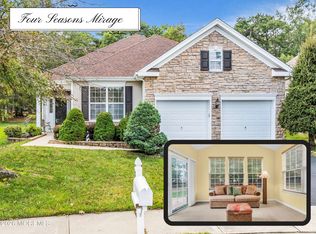 MLS ID #22631100, Brenda Campagna, RE/MAX at Barnegat Bay. MoreMLS
 - $529,0003 bd3 ba2.3k sqft26 Pierhead Drive, Barnegat, NJ 08005For Sale
 MLS ID #22625230, Catherine DiFiore, Weichert Realtors-Holmdel. MoreMLS
 - $450,0004 bd3 ba2k sqft64 1st St, Barnegat, NJ 08005For Sale
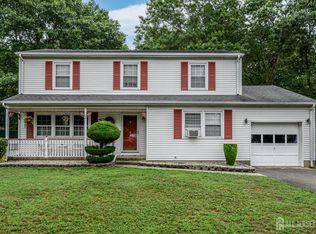
 MLS ID #2703511R, ROBERT DEKANSKI. All Jersey MLS
 - $665,9004 bd3 ba2.3k sqft58 Nautilus Dr, Barnegat, NJ 08005For Sale
 MLS ID #NJOC2043446, Jennifer Knorr, Keller Williams Realty Preferred Properties. Bright MLS
 - $695,0003 bd3 ba2.7k sqft24 Eagleswood Drive, Waretown, NJ 08758For SaleMLS ID #22632990, Anita Taylor, Weichert Realtors-Forked River. MoreMLS
- $569,9002 bd2 ba1.9k sqft3 Eagleswood Drive, Waretown, NJ 08758For SaleMLS ID #22628192, Anita Taylor, Weichert Realtors-Forked River. MoreMLS
- $464,9902 bd2 ba1.7k sqft65 Hatteras Way, Barnegat, NJ 08005For SaleMLS ID #22623398, Margaret Milano, Paradise Real Estate Group. MoreMLS
- $449,9003 bd4 ba2k sqft346 Hawthorne Lane, Barnegat, NJ 08005For SaleMLS ID #22629773, Michael Lubrano, Berkshire Hathaway HomeServices Fox & Roach - Holmdel. MoreMLS
- $650,0003 bd4 ba2.8k sqft253 Academy Ln, Manahawkin, NJ 08050For SaleMLS ID #NJOC2045624, Aaron Collins, RE/MAX Classic Group. Bright MLS
- $675,0003 bd3 ba2.9k sqft42 Brigantine Boulevard, Waretown, NJ 08758For SaleMLS ID #22623537, Frank C Fontana, Diane Turton, Realtors-Lacey. MoreMLS
- $565,0004 bd3 ba1.9k sqft23 Dolphin Way, Waretown, NJ 08758For SaleMLS ID #22629322, Christine Holt, EXP Realty. MoreMLS
- $750,0003 bd3 ba3k sqft4 Cape May Court, Waretown, NJ 08758For SaleMLS ID #22631059, Debra Jean Zelechoski, C21/ Lawrence Realty. MoreMLS
- $629,9004 bd3 ba2.1k sqft105 Hollow Oak Ln, Manahawkin, NJ 08050For SaleMLS ID #NJOC2044654, Edward Kershbaumer, Compass RE. Bright MLS
- $725,0003 bd3 ba3k sqft50 Pancoast Road, Waretown, NJ 08758For SaleMLS ID #22624842, Keri Zoumas, Keller Williams Realty West Monmouth. MoreMLS
- $529,9502 bd2 ba2.1k sqft64 Honeysuckle Drive, Manahawkin, NJ 08050For SaleMLS ID #22622989, Jennifer L Kuhn, EXP Realty. MoreMLS
- $710,0003 bd3 ba3k sqft81 Pancoast Road, Waretown, NJ 08758For SaleMLS ID #22610849, Margaret Rigassio, Coldwell Banker Realty. MoreMLS
- $679,0004 bd3 ba3.1k sqft11 Mulberry Dr, Manahawkin, NJ 08050For SaleMLS ID #NJOC2043680, Janice Corsilli, Lattimer Realty. Bright MLS
- $735,0003 bd3 ba3k sqft5 Sea Bright Way, Waretown, NJ 08758For SaleMLS ID #22628475, Frank C Fontana, Diane Turton, Realtors-Lacey. MoreMLS
- $629,0002 bd2 ba2.3k sqft21 Honeysuckle Dr, Manahawkin, NJ 08050For SaleMLS ID #NJOC2045060, Marion Romano, The Van Dyk Group - Manahawkin. Bright MLS
