Designed with everyday living in mind, the main level features a welcoming dining room for family gatherings and holiday celebrations, along with a spacious open-concept layout that seamlessly connects the kitchen and family room. The kitchen serves as the heart of the home, featuring a large center island, abundant cabinetry, and a convenient butler's pantry, making it ideal for meal preparation, entertaining, and keeping everyone connected. The adjoining family room provides a comfortable space for relaxing, watching movies, or spending quality time together. A first-floor bedroom and full bath offer excellent flexibility for guests, extended family, or a private home office. Upstairs, you'll find four spacious bedrooms, three full bathrooms, and the convenience of an upstairs laundry room. The private junior suite is perfect for older children, overnight visitors, or multi-generational living. A large second-floor family room creates the ideal space for a playroom, media room, homework area, or teen retreat, giving everyone room to spread out and enjoy. The expansive unfinished basement presents endless opportunities to customize the home to fit your family's needs, whether you envision a recreation room, home gym, theater, workshop, or additional living space. Built in 2022 and showing minimal wear, this move-in-ready home offers all the benefits of newer construction without the wait. With its thoughtful layout, abundant living space, modern conveniences, and room to grow, this exceptional home is ready to welcome its next family.
For sale
Price cut: $30K (8/17)
$699,999
22 Corliss Way, Manahawkin, NJ 08050
5beds
3,127sqft
Single Family Residence
Built in 2022
7,200 Square Feet Lot
$-- Zestimate®
$224/sqft
$-- HOA
What's special
Upstairs laundry roomPrivate junior suiteAbundant cabinetry
- 76 days
- 1,679
- 84
Zillow last checked:
Listing updated:
Listed by:
Eileen Healy-Mamudoski 609-618-0883,
BHHS Zack Shore REALTORS
Source: Bright MLS,MLS#: NJOC2043146
Facts & features
Interior
Bedrooms & bathrooms
- Bedrooms: 5
- Bathrooms: 4
- Full bathrooms: 4
- Main level bathrooms: 1
- Main level bedrooms: 1
Rooms
- Room types: Living Room, Dining Room, Kitchen, 2nd Stry Fam Rm, Laundry
Other
- Level: Upper
Dining room
- Level: Main
Kitchen
- Level: Main
Laundry
- Level: Upper
Living room
- Level: Main
Heating
- Central, Natural Gas
Cooling
- Central Air, Electric
Appliances
- Included: Electric Water Heater
- Laundry: Laundry Room
Features
- Flooring: Carpet, Ceramic Tile, Luxury Vinyl
- Basement: Unfinished
- Has fireplace: No
Interior area
- Total structure area: 3,127
- Total interior livable area: 3,127 sqft
- Finished area above ground: 3,127
Video & virtual tour
Property
Parking
- Total spaces: 2
- Parking features: Garage Faces Front, Attached
- Attached garage spaces: 2
Accessibility
- Accessibility features: 2+ Access Exits
Features
- Levels: Two
- Stories: 2
- Pool features: None
Lot
- Size: 7,200 Square Feet
Details
- Additional structures: Above Grade
- Parcel number: 3100025 0500015
- Zoning: RESIDENTIAL
- Special conditions: Standard
Construction
Type & style
- Home type: SingleFamily
- Architectural style: Contemporary
- Property subtype: Single Family Residence
Materials
- Vinyl Siding
- Foundation: Concrete Perimeter
- Roof: Shingle
Condition
- Very Good
- New construction: No
- Year built: 2022
Utilities & green energy
- Sewer: Public Sewer
- Water: Public
Community & HOA
Community
- Subdivision: Stafford Park
HOA
- Has HOA: No
Location
- Region: Manahawkin
- Municipality: STAFFORD TWP
Financial & listing details
- Price per square foot: $224/sqft
- Annual tax amount: $11,400
- Date on market: 6/20/2026
- Listing agreement: Exclusive Right To Sell
- Listing terms: Contract,Cash,Conventional,FHA,VA Loan
- Exclusions: Personal Property
- Ownership: Fee Simple
Estimated market value
Not available
Estimated sales range
Not available
Not available
Price history
| Date | Event | Price |
|---|---|---|
| 8/17/2026 | Price change | $699,999-4.1%$224/sqft |
Source:  MoreMLS #22618761 Report a problem MoreMLS #22618761 Report a problem | ||
| 6/20/2026 | Listed for sale | $730,000+13.6%$233/sqft |
Source: MoreMLS #22618761 Report a problem | ||
| 10/5/2022 | Sold | $642,655$206/sqft |
Source:  Bright MLS #NJOC2010442 Report a problem Bright MLS #NJOC2010442 Report a problem | ||
| 8/16/2022 | Pending sale | $642,655-1%$206/sqft |
Source: Bright MLS #NJOC2010442 Report a problem | ||
| 8/5/2022 | Price change | $649,155-2.1%$208/sqft |
Source: Bright MLS #NJOC2010442 Report a problem | ||
| 7/19/2022 | Price change | $663,155-1%$212/sqft |
Source: Bright MLS #NJOC2010442 Report a problem | ||
| 6/10/2022 | Price change | $669,655+0.5%$214/sqft |
Source: Bright MLS #NJOC2010442 Report a problem | ||
| 5/28/2022 | Listed for sale | $666,655$213/sqft |
Source:  DR Horton Report a problem DR Horton Report a problem | ||
Public tax history
Tax history is unavailable.
Monthly payment
Est. payment
Payment breakdown
Explore the cost of this home by adjusting the details. Changes won't be saved.Climate risks
Neighborhood: 08050

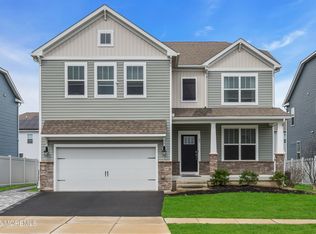
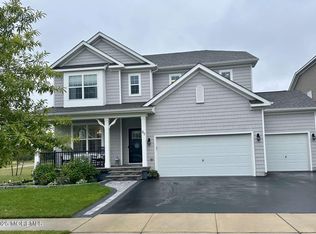
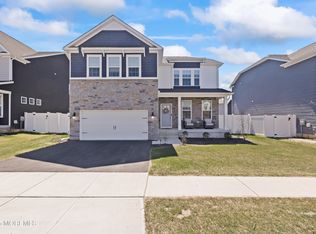
Similar homes
- $775,0004 bd3 ba3.3k sqft30 Holloway Avenue, Manahawkin, NJ 08050For Sale
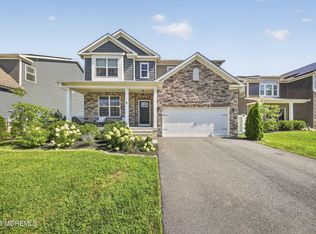
 MLS ID #22624816, Michael Sclafani, RE/MAX Central. MoreMLS
 - $799,9005 bd4 ba3.1k sqft201 Ashburn Avenue, Manahawkin, NJ 08050For Sale
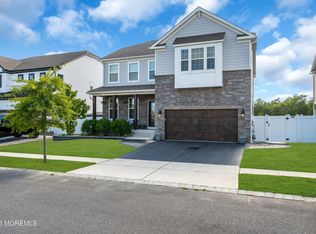 MLS ID #22624427, Jamie Arcykiewicz, EXP Realty. MoreMLS
 - $679,0004 bd3 ba2.3k sqft195 S Lakeshore Dr, Manahawkin, NJ 08050For Sale

 MLS ID #NJOC2043228, Bridgit Romano, The Van Dyk Group - Manahawkin. Bright MLS
 - $899,0004 bd3 ba3.2k sqft103 Bennet Ln, Manahawkin, NJ 08050For Sale
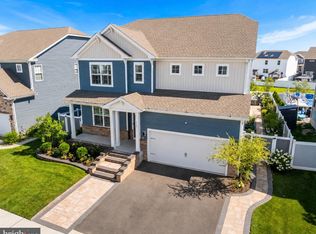 MLS ID #NJOC2044394, Jenna Miller, BHHS Zack Shore REALTORS. Bright MLS
 - $649,9004 bd3 ba2.5k sqft257 Nautilus Dr, Manahawkin, NJ 08050For SaleMLS ID #NJOC2043998, Gregory Broome, RE/MAX at Barnegat Bay - Forked River. Bright MLS
- $679,9003 bd2 ba1.7k sqft4 Otter Cir, Barnegat, NJ 08005For SaleMLS ID #NJOC2043974, Rick Saparito, The Van Dyk Group - Barnegat. Bright MLS
- $675,0005 bd3 ba2.9k sqft1962 Breakers Dr, Barnegat, NJ 08005For SaleMLS ID #NJOC2043616, Valerie Kilburn, Keller Williams Realty - Atlantic Shore. Bright MLS
- $849,0004 bd3 ba2.3k sqft229 Parker Street, Manahawkin, NJ 08050For SaleMLS ID #22614161, Scott McSorley, Weichert Realtors-Ship Bottom. MoreMLS
- $799,9003 bd3 ba2.2k sqft6 Otter Cir, Barnegat, NJ 08005For SaleMLS ID #NJOC2043866, Rick Saparito, The Van Dyk Group - Barnegat. Bright MLS
- $699,9994 bd3 ba2.8k sqft6 Foremast Avenue, Barnegat, NJ 08005For SaleMLS ID #22624743, Kevin I Van Arsdale, Keller Williams Shore Properties. MoreMLS
- $668,9004 bd3 ba2.3k sqft58 Nautilus Dr, Barnegat, NJ 08005For SaleMLS ID #NJOC2043446, Jennifer Knorr, Keller Williams Realty Preferred Properties. Bright MLS
- $689,9904 bd3 ba2.3k sqft20 Half Hitch Rd, Barnegat, NJ 08005New ConstructionMLS ID #NJOC2043514, Vinny Gibson, D.R. Horton Realty of New Jersey. Bright MLS
- $539,9502 bd2 ba2.1k sqft64 Honeysuckle Drive, Manahawkin, NJ 08050For SaleMLS ID #22622989, Jennifer L Kuhn, EXP Realty. MoreMLS
- $719,9904 bd3 ba2.8k sqft516 Mermaid Dr, Barnegat, NJ 08005New ConstructionMLS ID #NJOC2043512, Vinny Gibson, D.R. Horton Realty of New Jersey. Bright MLS
- $545,0003 bd2 ba1.7k sqft161 Mooring Rd, Manahawkin, NJ 08050For SaleMLS ID #NJOC2041694, Marla Naputano, Keller Williams Realty Preferred Properties. Bright MLS
- $689,9904 bd3 ba2.3k sqft522 Mermaid Dr, Barnegat, NJ 08005New ConstructionMLS ID #NJOC2043526, Vinny Gibson, D.R. Horton Realty of New Jersey. Bright MLS
- $715,0004 bd3 ba3.1k sqft66 Vicari Way, Little Egg Harbor, NJ 08087For SaleMLS ID #NJOC2044424, Jillian Hommel, BHHS Zack Shore REALTORS. Bright MLS
- $849,5004 bd3 ba2.4k sqft11 Betty Dr, Manahawkin, NJ 08050For SaleMLS ID #NJOC2041746, Marion Romano, The Van Dyk Group - Manahawkin. Bright MLS
- $674,9904 bd3 ba2.1k sqft519 Mermaid Dr, Barnegat, NJ 08005New ConstructionMLS ID #NJOC2043510, Vinny Gibson, D.R. Horton Realty of New Jersey. Bright MLS
- $635,0003 bd4 ba2.5k sqft18 Crane Ct, Manahawkin, NJ 08050For SaleMLS ID #NJOC2044264, Marion Romano, The Van Dyk Group - Manahawkin. Bright MLS
