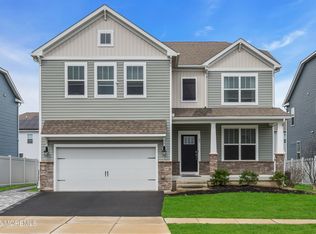
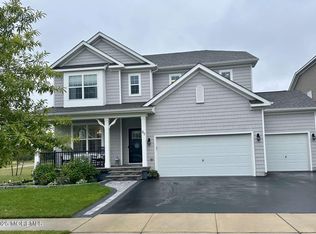
Dream Homes Do Exist! This stunning Colonial is sure to impress! Boasting over 2925 square feet of luxurious living space, including 5 bedrooms, 3.5 baths, a finished basement, master suite, 2 car garage, and in-ground pool, Culligan water system, just pack your bags and move right in! Meticulously maintained inside and out with curb appeal in sought after Stafford Park, just minutes from the beach, shopping, dining and more. Foyer entry gives way to a spacious and sophisticated interior with generous room sizes, decorative moldings, luxury vinyl flooring, and plenty of natural light all through. Formal dining room adorned with elegant custom moldings makes dinner parties a breeze, extending into the lovely living room. Relax here with a cozy electric fireplace with floor to ceiling stone mantle. Gorgeous open eat-in-kitchen will delight any home chef, offering sleek SS appliances, gleaming quartz counters, ample cabinet storage, a center island that is ideal for gathering, and a sun soaked dinette space with slider to the deck for easy al fresco dining. First floor bedroom and full bath makes for accessible one level living, rounding out the main level of this gem. Upstairs, find a 2nd full bath, convenient laundry room, and 4 more generous bedrooms with plush carpeting, inc the blissful Master Suite. MBR boasts its own walk-in closet and full ensuite bath with dual sinks, stall shower, and soaking tub. Impressive finished basement is an added bonus, offering a versatile rec room, full state of the art bar, built in speakers, great hidden storage rooms, half bath, upgraded padding & carpet, ideal for entertaining. Summer barbecues are made easy with a beautiful, low maintenance backyard with paver patio, heated in-ground saltwater pool, & dog pen, fenced-in for your privacy and comfort. 2 car garage with double wide drive offers ample parking. Solar panels slash utility costs for extra savings. All of this and so much more! Don't miss out! Truly, a Turn-Key MUST SEE!!
Sold for $828,000
Zillow last checked:
Listing updated:
Source: All Jersey MLS,MLS#: 2608723R
Price history
| Date | Event | Price |
|---|---|---|
| 4/27/2026 | Sold | $828,000-0.2%$283/sqft |
Source:  All Jersey MLS #2608723R Report a problem All Jersey MLS #2608723R Report a problem | ||
| 2/2/2026 | Contingent | $829,999$284/sqft |
Source: All Jersey MLS #2608723R Report a problem | ||
| 1/31/2026 | Pending sale | $829,999$284/sqft |
Source:  MoreMLS #22537239 Report a problem MoreMLS #22537239 Report a problem | ||
| 12/30/2025 | Listed for sale | $829,999+43.8%$284/sqft |
Source: All Jersey MLS #2608723R Report a problem | ||
| 11/30/2023 | Listing removed | -- |
Source:  Bright MLS #NJOC2000724 Report a problem Bright MLS #NJOC2000724 Report a problem | ||
| 11/29/2021 | Sold | $576,990$197/sqft |
Source: Bright MLS #NJOC2000724 Report a problem | ||
| 8/24/2021 | Pending sale | $576,990$197/sqft |
Source: Bright MLS #NJOC2000724 Report a problem | ||
| 7/7/2021 | Listed for sale | $576,990$197/sqft |
Source: Bright MLS #NJOC2000724 Report a problem | ||

Get a cash offer in 3 minutes
Find out how much your home could sell for in as little as 3 minutes with a no-obligation cash offer.
Estimated market value
$834,900
