Skip main navigation
Sold for $715,000
  • $715,000

    14 Bennet Lane, Manahawkin, NJ 08050

    4beds
    --sqft
    Single Family Residence
    Built in 2022
    7,405 Square Feet Lot
    $739,300 Zestimate®
    $--/sqft
    $4,658 Estimated rent

    Home value

    $739,300

    $658,000 - $828,000

    $4,658/mo

    Zestimate® history
    Loading
    Loading...

    Owner options

    List your home for rent

    $4,658/mo

    Rent Zestimate®

    Find your next renter with Zillow Rental Manager. Plus, with online applications, you can quickly screen prospective tenants – for free.

    Learn more

    $4,658/mo

    Rent Zestimate®

    Refinance and save

    $4,763/mo

    Est. payment

    Refinancing to a lower rate could help reduce your monthly payments and save thousands over the life of the loan.

    See today's rates

    $4,763/mo

    Est. payment

    Explore your selling options

    Work with a Zillow partner agent

    Leverage their expertise and Zillow's premium Showcase listings to get your home seen by more buyers.

    Get started

    List with your own agent

    Get your home in front of millions of buyers by listing it on Zillow.

    Learn how to do it

    Sell it yourself

    Take full control of how buyers see your home on Zillow by listing For Sale by Owner (FSBO).

    List your home

    What's special

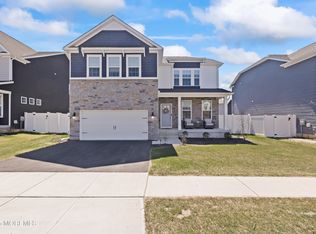
    This stunning 4-bedroom, 3.5-bathroom home, built in 2022, offers over 2,600 sq ft of luxurious living space. The first-floor features high ceilings, recessed lighting, and elegant Luxury Vinyl Tile (LVT) flooring throughout the formal dining room, open-concept living room, and eat-in kitchen. The kitchen boasts a marble backsplash, quartz countertops, a large pantry closet, an island, and a West Elm Capiz Chandelier. A spacious bedroom and a full bathroom are located on the first floor, with easy access to the full bathroom from the hallway. The foyer includes a convenient coat closet. The two-car garage provides direct entry into the home. Upstairs, the owner's suite includes a full bath with double sinks, a shower, a tub, and a walk-in closet. Two additional generously-sized bedrooms share a full bath in the hallway. A loft area offers extra living space, and the second-floor laundry room adds convenience. The finished basement features a half bath with porcelain tile, a gym area with rubber flooring, a bar with a live-edge oak wood counter, and a movie theater seating setup, all with LVT flooring. Step outside to a beautifully landscaped backyard with a custom-framed bar with porcelain tile and stone walls, a grill and griddle, and a 12' x 20' paver patio with a Pergola, secured in 4-ft footings. The backyard also includes an 8' x 16' custom shed with gutters, vinyl fencing, and sprinklers in both the front and back of the home. The front yard features raised stone beds with a cherry blossom tree and hydrangeas. Additional features and upgrades include a extra double-wide driveway with pavers, providing parking for four cars. The first floor is enhanced with crown molding and is painted with Behr Ultra scuff-defense paint for added durability. The front door is equipped with a lock that integrates with the Safe Haven app. Additionally, the home offers abundant closet storage throughout. This home is located close by beautiful beaches of Long Beach Island (LBI), known for its shorelines, boardwalks, and recreational activities. The Stafford Park community offers easy access to shopping centers such as Stafford Square and nearby retail options. There is easy entry to the Garden State Parkway for commuters and to travel to destinations such as Atlantic City and Cape May. Residents can enjoy a variety of dining options and local parks, including Park of the Pines with playgrounds, tennis courts, and a basketball court. With a perfect balance of natural beauty and modern conveniences, this home is not to be missed!

    Zillow last checked:

    Listing updated:

    Listed by:

    Monique McCraren 732-312-8901,

    Real Broker, LLC- Point P

    Bought with:

    Sharon Zaccardo, 1859166

    Brenda McIntyre Realty

    Source: MoreMLS,MLS#: 22500477MLS Logo

    Facts & features

    Interior

    Bedrooms & bathrooms
    • Bedrooms: 4
    • Bathrooms: 4
    • Full bathrooms: 3
    • 1/2 bathrooms: 1
    Rooms
    • Room types: Loft
    Bathroom
    • Description: full bathroom
    Bathroom
    • Description: full bathroom
    Bathroom
    • Description: half bathroom
    Heating
    • Natural Gas, Forced Air, 2 Zoned Heat
    Cooling
    • Central Air, 2 Zoned AC
    Features
    • Ceilings - 9Ft+ 1st Flr, Dec Molding, Eat-in Kitchen, Recessed Lighting
    • Flooring: Porcelain, Vinyl, Tile, See Remarks
    • Basement: Ceilings - High,Finished,Full,Heated

    Property

    Parking
    • Total spaces: 2
    • Parking features: Paved, Double Wide Drive, Driveway, On Street, Oversized
    • Attached garage spaces: 2
    • Has uncovered spaces: Yes
    Features
    • Stories: 2
    • Exterior features: Lighting
    • Fencing: Fenced Area
    Lot
    • Size: 7,405 Square Feet
    • Dimensions: 60 x 120
    Details
    • Parcel number: 31000251000004

    Construction

    Type & style
    • Home type: SingleFamily
    • Architectural style: Colonial
    • Property subtype: Single Family Residence
    Materials
    • Stone
    Condition
    • Year built: 2022

    Utilities & green energy

    • Sewer: Public Sewer

    Community & HOA

    Community
    • Security: Security System
    • Subdivision: Stafford Park
    HOA
    • Has HOA: No
    Location
    • Region: Manahawkin

    Financial & listing details

    • Tax assessed value: $412,600
    • Annual tax amount: $10,245
    • Date on market: 1/10/2025
    • Inclusions: Outdoor Lighting, Washer, Blinds/Shades, Ceiling Fan(s), Dishwasher, Dryer, Light Fixtures, Microwave, Stove, Refrigerator, Gas Cooking
    • Exclusions: Beer fridge in basement, fridge in garage, all personal belongings.

    Price history

    DateEventPrice
    4/5/2025Sold$715,000-1.9%
    Source: MoreMLS #22500477 Report a problem
    2/12/2025Pending sale$729,000
    Source: MoreMLS #22500477 Report a problem
    1/10/2025Listed for sale$729,000+28.5%
    Source: MoreMLS #22500477 Report a problem
    2/26/2022Listing removed--
    Source: DR Horton Report a problem
    10/8/2021Pending sale$567,105
    Source: DR Horton Report a problem

    Public tax history

    Tax history is unavailable.

    Neighborhood: 08050

    Nearby schools

    GreatSchools rating
    Get a cash offer in 3 minutes
    Find out how much your home could sell for in as little as 3 minutes with a no-obligation cash offer.
    Estimated market value
    $739,300
    Get a cash offer in 3 minutes
    Find out how much your home could sell for in as little as 3 minutes with a no-obligation cash offer.
    Estimated market value
    $739,300