Welcome to this stunning 4-bedroom, 3-bathroom home in the highly sought-after Seacrest Pines community, where thoughtful design meets upscale living. From the moment you enter, you're greeted by a bright, open-concept layout enhanced by luxury vinyl flooring and a cozy gas fireplace, creating the perfect setting for both everyday living and entertaining.
The main level offers three spacious bedrooms. A beautifully appointed guest bathroom with a tiled shower provides both style and convenience, while a secondary bedroom on this level offers flexibility for guests, a home office, or additional living space.
The kitchen is truly the heart of the home, featuring elegant white shaker cabinetry, granite countertops, a stainless steel appliance package, and a custom backsplash that adds a designer touch. A walk-in pantry and garbage disposal complete this highly functional and stylish space.
Enjoy year-round relaxation in the enclosed Florida room, or step outside to the paver patio--perfect for outdoor entertaining and seamless indoor-outdoor living. The primary suite is a private retreat, complete with two walk-in closets and an oversized en-suite bath featuring a double vanity and upgraded flooring.
Upstairs, you'll find a versatile loft and an additional private suite with a full bathroom--ideal for guests or extended family. Additional highlights include an in-ground sprinkler system to maintain the beautifully landscaped grounds.
This impeccably maintained home offers the perfect blend of comfort, style, and functionality in one of the area's most desirable communities. Don't miss your opportunity to make it yours.
For sale
Price cut: $5K (6/2)
$634,990
56 Woodchuck Drive, Barnegat, NJ 08005
4beds
2,498sqft
:
Get pre-qualified$4,548/mo
Adult Community
Built in 2018
7,840 Square Feet Lot
$627,500 Zestimate®
$254/sqft
$190/mo HOA
What's special
Cozy gas fireplaceGarbage disposalStainless steel appliance packageWalk-in pantryThree spacious bedroomsElegant white shaker cabinetryGranite countertops
- 94 days |
- 738 |
- 25 |
Likely to sell faster than
Zillow last checked:
Listing updated:
Listed by:
Joy Bearden 732-606-3925,
Keller Williams Preferred Properties,Ship Bottom
Source: MoreMLS,MLS#: 22612290
Facts & features
Interior
Bedrooms & bathrooms
- Bedrooms: 4
- Bathrooms: 3
- Full bathrooms: 3
Rooms
- Room types: Loft
Heating
- Natural Gas, Forced Air
Cooling
- Central Air
Features
- Ceilings - 9Ft+ 1st Flr, Recessed Lighting
- Basement: None
Interior area
- Total structure area: 2,498
- Total interior livable area: 2,498 sqft
Property
Parking
- Total spaces: 2
- Parking features: Driveway
- Attached garage spaces: 2
- Has uncovered spaces: Yes
Features
- Stories: 2
- Pool features: Community
Lot
- Size: 7,840 Square Feet
Details
- Parcel number: 01000902700039
- Zoning description: Residential
Construction
Type & style
- Home type: SingleFamily
- Architectural style: Ranch
- Property subtype: Adult Community
Materials
- Foundation: Slab
Condition
- New construction: No
- Year built: 2018
Utilities & green energy
- Sewer: Public Sewer
Community & HOA
Community
- Subdivision: Seacrest
HOA
- Has HOA: Yes
- Services included: Trash, Common Area, Lawn Maintenance, Pool
- HOA fee: $190 monthly
Location
- Region: Barnegat
Financial & listing details
- Price per square foot: $254/sqft
- Tax assessed value: $321,700
- Annual tax amount: $9,918
- Date on market: 4/30/2026
- Inclusions: Washer, Dishwasher, Dryer, Electric Cooking, Microwave, Refrigerator, Garbage Disposal
- Exclusions: Personal Belongings
Estimated market value
$627,500
$596,000 - $659,000
$3,806/mo
Price history
| Date | Event | Price |
|---|---|---|
| 6/2/2026 | Price change | $634,990-0.8%$254/sqft |
Source:  MoreMLS #22612290 Report a problem MoreMLS #22612290 Report a problem | ||
| 4/30/2026 | Listed for sale | $639,990+7.6%$256/sqft |
Source: MoreMLS #22612290 Report a problem | ||
| 4/5/2024 | Sold | $595,000-0.8%$238/sqft |
Source: MoreMLS #22403252 Report a problem | ||
| 2/23/2024 | Pending sale | $599,900$240/sqft |
Source: MoreMLS #22403252 Report a problem | ||
| 2/5/2024 | Listed for sale | $599,900$240/sqft |
Source: MoreMLS #22403252 Report a problem | ||
| 2/3/2024 | Listing removed | -- |
Source: MoreMLS #22323518 Report a problem | ||
| 9/22/2023 | Price change | $599,900-1.6%$240/sqft |
Source: MoreMLS #22323518 Report a problem | ||
| 8/23/2023 | Listed for sale | $609,900+62.5%$244/sqft |
Source: MoreMLS #22323518 Report a problem | ||
| 4/6/2019 | Listing removed | $375,304$150/sqft |
Source: D.R. Horton - New Jersey Report a problem | ||
| 3/23/2019 | Listed for sale | $375,304+6%$150/sqft |
Source: D.R. Horton - New Jersey Report a problem | ||
| 9/28/2018 | Sold | $354,000-5.7%$142/sqft |
Source: MoreMLS #21823781 Report a problem | ||
| 8/1/2018 | Price change | $375,304-1.1%$150/sqft |
Source: D.R. Horton - New Jersey Report a problem | ||
| 8/1/2018 | Pending sale | $379,304+1.1%$152/sqft |
Source: D.R. Horton - New Jersey Report a problem | ||
| 7/25/2018 | Price change | $375,304-1.1%$150/sqft |
Source: D.R. Horton - New Jersey Report a problem | ||
| 7/11/2018 | Pending sale | $379,304$152/sqft |
Source: Keller Williams Shore Properties #21823781 Report a problem | ||
| 7/8/2018 | Listed for sale | $379,304$152/sqft |
Source: Keller Williams Shore Properties #21823781 Report a problem | ||
Public tax history
| Year | Property taxes | Tax assessment |
|---|---|---|
| 2023 | $8,629 -1.8% | $315,200 |
| 2022 | $8,790 | $315,200 |
| 2021 | $8,790 -0.9% | $315,200 -2.2% |
| 2020 | $8,866 +3148.8% | $322,400 +3124% |
| 2019 | $273 +1.7% | $10,000 |
| 2018 | $268 +2.1% | $10,000 |
| 2017 | $263 +3.3% | $10,000 |
| 2016 | $255 +2.6% | $10,000 |
| 2015 | $248 | $10,000 |
Find assessor info on the county website
Monthly payment
Est. payment
Payment breakdown
Explore the cost of this home by adjusting the details. Changes won't be saved.Climate risks
Neighborhood: Barnegat Estates
Nearby schools
GreatSchools rating
- NACecil S Collins Elementary SchoolGrades: K-2Distance: 3 mi
- 4/10Russell O Brackman Middle SchoolGrades: 7-8Distance: 3.2 mi
- 3/10Barnegat High SchoolGrades: 9-12Distance: 3.3 mi
Schools provided by the listing agent
- Middle: Russ Brackman
Source: MoreMLS. This data may not be complete. We recommend contacting the local school district to confirm school assignments for this home.
- $548,8003 bd2 ba1.6k sqft58 Woodchuck Dr, Barnegat, NJ 08005Off Market

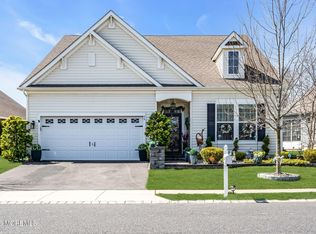
- $630,0004 bd3 ba2.4k sqft54 Woodchuck Dr, Barnegat, NJ 08005Sold
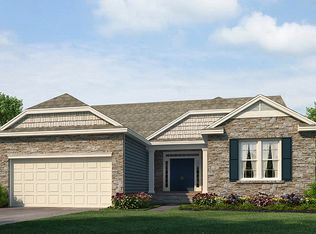
- $609,0003 bd3 ba2.1k sqft60 Woodchuck Dr, Barnegat, NJ 08005Off Market
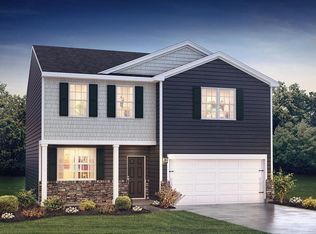
- $513,9002 bd2 ba1.7k sqft1 Badger Cir, Barnegat, NJ 08005Off Market

- $608,3003 bd3 ba2.4k sqft52 Woodchuck Dr, Barnegat, NJ 08005Off Market
- $559,1003 bd2 ba1.9k sqft55 Woodchuck Dr, Barnegat, NJ 08005Off Market
- $540,6002 bd2 ba1.8k sqft53 Woodchuck Dr, Barnegat, NJ 08005Off Market
- $565,6002 bd3 ba2.5k sqft3 Badger Cir, Barnegat, NJ 08005Off Market
A local agent can set up tours, give advice and negotiate with sellers.
A local lender can help you make sure your offer is ready when you are.
Similar homes
- $659,0004 bd3 ba3.1k sqft12 Mutineer Avenue #CHELS, Barnegat, NJ 08005For Sale

 MLS ID #22622592, Gina Koenig, Diane Turton, Realtors-Point Pleasant Boro. MoreMLS
 - $699,9004 bd3 ba2.8k sqft102 Windjammer Drive, Barnegat, NJ 08005For Sale
 MLS ID #22620969, Cynthia Smithman, United Real Estate Associates. MoreMLS
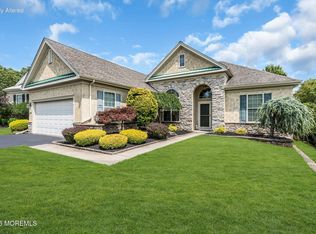
 - $674,9904 bd3 ba2.1k sqft519 Mermaid Dr, Barnegat, NJ 08005New Construction
 Bright MLS
 - $565,0002 bd2 ba2.1k sqft4 Faulkners Place, Barnegat, NJ 08005For Sale
 MLS ID #22622604, James La Sasso, Crossroads Realty, Inc.. MoreMLS
 - $579,9003 bd3 ba2.4k sqft15 Lily Pond Ln, Barnegat, NJ 08005For SaleMLS ID #NJOC2042692, Shannon Perotti, The Van Dyk Group - Manahawkin. Bright MLS
- $770,0004 bd3 ba2.7k sqft4 Adrift Avenue, Barnegat, NJ 08005For SaleMLS ID #22616852, Jason Slinsky, Keller Williams Shore Properties. MoreMLS
- $485,0004 bd2 ba1.6k sqft16 Shelli Ter, Barnegat, NJ 08005For SaleMLS ID #NJOC2043912, Jarrell Oden, Coldwell Banker Home Connection. Bright MLS
- $574,9003 bd2 ba2k sqft55 Butler Dr, Barnegat, NJ 08005For Sale
 MLS ID #2618430R, ROBERT DEKANSKI. All Jersey MLS
 - $549,9502 bd2 ba2.1k sqft64 Honeysuckle Drive, Manahawkin, NJ 08050For SaleMLS ID #22622989, Jennifer L Kuhn, EXP Realty. MoreMLS
- $625,0004 bd3 ba2.2k sqft1009 Beach Ln, Manahawkin, NJ 08050For SaleMLS ID #NJOC2043374, Carol DeFelice, DeFelice Realty Group, LLC. Bright MLS
- $496,5002 bd2 ba1.6k sqft9 Forest Lake Court, Barnegat, NJ 08005For SaleMLS ID #22622807, Alexander Arancio, Keller Williams Realty Spring Lake. MoreMLS
- $699,9994 bd3 ba2.3k sqft195 S Lakeshore Drive, Manahawkin, NJ 08050For SaleMLS ID #22619198, Bridgit Romano, Van Dyk Group. MoreMLS
- $415,0002 bd2 ba1.4k sqft4 Quail Rd, Barnegat, NJ 08005For SaleMLS ID #NJOC2044056, Camille Simms, RE/MAX at Barnegat Bay - Toms River. Bright MLS
- $599,9993 bd3 ba1.5k sqft223 Serpent Ln, Manahawkin, NJ 08050For SaleMLS ID #NJOC2042572, Jessica DiFrancia, Keller Williams Realty - Atlantic Shore. Bright MLS
- $899,9006 bd5 ba3.7k sqft20 Hannah Lee Road, Barnegat, NJ 08005For SaleMLS ID #22622818, Ashley Gable, Diane Turton, Realtors-Lacey. MoreMLS
- $699,9994 bd3 ba2.3k sqft195 S South Lakeshore Dr, Manahawkin, NJ 08050For SaleMLS ID #NJOC2043228, Bridgit Romano, The Van Dyk Group - Manahawkin. Bright MLS
- $565,9003 bd2 ba1.3k sqft496 Lighthouse Dr, Manahawkin, NJ 08050For SaleMLS ID #NJOC2039886, Vivian Lange, RE/MAX at Barnegat Bay - Forked River. Bright MLS
- $444,9002 bd2 ba1.8k sqft82 Mirage Boulevard, Barnegat, NJ 08005For SaleMLS ID #22605966, Alan Galietti, Highview Real Estate, LLC. MoreMLS
- $714,9003 bd3 ba3k sqft8 Ocean Grove Lane, Waretown, NJ 08758For SaleMLS ID #22611754, Benita Cardaccio, Weichert Realtors-Forked River. MoreMLS
- $775,0005 bd4 ba2.9k sqft1840 Paterson Avenue, Whiting, NJ 08759For SaleMLS ID #22623334, Thomas Clancy, Keller Williams Realty West Monmouth. MoreMLS
