Elegance, sophistication, and exceptional attention to detail define this stunning 4-bedroom, 3 full bath Azalea model with loft, ideally situated in the highly sought-after Seacrest Pines community of Barnegat. From the moment you step inside, you'll immediately appreciate how impeccably maintained this home is, offering a perfect blend of comfort and refined design.
The open-concept layout creates an inviting atmosphere ideal for both everyday living and entertaining. The spacious family room features a cozy gas fireplace. At the heart of the home is the expansive kitchen, complete with upgraded stainless steel appliances, custom cabinetry, granite countertops, a designer backsplash, and a large center island with seating for six--perfect for gatherings. A walk-in pantry provides ampl storage.
The first floor offers a thoughtfully designed layout, including a generous primary suite with a walk-in closet and a luxurious ensuite bath featuring dual vanities, a soaking tub, and a separate stall shower. An additional two bedrooms, a full bathroom, and access to the enclosed back porch complete the main level.
Upstairs, you'll find a versatile loft space, an additional bedroom, and a full bath--ideal for guests or a private retreat.
Step outside to your beautifully extended paver patio, perfect for outdoor entertaining or relaxing in a peaceful setting.
This exceptional Azalea model truly has it all--don't miss your opportunity to make it yours!
Sold for $630,000
$630,000
54 Woodchuck Drive, Barnegat, NJ 08005
4beds
2,483sqft
Adult Community
Built in 2018
7,840 Square Feet Lot
$630,700 Zestimate®
$254/sqft
$3,806 Estimated rent
Home value
$630,700
$574,000 - $694,000
$3,806/mo
Zestimate® history
Owner options
List your home for rent
$3,806/mo
Rent Zestimate®
Find your next renter with Zillow Rental Manager. Plus, with online applications, you can quickly screen prospective tenants – for free.
$3,806/mo
Rent Zestimate®
Refinance and save
$4,393/mo
Est. payment
Refinancing to a lower rate could help reduce your monthly payments and save thousands over the life of the loan.
$4,393/mo
Est. payment
Explore your selling options
Work with a Zillow partner agent
Leverage their expertise and Zillow's premium Showcase listings to get your home seen by more buyers.
Get startedList with your own agent
Get your home in front of millions of buyers by listing it on Zillow.
Learn how to do itSell it yourself
Take full control of how buyers see your home on Zillow by listing For Sale by Owner (FSBO).
List your homeWhat's special
Cozy gas fireplaceVersatile loft spaceEnclosed back porchSeparate stall showerDual vanitiesBeautifully extended paver patioSoaking tub
Zillow last checked:
Listing updated:
Listed by:
Joy Bearden 732-606-3925,
Keller Williams Preferred Properties,Ship Bottom
Bought with:
Evelyn Maldonado, 2446798
NextHome Zenith
Source: MoreMLS,MLS#: 22609135
Facts & features
Interior
Bedrooms & bathrooms
- Bedrooms: 4
- Bathrooms: 3
- Full bathrooms: 3
Rooms
- Room types: Loft
Heating
- Forced Air
Cooling
- Central Air
Features
- Ceilings - 9Ft+ 2nd Flr, Recessed Lighting
- Attic: Walk-up
- Number of fireplaces: 1
Interior area
- Total structure area: 2,483
- Total interior livable area: 2,483 sqft
Property
Parking
- Total spaces: 2
- Parking features: Paved
- Attached garage spaces: 2
Features
- Stories: 2
- Pool features: Community, In Ground
Lot
- Size: 7,840 Square Feet
Details
- Parcel number: 01000902700038
- Zoning description: Residential
Construction
Type & style
- Home type: SingleFamily
- Architectural style: Ranch
- Property subtype: Adult Community
Materials
- Foundation: Slab
Condition
- New construction: No
- Year built: 2018
Utilities & green energy
- Sewer: Public Sewer
Community & HOA
Community
- Senior community: Yes
- Subdivision: Seacrest
HOA
- Has HOA: Yes
- HOA fee: $190 monthly
Location
- Region: Barnegat
Financial & listing details
- Price per square foot: $254/sqft
- Tax assessed value: $315,000
- Annual tax amount: $9,711
- Date on market: 4/6/2026
- Inclusions: Outdoor Lighting, Washer, Blinds/Shades, Ceiling Fan(s), Dishwasher, Dryer, Light Fixtures, Microwave, Stove, Refrigerator, Garage Door Opener
Price history
| Date | Event | Price |
|---|---|---|
| 5/27/2026 | Sold | $630,000-1.6%$254/sqft |
Source:  MoreMLS #22609135 Report a problem MoreMLS #22609135 Report a problem | ||
| 4/21/2026 | Pending sale | $640,000$258/sqft |
Source: MoreMLS #22609135 Report a problem | ||
| 4/6/2026 | Listed for sale | $640,000+82.9%$258/sqft |
Source: MoreMLS #22609135 Report a problem | ||
| 4/6/2019 | Listing removed | $349,990$141/sqft |
Source: D.R. Horton - New Jersey Report a problem | ||
| 3/23/2019 | Listed for sale | $349,990-4.1%$141/sqft |
Source: D.R. Horton - New Jersey Report a problem | ||
| 8/31/2018 | Sold | $364,990+5.8%$147/sqft |
Source: MoreMLS #21805321 Report a problem | ||
| 8/29/2018 | Pending sale | $344,990$139/sqft |
Source: Keller Williams Shore Properties #21805321 Report a problem | ||
| 8/22/2018 | Price change | $344,990-1.4%$139/sqft |
Source: Keller Williams Shore Properties #21805321 Report a problem | ||
| 8/4/2018 | Price change | $349,990-1.4%$141/sqft |
Source: D.R. Horton - New Jersey Report a problem | ||
| 7/13/2018 | Price change | $354,990-1.4%$143/sqft |
Source: D.R. Horton - New Jersey Report a problem | ||
| 7/8/2018 | Listed for sale | $360,000$145/sqft |
Source: Keller Williams Shore Properties #21805321 Report a problem | ||
Public tax history
| Year | Property taxes | Tax assessment |
|---|---|---|
| 2023 | $8,874 +0.5% | $315,000 |
| 2022 | $8,833 | $315,000 |
| 2021 | $8,833 +2% | $315,000 |
| 2020 | $8,663 +1.4% | $315,000 +0.7% |
| 2019 | $8,539 +3081.5% | $312,900 +3029% |
| 2018 | $268 +2.1% | $10,000 |
| 2017 | $263 +3.3% | $10,000 |
| 2016 | $255 +2.6% | $10,000 |
| 2015 | $248 | $10,000 |
Find assessor info on the county website
Neighborhood: Barnegat Estates
Nearby homes
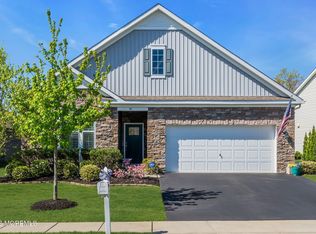
- $634,9904 bd3 ba2.4k sqft56 Woodchuck Dr, Barnegat, NJ 08005For Sale
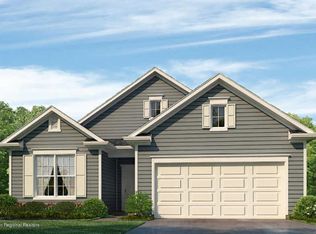
- $605,8003 bd3 ba2.4k sqft52 Woodchuck Dr, Barnegat, NJ 08005Off Market
- $548,8003 bd2 ba1.6k sqft58 Woodchuck Dr, Barnegat, NJ 08005Off Market

- $513,9002 bd2 ba1.7k sqft1 Badger Cir, Barnegat, NJ 08005Off Market

- $556,4003 bd2 ba1.9k sqft55 Woodchuck Dr, Barnegat, NJ 08005Off Market
- $538,5002 bd2 ba1.8k sqft53 Woodchuck Dr, Barnegat, NJ 08005Off Market
- $633,3003 bd3 ba2.4k sqft50 Woodchuck Dr, Barnegat, NJ 08005Off Market
- $605,7003 bd3 ba2.1k sqft60 Woodchuck Dr, Barnegat, NJ 08005Off Market
Nearby schools
GreatSchools rating
- NACecil S Collins Elementary SchoolGrades: K-2Distance: 3.1 mi
- 4/10Russell O Brackman Middle SchoolGrades: 7-8Distance: 3.2 mi
- 3/10Barnegat High SchoolGrades: 9-12Distance: 3.3 mi
Schools provided by the listing agent
- Middle: Russ Brackman
Source: MoreMLS. This data may not be complete. We recommend contacting the local school district to confirm school assignments for this home.
Get a cash offer in 3 minutes
Find out how much your home could sell for in as little as 3 minutes with a no-obligation cash offer.
Estimated market value
$630,700
Get a cash offer in 3 minutes
Find out how much your home could sell for in as little as 3 minutes with a no-obligation cash offer.
Estimated market value
$630,700
- New Jersey
- Ocean County
- Barnegat
- 08005
- Barnegat Estates
- 54 Woodchuck Drive
Nearby cities
Nearby neighborhoods
Nearby zip codes
Other Barnegat Topics
