Welcome Home! A beautifully and meticulously maintained home and property in the desired Mirage community. Fabulous location backup to a wooded private area. Open main formal living and dining room with high ceilings. Expanded kitchen with breakfast nook area a two tier countertops. The warm living area provided with built-in shelving and cabinetry and fireplace with insert with marble surround and crafted wood mantle. Large primary bedroom with spacious walk-in closet. Luxury primary bathroom includes double vanity and sinks with soaker tub and separate shower stall. Two more bedrooms to accommodate all your needs. Three piece main bath and half bath for guests. Dedicated laundry room with washer and dryer and even more storage capabilities. Two care garage with pull down stairs attic access. Remarkable hardwood floors spread throughout common areas and professionally cleaned carpets in bedrooms and front dining and family room. Sprawling amenities to suit active and social interests. This is a must see!
Pending
$579,900
15 Lily Pond Ln, Barnegat, NJ 08005
3beds
2,495sqft
Single Family Residence
Built in 2006
8,677 Square Feet Lot
$573,500 Zestimate®
$232/sqft
$230/mo HOA
What's special
Built-in shelving and cabinetryTwo tier countertops
- 134 days
- 439
- 4
Zillow last checked:
Listing updated:
Listed by:
Shannon Perotti 609-597-1988,
The Van Dyk Group - Manahawkin
Source: Bright MLS,MLS#: NJOC2042692
Facts & features
Interior
Bedrooms & bathrooms
- Bedrooms: 3
- Bathrooms: 3
- Full bathrooms: 2
- 1/2 bathrooms: 1
- Main level bathrooms: 3
- Main level bedrooms: 3
Basement
- Area: 0
Heating
- Forced Air, Natural Gas
Cooling
- Central Air, Electric
Appliances
- Included: Microwave, Central Vacuum, Dishwasher, Dryer, Oven, Oven/Range - Gas, Refrigerator, Washer, Tankless Water Heater, Instant Hot Water
- Laundry: Has Laundry, Main Level
Features
- Attic, Soaking Tub, Breakfast Area, Built-in Features, Ceiling Fan(s), Central Vacuum, Combination Dining/Living, Combination Kitchen/Living, Dining Area, Family Room Off Kitchen, Open Floorplan, Eat-in Kitchen, Pantry, Primary Bath(s), Recessed Lighting, Walk-In Closet(s), Bathroom - Stall Shower, Dry Wall, 9'+ Ceilings
- Flooring: Carpet, Ceramic Tile, Engineered Wood, Wood
- Windows: Window Treatments
- Has basement: No
- Number of fireplaces: 1
- Fireplace features: Electric, Insert, Mantel(s), Stone, Wood Burning
Interior area
- Total structure area: 2,495
- Total interior livable area: 2,495 sqft
- Finished area above ground: 2,495
- Finished area below ground: 0
Property
Parking
- Total spaces: 4
- Parking features: Storage, Garage Faces Front, Garage Door Opener, Inside Entrance, Other, Asphalt, Driveway, Attached
- Attached garage spaces: 2
- Uncovered spaces: 2
Accessibility
- Accessibility features: Entry Slope <1', Grip-Accessible Features, Low Closet Rods, No Stairs
Features
- Levels: One
- Stories: 1
- Patio & porch: Patio
- Exterior features: Awning(s)
- Pool features: Community
- Spa features: Community
Lot
- Size: 8,677 Square Feet
- Features: Middle Of Block
Details
- Additional structures: Above Grade, Below Grade
- Parcel number: 0100095 5500023
- Zoning: RLAC
- Special conditions: Standard
Construction
Type & style
- Home type: SingleFamily
- Architectural style: Colonial
- Property subtype: Single Family Residence
Materials
- Frame
- Foundation: Slab
- Roof: Architectural Shingle
Condition
- New construction: No
- Year built: 2006
Utilities & green energy
- Sewer: Public Sewer
- Water: Public
- Utilities for property: Cable Connected, Electricity Available, Natural Gas Available, Phone Available, Sewer Available, Water Available, Underground Utilities
Community & HOA
Community
- Features: Pool
- Senior community: Yes
- Subdivision: Mirage
HOA
- Has HOA: Yes
- Amenities included: Bar/Lounge, Billiard Room, Clubhouse, Common Grounds, Community Center, Dining Rooms, Fitness Center, Game Room, Gated, Spa/Hot Tub, Library, Meeting Room, Picnic Area, Indoor Pool, Pool, Putting Green, Retirement Community, Sauna, Security, Shuffleboard Court, Tennis Court(s)
- Services included: Maintenance Grounds, Snow Removal, Security, Management
- HOA fee: $230 monthly
Location
- Region: Barnegat
- Municipality: BARNEGAT TWP
Financial & listing details
- Price per square foot: $232/sqft
- Tax assessed value: $300,300
- Annual tax amount: $8,209
- Date on market: 6/5/2026
- Listing agreement: Exclusive Right To Sell
- Listing terms: Cash,Conventional,FHA,VA Loan
- Inclusions: All Major Kitchen Appliances, Washing Machine, Dryer, Central Vacuum Attachments, Outdoor Furniture
- Exclusions: Personal Items, Staging Items
- Ownership: Fee Simple
- Road surface type: Black Top
Estimated market value
$573,500
$545,000 - $602,000
$3,666/mo
Price history
| Date | Event | Price |
|---|---|---|
| 9/25/2026 | Pending sale | $579,900$232/sqft |
Source:  Bright MLS #NJOC2042692 Report a problem Bright MLS #NJOC2042692 Report a problem | ||
| 8/17/2026 | Listed for sale | $579,900$232/sqft |
Source: Bright MLS #NJOC2042692 Report a problem | ||
| 8/8/2026 | Contingent | $579,900$232/sqft |
Source: Bright MLS #NJOC2042692 Report a problem | ||
| 6/19/2026 | Listed for sale | $579,900$232/sqft |
Source: Bright MLS #NJOC2042692 Report a problem | ||
| 6/18/2026 | Contingent | $579,900$232/sqft |
Source: Bright MLS #NJOC2042692 Report a problem | ||
| 6/6/2026 | Listed for sale | $579,900+43.2%$232/sqft |
Source: Bright MLS #NJOC2042692 Report a problem | ||
| 3/21/2006 | Sold | $405,083$162/sqft |
Source: Public Record Report a problem | ||
Public tax history
| Year | Property taxes | Tax assessment |
|---|---|---|
| 2023 | $8,209 +0.5% | $300,300 |
| 2022 | $8,170 | $300,300 |
| 2021 | $8,170 +2% | $300,300 |
| 2020 | $8,008 +0.8% | $300,300 |
| 2019 | $7,945 +1.7% | $300,300 |
| 2018 | $7,810 +2.2% | $300,300 |
| 2017 | $7,645 +3.4% | $300,300 |
| 2016 | $7,396 +2.7% | $300,300 |
| 2015 | $7,200 +2.7% | $300,300 |
| 2014 | $7,008 +1.9% | $300,300 |
| 2013 | $6,879 -1% | $300,300 |
| 2012 | $6,948 +21.2% | $300,300 |
| 2011 | $5,733 -5.3% | $300,300 -4.9% |
| 2010 | $6,056 -4.1% | $315,700 -18.6% |
| 2009 | $6,315 +2.4% | $387,600 -3.7% |
| 2008 | $6,166 | $402,500 |
Find assessor info on the county website
Monthly payment
Est. payment
Payment breakdown
Explore the cost of this home by adjusting the details. Changes won't be saved.Climate risks
Neighborhood: Barnegat Estates
Nearby schools
Schools provided by the listing agent
- District: Barnegat Township Public Schools
Source: Bright MLS. This data may not be complete. We recommend contacting the local school district to confirm school assignments for this home.
Similar homes
- $665,9004 bd3 ba2.3k sqft58 Nautilus Dr, Barnegat, NJ 08005For Sale
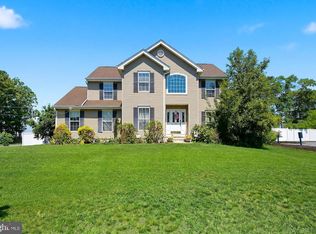
 MLS ID #NJOC2043446, Jennifer Knorr, Keller Williams Realty Preferred Properties. Bright MLS
 - $449,9002 bd2 ba1.8k sqft7 Bayou Ct, Barnegat, NJ 08005For Sale
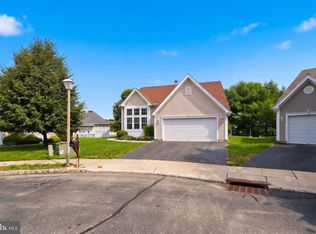 MLS ID #NJOC2044932, Marie L. Holloway, Keller Williams Realty Preferred Properties. Bright MLS
 - $349,9002 bd2 ba1.3k sqft23 Jumping Brook Lane, Barnegat, NJ 08005For Sale
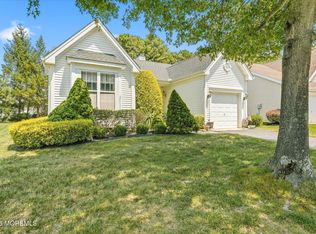
 MLS ID #22622755, Jeanmarie J McSpedon, RE/MAX at Barnegat Bay. MoreMLS
 - $599,0003 bd3 ba1.9k sqft261 Wave Rd, Manahawkin, NJ 08050For Sale
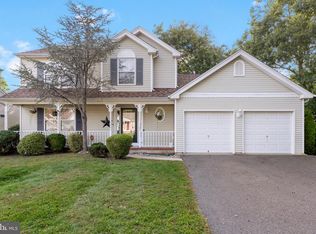 MLS ID #NJOC2045644, Melissa Marra, BHHS Zack Shore REALTORS. Bright MLS
 - $650,0003 bd4 ba2.8k sqft253 Academy Ln, Manahawkin, NJ 08050For SaleMLS ID #NJOC2045624, Aaron Collins, RE/MAX Classic Group. Bright MLS
- $464,9902 bd2 ba1.7k sqft65 Hatteras Way, Barnegat, NJ 08005For SaleMLS ID #22623398, Margaret Milano, Paradise Real Estate Group. MoreMLS
- $569,9002 bd2 ba1.9k sqft3 Eagleswood Drive, Waretown, NJ 08758For SaleMLS ID #22628192, Anita Taylor, Weichert Realtors-Forked River. MoreMLS
- $449,9003 bd4 ba2k sqft346 Hawthorne Lane, Barnegat, NJ 08005For SaleMLS ID #22629773, Michael Lubrano, Berkshire Hathaway HomeServices Fox & Roach - Holmdel. MoreMLS
- $599,9993 bd3 ba1.5k sqft223 Serpent Ln, Manahawkin, NJ 08050For SaleMLS ID #NJOC2042572, Jessica DiFrancia, Keller Williams Realty - Atlantic Shore. Bright MLS
- $675,0003 bd3 ba2.9k sqft42 Brigantine Boulevard, Waretown, NJ 08758For SaleMLS ID #22623537, Frank C Fontana, Diane Turton, Realtors-Lacey. MoreMLS
- $565,0004 bd3 ba1.9k sqft23 Dolphin Way, Waretown, NJ 08758For SaleMLS ID #22629322, Christine Holt, EXP Realty. MoreMLS
- $629,9004 bd3 ba2.1k sqft105 Hollow Oak Ln, Manahawkin, NJ 08050For SaleMLS ID #NJOC2044654, Edward Kershbaumer, Compass RE. Bright MLS
- $349,0002 bd2 ba1.5k sqft9 Dove Tree Ct, Barnegat, NJ 08005For SaleMLS ID #NJOC2043030, Nan Gray, Coldwell Banker Home Connection. Bright MLS
- $529,9502 bd2 ba2.1k sqft64 Honeysuckle Drive, Manahawkin, NJ 08050For SaleMLS ID #22622989, Jennifer L Kuhn, EXP Realty. MoreMLS
- $410,0002 bd2 ba1.4k sqft2 Mayport Ln, Barnegat, NJ 08005For SaleMLS ID #NJOC2041276, Alexandra Corle, SERHANT. New Jersey LLC. Bright MLS
- $629,0002 bd2 ba2.3k sqft21 Honeysuckle Dr, Manahawkin, NJ 08050For SaleMLS ID #NJOC2045060, Marion Romano, The Van Dyk Group - Manahawkin. Bright MLS
- $750,0003 bd3 ba3k sqft4 Cape May Court, Waretown, NJ 08758For SaleMLS ID #22631059, Debra Jean Zelechoski, C21/ Lawrence Realty. MoreMLS
- $679,0004 bd3 ba3.1k sqft11 Mulberry Dr, Manahawkin, NJ 08050For SaleMLS ID #NJOC2043680, Janice Corsilli, Lattimer Realty. Bright MLS
- $549,0002 bd2 ba2.2k sqft12 Woodview Dr, Whiting, NJ 08759For SaleMLS ID #NJOC2045182, Lori Militano, Century 21 Action Plus Realty - Toms River. Bright MLS
- $710,0003 bd3 ba3k sqft81 Pancoast Road, Waretown, NJ 08758For SaleMLS ID #22610849, Margaret Rigassio, Coldwell Banker Realty. MoreMLS
