COMING SOON - SHOWINGS BEGIN SATURDAY, 8/1/2026. Welcome home to this beautifully expanded brick-front ranch, set on just over an acre in a peaceful, quiet neighborhood. A circular driveway and paver walkway lead to the covered double-door entry, welcoming you into a spacious foyer with ceramic flooring and a coat closet.
The bright living room is filled with natural light and features a wood-burning fireplace with a removable insert, along with direct access to the backyard. Adjacent to the living room, the formal dining room showcases hardwood flooring, while both spaces are accented by elegant decorative columns. The spacious eat-in kitchen features a center island with a prep sink, stainless steel appliances, a walk-in pantry with built-in shelving, ample cabinetry, track lighting, and a dedicated dining area perfect for casual meals. Adjacent to the kitchen, the impressive family room showcases a vaulted ceiling, track lighting, and direct access to the backyard. You'll also find a convenient half bathroom and access to the spacious two-and-a-half-car garage just off the kitchen area.
The private bedroom wing is thoughtfully designed, beginning with the spacious primary suite featuring a vaulted ceiling, two walk-in closets, a cedar closet, and an expansive ensuite bathroom complete with dual vanities, an oversized walk-in shower, Jacuzzi tub, and private water closet.
Four additional bedrooms are generously sized and feature custom closet built-ins. One bedroom enjoys easy access to a full bathroom with a shower stall, which also serves the hallway. The remaining bedrooms are complemented by a second full bathroom featuring a double-sink vanity and a tub/shower combination. A spacious laundry room with a utility sink and abundant storage completes the home.
Step outside to your own private backyard retreat, featuring a newer paver patio, an above-ground pool with a surrounding deck and fencing, and a charming pool house with windows that open to create the perfect outdoor bar and entertaining space. The property also includes a storage shed and an additional firewood shed.
Additional highlights include a brand-new roof, new carpeting in most bedrooms, an intercom system throughout the home, and a serene setting that offers both privacy and space while remaining close to everyday conveniences.
With its expansive layout, inviting living spaces, and peaceful setting, this beautiful property is the perfect place to create lasting memories for years to come.
Pending
$775,000
1840 Paterson Avenue, Whiting, NJ 08759
5beds
2,984sqft
Single Family Residence
Built in 1990
1.01 Acres Lot
$773,100 Zestimate®
$260/sqft
$-- HOA
What's special
- 76 days
- 117
- 1
Zillow last checked:
Listing updated:
Listed by:
Thomas Clancy 908-692-2740,
Keller Williams Realty West Monmouth,
Michael Greco 848-299-7613,
Keller Williams Realty West Monmouth
Source: MoreMLS,MLS#: 22623334
Facts & features
Interior
Bedrooms & bathrooms
- Bedrooms: 5
- Bathrooms: 4
- Full bathrooms: 3
- 1/2 bathrooms: 1
Heating
- Natural Gas, Forced Air
Cooling
- Central Air
Features
- Ceilings - 9Ft+ 1st Flr, Dec Molding, Recessed Lighting
- Flooring: Vinyl, Ceramic Tile
- Attic: Attic,Pull Down Stairs
- Number of fireplaces: 1
Interior area
- Total structure area: 2,984
- Total interior livable area: 2,984 sqft
Property
Parking
- Total spaces: 2
- Parking features: Circular Driveway, Asphalt, Double Wide Drive, Driveway, Oversized
- Attached garage spaces: 2
- Has uncovered spaces: Yes
Features
- Stories: 1
- Exterior features: Storage, Swimming, Lighting
- Has private pool: Yes
- Pool features: Above Ground, Fenced, Pool House
Lot
- Size: 1.01 Acres
- Features: Back to Woods, Wooded
Details
- Parcel number: 190009910200003
- Zoning description: Residential, Single Family
Construction
Type & style
- Home type: SingleFamily
- Architectural style: Expanded Ranch
- Property subtype: Single Family Residence
Materials
- Brick
- Foundation: Slab
Condition
- Year built: 1990
Utilities & green energy
- Water: Well
Community & HOA
Community
- Security: Security System
- Subdivision: Manchester Twp
HOA
- Has HOA: No
Location
- Region: Whiting
Financial & listing details
- Price per square foot: $260/sqft
- Tax assessed value: $390,700
- Annual tax amount: $8,654
- Date on market: 8/1/2026
- Inclusions: Outdoor Lighting, Washer, Track Lighting, Window Treatments, Ceiling Fan(s), Dishwasher, Dryer, Microwave, Security System, Stove, Refrigerator, Attic Fan, Gas Cooking
- Exclusions: Personal Property & Tiki Bar Top
Estimated market value
$773,100
$734,000 - $812,000
$4,336/mo
Price history
| Date | Event | Price |
|---|---|---|
| 8/13/2026 | Pending sale | $775,000$260/sqft |
Source:  MoreMLS #22623334 Report a problem MoreMLS #22623334 Report a problem | ||
| 8/1/2026 | Listed for sale | $775,000+124.6%$260/sqft |
Source: MoreMLS #22623334 Report a problem | ||
| 4/24/2003 | Sold | $345,000+58.6%$116/sqft |
Source: Public Record Report a problem | ||
| 3/2/2000 | Sold | $217,500$73/sqft |
Source: Public Record Report a problem | ||
Public tax history
| Year | Property taxes | Tax assessment |
|---|---|---|
| 2023 | $8,654 +2.2% | $390,700 |
| 2022 | $8,466 | $390,700 |
| 2021 | $8,466 -1% | $390,700 +16.7% |
| 2019 | $8,554 -0.4% | $334,800 |
| 2018 | $8,588 +1.2% | $334,800 |
| 2017 | $8,484 +1.9% | $334,800 |
| 2016 | $8,326 +2.1% | $334,800 |
| 2015 | $8,156 +3.6% | $334,800 |
| 2014 | $7,871 +6% | $334,800 |
| 2013 | $7,429 +3.5% | $334,800 -13.4% |
| 2012 | $7,177 +5.7% | $386,500 |
| 2011 | $6,791 +5.1% | $386,500 |
| 2010 | $6,462 +165.8% | $386,500 |
| 2009 | $2,431 +0.3% | $386,500 +87% |
| 2008 | $2,424 +8.6% | $206,700 |
| 2007 | $2,231 +2419.3% | $206,700 |
| 2006 | $89 | $206,700 |
| 2004 | -- | $206,700 |
| 2003 | -- | $206,700 |
| 2002 | -- | $206,700 |
| 2001 | -- | $206,700 |
Find assessor info on the county website
Monthly payment
Est. payment
Payment breakdown
Explore the cost of this home by adjusting the details. Changes won't be saved.Climate risks
Neighborhood: Roosevelt City
Nearby schools
Schools provided by the listing agent
- Elementary: Whiting
- Middle: Manchester TWP
- High: Manchester Twnshp
Source: MoreMLS. This data may not be complete. We recommend contacting the local school district to confirm school assignments for this home.
Similar homes
- $774,9994 bd3 ba2.2k sqft2433 Huckleberry Road, Manchester, NJ 08759For Sale
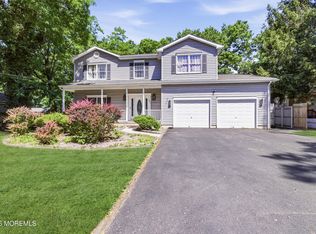
 MLS ID #22616389, Yisroel S Taub, RE/MAX On the Move Realty. MoreMLS
 - $759,0004 bd3 ba2.3k sqft216 Doe Road, Toms River, NJ 08753For Sale
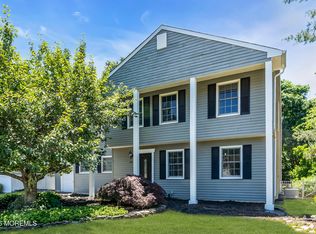 MLS ID #22618601, Yosef Jankelovits, Imperial Real Estate Agency. MoreMLS
 - $799,0004 bd4 ba2.3k sqft15 Susie Lane, Jackson, NJ 08527For Sale
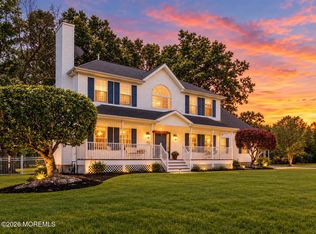 MLS ID #22630816, Margaret Cardinale, Keller Williams Realty Central Monmouth. MoreMLS
 - $765,0004 bd3 ba2.2k sqft118 Don Connor Boulevard, Jackson, NJ 08527For Sale
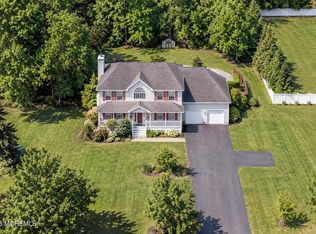 MLS ID #22620028, Thomas Clancy, Keller Williams Realty West Monmouth. MoreMLS
 - $825,0005 bd4 ba2.6k sqft151 Lester Road, Toms River, NJ 08753For SaleMLS ID #22626369, Brian Buckley, Real Broker, LLC- Fairfield. MoreMLS
- $750,0004 bd3 ba2.4k sqft41 Butterfly Road, Jackson, NJ 08527For SaleMLS ID #22622035, Yael Wise, HomeSmart First Advantage. MoreMLS
- $874,9004 bd3 ba2.5k sqft191 Edgemere Court, Toms River, NJ 08755For SaleMLS ID #22629043, Gina Scodella, RE/MAX Revolution. MoreMLS
- $775,0004 bd3 ba1.7k sqft19 Buckingham Drive, Jackson, NJ 08527For SaleMLS ID #22631591, Felix Tamayo, C21/ Action Plus Realty. MoreMLS
- $565,0003 bd2 ba1.8k sqft50 Woodside Lane, Whiting, NJ 08759For SaleMLS ID #22622624, Kandice Antenucci, Keller Williams Realty Monmouth/Ocean. MoreMLS
- $769,9003 bd4 ba2k sqft2 Sparrow Court, Jackson, NJ 08527For SaleMLS ID #22627914, Roumil Durante, EXP Realty. MoreMLS
- $725,0005 bd4 ba2.5k sqft509 Transom Court, Toms River, NJ 08753For SaleMLS ID #22616385, Kaycee Cavicchia, RE/MAX Revolution. MoreMLS
- $775,0004 bd3 ba2.3k sqft56 Sami Drive, Howell, NJ 07731For SaleMLS ID #22631065, Annmarie Scottson, Real Broker, LLC- Red Bank. MoreMLS
- $829,0005 bd4 ba3.5k sqft2 Persimmon Drive, Jackson, NJ 08527For SaleMLS ID #22618858, Frank L Pento, Robert DeFalco Realty Inc.. MoreMLS
- $999,9995 bd3 ba3.3k sqft6 Etty Court, Manchester, NJ 08759For SaleMLS ID #22611493, Felicia Finn, C21/ Action Plus Realty. MoreMLS
- $849,9005 bd3 ba3.3k sqft715 Radcliffe Road, Lanoka Harbor, NJ 08734For SaleMLS ID #22630080, Jaime Pluta, RE/MAX Revolution. MoreMLS
- $769,0004 bd3 ba2.6k sqft688 Fort Plains Road, Howell, NJ 07731For SaleMLS ID #22626340, Dorlisa Merkovsky, RE/MAX at Barnegat Bay. MoreMLS
- $849,0003 bd3 ba2.1k sqft203 E Pleasant Grove Road, Jackson, NJ 08527For SaleMLS ID #22631168, Jamie Mitchell, 1-2-3 REALTORS. MoreMLS
- $760,0003 bd2 ba1.6k sqft296 Sunnybrook Road, Jackson, NJ 08527For SaleMLS ID #22619229, Thomas Clancy, Keller Williams Realty West Monmouth. MoreMLS
- $710,0004 bd3 ba2.4k sqft440 Pfister Road, Jackson, NJ 08527For SaleMLS ID #22616369, Wendy Francis, NextHome Realty Premier Properties. MoreMLS
- $519,0002 bd2 ba1.8k sqft5 Gainsborough Lane, Manchester, NJ 08759For SaleMLS ID #22632332, Thomas Clancy, Keller Williams Realty West Monmouth. MoreMLS
