Welcome to luxury living in the highly sought-after Sea Breeze at Lacey, an active adult community where elegance, comfort, and convenience come together. This impressive extended Hammond model offers over 3,000 square feet of beautifully appointed living space, featuring 4 bedrooms, 3 full bathrooms, a private study, and thoughtfully designed indoor and outdoor living spaces. A dramatic two-story foyer creates a grand first impression as you enter the home, where engineered hardwood flooring flows throughout the main living areas. Designed for both everyday living and entertaining, the extended kitchen and living room provide an open, spacious layout filled with natural light. The gourmet kitchen showcases custom cabinetry with glass display uppers and crown molding, granite countertops, a glass tile backsplash, stainless steel appliances, a wall oven, beverage refrigerator, and a large center island perfect for gathering. The soaring two-story living room is highlighted by a gas fireplace and remote-controlled blinds, creating a warm yet sophisticated atmosphere. The first-floor primary suite serves as a private retreat with a spacious walk-in closet and a luxurious en-suite bathroom featuring double sinks and a tiled shower. Additional first-floor highlights include a private study with French doors, a formal dining room accented with decorative molding, a guest bedroom featuring stylish barn doors, a full guest bathroom with marble flooring, and a spacious laundry room complete with a utility sink. The second level offers exceptional flexibility with a generous family room, two additional bedrooms, a full bathroom, and ample walk-in attic storage. Step outside to your private backyard retreat, where a paver patio provides the perfect setting for relaxing or entertaining. The outdoor kitchen features a built-in gas grill along with a separate two-burner cooking station, making outdoor dining effortless while enjoying the peaceful, private setting. Additional upgrades include an extended garage, two-zone HVAC, a plumbing manifold system, recessed lighting, a security system, an electronic chandelier lift for easy maintenance, custom closet systems, and numerous premium builder upgrades throughout. Ideally located just minutes from the Garden State Parkway, Jersey Shore beaches, shopping, dining, and everyday conveniences, this exceptional residence offers the perfect blend of luxury, low-maintenance living, and an active lifestyle.
For sale
$825,000
176 Arborridge Dr, Forked River, NJ 08731
4beds
3,053sqft
:
Get pre-qualified$5,861/mo
Single Family Residence
Built in 2017
6,534 Square Feet Lot
$831,300 Zestimate®
$270/sqft
$285/mo HOA
What's special
Gas fireplaceExtended garagePrivate backyard retreatRecessed lightingSpacious walk-in closetBeverage refrigeratorWall oven
- 8 days |
- 451 |
- 14 |
Zillow last checked:
Listing updated:
Listed by:
Dayna Restaino 609-361-3121,
Restaino Realty LLC
Source: Bright MLS,MLS#: NJOC2043736
Facts & features
Interior
Bedrooms & bathrooms
- Bedrooms: 4
- Bathrooms: 3
- Full bathrooms: 3
- Main level bathrooms: 3
- Main level bedrooms: 4
Basement
- Area: 0
Heating
- Forced Air, Natural Gas
Cooling
- Central Air, Multi Units, Zoned, Electric
Appliances
- Included: Gas Water Heater
Features
- Has basement: No
- Number of fireplaces: 1
- Fireplace features: Gas/Propane
Interior area
- Total structure area: 3,053
- Total interior livable area: 3,053 sqft
- Finished area above ground: 3,053
- Finished area below ground: 0
Property
Parking
- Total spaces: 2
- Parking features: Garage Faces Front, Inside Entrance, Attached, Driveway
- Attached garage spaces: 2
- Has uncovered spaces: Yes
Accessibility
- Accessibility features: None
Features
- Levels: Two
- Stories: 2
- Pool features: Community
Lot
- Size: 6,534 Square Feet
- Features: Middle Of Block
Details
- Additional structures: Above Grade, Below Grade
- Parcel number: 1301901 1900071
- Zoning: PURD
- Special conditions: Standard
Construction
Type & style
- Home type: SingleFamily
- Architectural style: Colonial
- Property subtype: Single Family Residence
Materials
- Frame
- Foundation: Slab
Condition
- New construction: No
- Year built: 2017
Utilities & green energy
- Sewer: Public Sewer
- Water: Public
Community & HOA
Community
- Senior community: Yes
- Subdivision: None Available
HOA
- Has HOA: Yes
- HOA fee: $285 monthly
- HOA name: SEA BREEZE @ LACEY
Location
- Region: Forked River
- Municipality: LACEY TWP
Financial & listing details
- Price per square foot: $270/sqft
- Tax assessed value: $434,100
- Annual tax amount: $11,872
- Date on market: 7/24/2026
- Listing agreement: Exclusive Right To Sell
- Inclusions: Blinds / Shades; Dryer; Microwave; Refrigerator; Stove; Stove Hood; Wall Oven; Washer
- Exclusions: Car Lift In Garage
- Ownership: Fee Simple
Estimated market value
$831,300
$790,000 - $873,000
$4,645/mo
Price history
| Date | Event | Price |
|---|---|---|
| 7/24/2026 | Listed for sale | $825,000+65.3%$270/sqft |
Source:  Bright MLS #NJOC2043736 Report a problem Bright MLS #NJOC2043736 Report a problem | ||
| 8/30/2017 | Sold | $499,135$163/sqft |
Source: Public Record Report a problem | ||
Public tax history
| Year | Property taxes | Tax assessment |
|---|---|---|
| 2023 | $9,824 +1.7% | $434,100 |
| 2022 | $9,659 | $434,100 |
| 2021 | $9,659 +5.2% | $434,100 |
| 2020 | $9,186 +1.2% | $434,100 |
| 2019 | $9,077 +0.1% | $434,100 |
| 2018 | $9,071 +444.9% | $434,100 +214.6% |
| 2017 | $1,665 | $138,000 +68.7% |
| 2016 | -- | $81,800 |
Find assessor info on the county website
Monthly payment
Est. payment
Payment breakdown
Explore the cost of this home by adjusting the details. Changes won't be saved.Climate risks
Neighborhood: 08731
Nearby schools
GreatSchools rating
- NAMill Pond Elementary SchoolGrades: PK-KDistance: 0.6 mi
- 5/10Lacey Twp Middle SchoolGrades: 6-8Distance: 1.2 mi
- 4/10Lacey Twp High SchoolGrades: 9-12Distance: 1.2 mi
- $726,9003 bd3 ba2.8k sqft174 Arborridge Dr, Forked River, NJ 08731Off Market
- $741,8003 bd3 ba2.8k sqft178 Arborridge Dr, Forked River, NJ 08731Off Market
- $682,5002 bd2 ba2k sqft172 Arborridge Dr, Forked River, NJ 08731Sold

- $715,0003 bd3 ba2.7k sqft180 Arborridge Dr, Forked River, NJ 08731Off Market
- $770,0004 bd3 ba3.1k sqft179 Arborridge Dr, Forked River, NJ 08731Sold
- $742,1004 bd3 ba2.6k sqft181 Arborridge Dr, Forked River, NJ 08731Off Market
- $666,4002 bd2 ba2k sqft183 Arborridge Dr, Forked River, NJ 08731Off Market
- $629,3002 bd2 ba1.9k sqft182 Arborridge Dr, Forked River, NJ 08731Off Market
A local agent can set up tours, give advice and negotiate with sellers.
A local lender can help you make sure your offer is ready when you are.
Similar homes
- $835,0004 bd3 ba3.1k sqft102 Ambermist Way, Forked River, NJ 08731For Sale

 MLS ID #22622019, Darlene M Sieb, C21/ Solid Gold Realty. MoreMLS
 - $729,9003 bd2 ba2.6k sqft9 Arborridge Drive, Forked River, NJ 08731For Sale
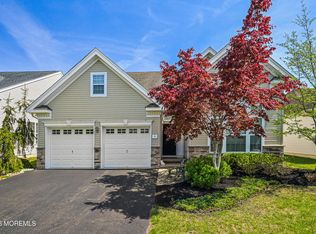 MLS ID #22623186, Melissa Bohl, VRI Homes. MoreMLS
 - $739,9003 bd3 ba2.6k sqft185 Arborridge Drive, Forked River, NJ 08731For Sale
 MLS ID #22614150, Summit Tognetti, RE/MAX Revolution. MoreMLS
 - $865,0003 bd3 ba3.2k sqft55 Ambermist Way, Forked River, NJ 08731For Sale
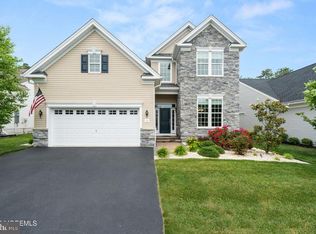
 MLS ID #NJOC2043602, Rosa Mazzei, RE/MAX at Barnegat Bay - Forked River. Bright MLS
 - $650,0002 bd2 ba1.8k sqft198 Ambermist Way, Forked River, NJ 08731For SaleMLS ID #22622522, Vincent Prestinari, Crossroads Realty, Inc.. MoreMLS
- $779,0004 bd3 ba2.7k sqft555 Egenolf Pl, Bayville, NJ 08721For SaleMLS ID #NJOC2042418, Rosie McGeehan, Exit Realty Jersey Shore. Bright MLS
- $969,9004 bd4 ba2.6k sqft1227 Varuna Drive, Forked River, NJ 08731For SaleMLS ID #22611040, Ashley Gable, Diane Turton, Realtors-Lacey. MoreMLS
- $599,0002 bd2 ba1.8k sqft73 Ambermist Way, Forked River, NJ 08731For SaleMLS ID #22604491, Patricia Pollack, Crossroads Realty, Inc.. MoreMLS
- $850,0005 bd4 ba2.6k sqft1145 Frontage Road, Toms River, NJ 08753For SaleMLS ID #22622954, Jacqueline S Teahl, NJ Elite Group LLC. MoreMLS
- $969,9004 bd3 ba3.2k sqft24 Orsaf Lane, Bayville, NJ 08721For SaleMLS ID #22618792, Michelle Welsch, Weichert Realtors-Forked River. MoreMLS
- $724,9905 bd3 ba2.5k sqft382 Wheaton Avenue, Bayville, NJ 08721For SaleMLS ID #22616495, Joy Bearden, Keller Williams Preferred Properties,Ship Bottom. MoreMLS
- $729,0004 bd3 ba2.7k sqft5 Forest View Drive, Bayville, NJ 08721For SaleMLS ID #22607670, Silvio Marini, The Agency One Rock - Franklin Lakes. MoreMLS
- $797,0004 bd3 ba2.1k sqft513 Ilexberry Ln, Toms River, NJ 08753For Sale
 MLS ID #2618035R, PATRICIA CANEDA. All Jersey MLS
 - $789,9004 bd4 ba2.1k sqft1 Mackenzie Court, Whiting, NJ 08759For SaleMLS ID #22620772, Maria Lauren Seda, EXP Realty. MoreMLS
- $699,0004 bd3 ba2.1k sqft741 Beach Ave, Beachwood, NJ 08722For SaleMLS ID #2617980R, JOSEPH GERBER. All Jersey MLS
- $959,9005 bd4 ba3.1k sqft428 Washington Ave, Pine Beach, NJ 08741For SaleMLS ID #NJOC2043580, Cat Portock, RE/MAX Atlantic. Bright MLS
- $825,0007 bd3 ba2.7k sqft1083 Cavan Drive, Toms River, NJ 08753For SaleMLS ID #22618678, Jessica Figlar, Fathom Realty NJ. MoreMLS
- $659,0004 bd3 ba2.5k sqft257 Nautilus Dr, Manahawkin, NJ 08050For SaleMLS ID #NJOC2043998, Gregory Broome, RE/MAX at Barnegat Bay - Forked River. Bright MLS
- $975,0005 bd4 ba4.2k sqft46 Beckers Cor, West Creek, NJ 08092For SaleMLS ID #NJOC2043906, Jill Leap, Balsley-Losco Realtors. Bright MLS
- $979,9003 bd3 ba1.6k sqft941 Mallard Drive, Lanoka Harbor, NJ 08734For SaleMLS ID #22620881, Douglas Allen, Elite Realtors Of New Jersey. MoreMLS
