Set in the beautiful Deer Chase section of Barnegat Township, this custom 4-bedroom, 2.5-bath Colonial backs to peaceful wooded privacy. Gorgeous cultured stone, a paver driveway and premium hardscaping create impressive curb appeal. Inside, natural light fills the expansive kitchen and spacious living areas. The main level features a convenient bedroom, while the dramatic vaulted ceiling and floor-to-ceiling statement fireplace provide a stunning focal point. Upstairs, the primary suite offers a full bath and walk-in closet, complemented by generously sized bedrooms. Newer HVAC. One-car Attached garage. Exterior Lighting. Close to schools, parks, marinas, Route 9, the GSP, and the beaches of LBI.
Pending
Price cut: $30K (9/22)
$475,000
104 Spruce Cir N, Barnegat, NJ 08005
4beds
2,172sqft
Single Family Residence
Built in 1989
7,880 Square Feet Lot
$482,600 Zestimate®
$219/sqft
$-- HOA
What's special
One-car attached garageDramatic vaulted ceilingPaver drivewayPremium hardscapingFloor-to-ceiling statement fireplaceGenerously sized bedroomsGorgeous cultured stone
- 28 days
- 2,911
- 234
Zillow last checked:
Listing updated:
Listed by:
Camille Simms 908-797-4439,
RE/MAX at Barnegat Bay - Toms River
Source: Bright MLS,MLS#: NJOC2045392
Facts & features
Interior
Bedrooms & bathrooms
- Bedrooms: 4
- Bathrooms: 3
- Full bathrooms: 2
- 1/2 bathrooms: 1
- Main level bathrooms: 1
- Main level bedrooms: 1
Heating
- Forced Air, Natural Gas
Cooling
- Central Air, Electric
Appliances
- Included: Dryer, Refrigerator, Cooktop, Washer, Gas Water Heater
Features
- Flooring: Carpet, Laminate, Tile/Brick, Wood
- Doors: Sliding Glass
- Has basement: No
- Number of fireplaces: 1
Interior area
- Total structure area: 2,172
- Total interior livable area: 2,172 sqft
- Finished area above ground: 2,172
Property
Parking
- Total spaces: 1
- Parking features: Garage Faces Front, Driveway, Attached
- Attached garage spaces: 1
- Has uncovered spaces: Yes
Accessibility
- Accessibility features: Other
Features
- Levels: Two
- Stories: 2
- Pool features: None
Lot
- Size: 7,880 Square Feet
Details
- Additional structures: Above Grade
- Parcel number: 0100116 1600002
- Zoning: RC75
- Special conditions: Standard
Construction
Type & style
- Home type: SingleFamily
- Architectural style: Colonial
- Property subtype: Single Family Residence
Materials
- Frame, Stone, Vinyl Siding
- Foundation: Slab
- Roof: Shingle
Condition
- New construction: No
- Year built: 1989
Utilities & green energy
- Sewer: Public Sewer
- Water: Public
Community & HOA
Community
- Subdivision: Deer Chase
HOA
- Has HOA: No
Location
- Region: Barnegat
- Municipality: BARNEGAT TWP
Financial & listing details
- Price per square foot: $219/sqft
- Tax assessed value: $265,000
- Annual tax amount: $7,465
- Date on market: 9/22/2026
- Listing agreement: Exclusive Right To Sell
- Listing terms: Cash,Conventional,FHA,VA Loan
- Inclusions: Ceiling Fan(s); Dryer; Gas Cooking; Refrigerator; Stove; Washer
- Exclusions: Personal Property
- Ownership: Fee Simple
Foreclosure details
Estimated market value
$482,600
$458,000 - $507,000
$3,881/mo
Price history
| Date | Event | Price |
|---|---|---|
| 10/3/2026 | Pending sale | $475,000$219/sqft |
Source:  MoreMLS #22629925 Report a problem MoreMLS #22629925 Report a problem | ||
| 9/22/2026 | Price change | $475,000-5.9%$219/sqft |
Source: MoreMLS #22629925 Report a problem | ||
| 9/2/2026 | Price change | $505,000-1.9%$233/sqft |
Source: Owner Report a problem | ||
| 8/24/2026 | Listed for sale | $514,900+14.4%$237/sqft |
Source: Owner Report a problem | ||
| 8/21/2026 | Listing removed | $450,000$207/sqft |
Source: MoreMLS #22611354 Report a problem | ||
| 5/22/2026 | Pending sale | $450,000$207/sqft |
Source: MoreMLS #22611354 Report a problem | ||
| 4/23/2026 | Listed for sale | $450,000+255.5%$207/sqft |
Source: MoreMLS #22611354 Report a problem | ||
| 5/12/1989 | Sold | $126,584$58/sqft |
Source: Agent Provided Report a problem | ||
Public tax history
| Year | Property taxes | Tax assessment |
|---|---|---|
| 2023 | $7,465 +0.5% | $265,000 |
| 2022 | $7,431 | $265,000 |
| 2021 | $7,431 +2% | $265,000 |
| 2020 | $7,288 +0.8% | $265,000 |
| 2019 | $7,232 +1.7% | $265,000 |
| 2018 | $7,113 +2.1% | $265,000 |
| 2017 | $6,967 +3.3% | $265,000 |
| 2016 | $6,747 +2.6% | $265,000 |
| 2015 | $6,575 +2.6% | $265,000 |
| 2014 | $6,405 +1.8% | $265,000 |
| 2013 | $6,291 -1% | $265,000 |
| 2012 | $6,352 -5.1% | $265,000 |
| 2011 | $6,693 +16.5% | $265,000 -25% |
| 2010 | $5,747 +13.8% | $353,200 |
| 2009 | $5,051 +2.3% | $353,200 +14% |
| 2008 | $4,937 +28.9% | $309,700 +196.9% |
| 2007 | $3,830 +0.6% | $104,300 |
| 2006 | $3,806 | $104,300 |
| 2004 | -- | $104,300 |
| 2003 | -- | $104,300 |
| 2002 | -- | $104,300 |
| 2001 | -- | $104,300 |
Find assessor info on the county website
Monthly payment
Est. payment
Payment breakdown
Explore the cost of this home by adjusting the details. Changes won't be saved.Climate risks
Neighborhood: 08005
Similar homes
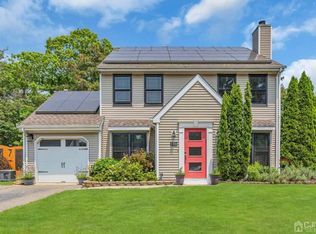
- $450,0004 bd3 ba2k sqft64 1st St, Barnegat, NJ 08005For Sale
 MLS ID #2703511R, ROBERT DEKANSKI. All Jersey MLS
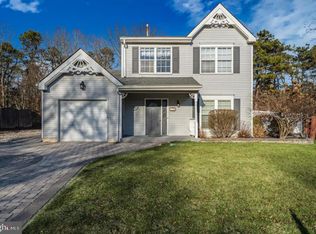
 - $464,9902 bd2 ba1.7k sqft65 Hatteras Way, Barnegat, NJ 08005For Sale

 MLS ID #22623398, Margaret Milano, Paradise Real Estate Group. MoreMLS
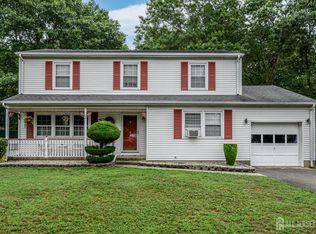
 - $665,9004 bd3 ba2.3k sqft58 Nautilus Dr, Barnegat, NJ 08005For Sale
 MLS ID #NJOC2043446, Jennifer Knorr, Keller Williams Realty Preferred Properties. Bright MLS
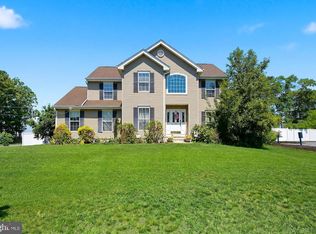
 - $468,0003 bd2 ba2k sqft33 Atlantis Blvd, Little Egg Harbor, NJ 08087For Sale
 MLS ID #NJOC2045882, Corinne Geiger, RE/MAX at Barnegat Bay - Manahawkin. Bright MLS
 - $349,0002 bd2 ba1.5k sqft9 Dove Tree Ct, Barnegat, NJ 08005For SaleMLS ID #NJOC2043030, Nan Gray, Coldwell Banker Home Connection. Bright MLS
- $455,0003 bd2 ba1.2k sqft228 Tackle Ave, Manahawkin, NJ 08050For SaleMLS ID #NJOC2044808, Michele Timlin, G. Anderson Agency. Bright MLS
- $565,0004 bd3 ba1.9k sqft23 Dolphin Way, Waretown, NJ 08758For SaleMLS ID #22629322, Christine Holt, EXP Realty. MoreMLS
- $569,9002 bd2 ba1.9k sqft3 Eagleswood Drive, Waretown, NJ 08758For SaleMLS ID #22628192, Anita Taylor, Weichert Realtors-Forked River. MoreMLS
- $529,9004 bd2 ba1.5k sqft122 Oakwood Place, Forked River, NJ 08731For SaleMLS ID #22629515, Dawn M White, Weichert Realtors-Sea Girt. MoreMLS
- $509,0003 bd2 ba1.4k sqft1409 Edgemere Ave, Forked River, NJ 08731For SaleMLS ID #NJOC2043298, Mary Bueti, BHHS Fox & Roach Toms River. Bright MLS
- $629,9004 bd3 ba2.1k sqft105 Hollow Oak Ln, Manahawkin, NJ 08050For SaleMLS ID #NJOC2044654, Edward Kershbaumer, Compass RE. Bright MLS
- $499,9003 bd2 ba2k sqft428 Windsor Street, Forked River, NJ 08731For SaleMLS ID #22629814, Suzanne E Bavaro, Keller Williams Realty Spring Lake. MoreMLS
- $599,9003 bd3 ba2.2k sqft275 S Lakeshore Dr, Manahawkin, NJ 08050For SaleMLS ID #NJOC2045016, Christopher Davies, Davies and DeGennaro Real Estate. Bright MLS
- $649,9004 bd3 ba2.5k sqft257 Nautilus Dr, Manahawkin, NJ 08050For SaleMLS ID #NJOC2043998, Gregory Broome, RE/MAX at Barnegat Bay - Forked River. Bright MLS
- $475,0003 bd2 ba1.4k sqft7 Sunnydale Court, Bayville, NJ 08721For SaleMLS ID #22631329, Antonette Daddio, RE/MAX Realty 9. MoreMLS
- $650,0003 bd4 ba2.8k sqft253 Academy Ln, Manahawkin, NJ 08050For SaleMLS ID #NJOC2045624, Aaron Collins, RE/MAX Classic Group. Bright MLS
- $479,5003 bd3 ba1.5k sqft4 S Maple Ave, Tuckerton, NJ 08087For Sale
 MLS ID #611866, SCOTT REIGHARD, RE/MAX ATLANTIC. SJSRMLS
 - $399,0002 bd2 ba1.1k sqft9 Brookdale Ct, Forked River, NJ 08731For SaleMLS ID #NJOC2045692, Patrick Meehan, RE/MAX at Barnegat Bay - Toms River. Bright MLS
- $495,0002 bd2 ba1.4k sqft57 Santiago Court, Toms River, NJ 08757For SaleMLS ID #22632054, Dominika Sliwowski, C21/ Solid Gold Realty. MoreMLS
- $469,5002 bd3 ba1.9k sqft5 Ocean Breeze Ct, Manahawkin, NJ 08050For SaleMLS ID #NJOC2044566, Kim Pileggi, The Van Dyk Group - Long Beach Island. Bright MLS
