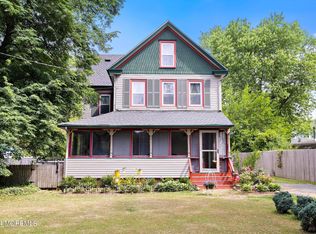
**NEW LISTING!!** WILL NOT LST!! PRICED TO SELL!! Outstanding Workmanship and Beautifully Remodeled throughout! This IMPRESSIVE 2-Story home offers 3 Bedrooms, 2½ Baths, and a wonderful blend of style, comfort, and QUALITY CRAFTSMANSHIP!! The inviting Living Room features a DRAMATIC COFFERED CEILING and GAS FIREPLACE, opening seamlessly to the spacious STATE OF THE ART eat-in Kitchen. The beautifully appointed Kitchen boasts GRANITE COUNTER TOPS, tiled back splash, STAINLESS STEEL APPLIANCES, CENTER ISLAND with breakfast bar, and a slider leading to a BEAUTIFUL RAISED PAVER PATIO—perfect for outdoor entertaining. The spacious PRIMARY MASTER SUITE offers a vaulted ceiling, PRIVATE DECK and an en-suite bath with a tiled walk-in shower. Other amenities include HARDWOOD and TILE flooring throughout the home, RECESSED LIGHTING, MULTI ZONED GAS HEAT and CENTRAL AIR, TANK-LESS INSTANT HOT WATER HEATER and a HUGE detached 2-CAR GARAGE provides plenty of room for vehicles, storage, hobbies, or a workshop. Move-in ready and thoughtfully updated, this home is sure to impress! DON'T MISS THIS ONE!!
For sale
$479,500
4 S Maple Ave, Tuckerton, NJ 08087
3beds
1,400sqft
Single Family Residence
Built in ----
0.36 Acres Lot
$-- Zestimate®
$343/sqft
$-- HOA
What's special
Gas fireplaceVaulted ceilingRecessed lightingDramatic coffered ceilingPrivate deckSpacious primary master suiteStainless steel appliances
- 6 hours
- 380
- 38
Zillow last checked:
Listing updated:
Listed by:
SCOTT REIGHARD 609-442-8600,
RE/MAX ATLANTIC
Source: SJSRMLS,MLS#: 611866
Facts & features
Interior
Bedrooms & bathrooms
- Bedrooms: 3
- Bathrooms: 3
- Full bathrooms: 2
- 1/2 bathrooms: 1
Rooms
- Room types: Dining Area, Great Room
Bedroom 1
- Level: Upper
Bedroom 2
- Level: Upper
Bedroom 3
- Level: Upper
Dining room
- Level: Main
Kitchen
- Level: Main
Living room
- Level: Main
Heating
- Forced Air, Natural Gas, Multi-Zoned
Cooling
- Ceiling Fan(s), Central Air
Appliances
- Included: Dishwasher, Gas Stove, Microwave, Refrigerator
Features
- Carbon Monoxide Detector, Kitchen Island, Storage, Eat-in Kitchen, Pantry
- Flooring: Hardwood, Tile, Wood
- Windows: Insulated Windows, Screens
- Basement: Crawl Space,Outside Entrance,Partial,Unfinished
- Attic: Storage
- Has fireplace: Yes
- Fireplace features: Built-In, Gas Log, Living Room
Interior area
- Total structure area: 1,400
- Total interior livable area: 1,400 sqft
Property
Parking
- Total spaces: 3
- Parking features: Garage, Detached Garage
- Garage spaces: 2
Features
- Levels: Two
- Stories: 2
- Patio & porch: Patio, Porch
- Exterior features: Patio, Porch
Lot
- Size: 0.36 Acres
- Dimensions: 180 x 87
Details
- Additional structures: Storage
- Parcel number: 32
Construction
Type & style
- Home type: SingleFamily
- Property subtype: Single Family Residence
Materials
- Vinyl
Condition
- New construction: No
Utilities & green energy
- Sewer: Septic Tank
- Water: Well
Community & HOA
Community
- Security: Carbon Monoxide Detector(s), Smoke/Fire Alarm
Location
- Region: Tuckerton
Financial & listing details
- Price per square foot: $343/sqft
- Annual tax amount: $3,224
- Date on market: 9/14/2026
- Date available: 09/14/2026
- Road surface type: Paved
Estimated market value
Not available
Estimated sales range
Not available
Not available
Price history
| Date | Event | Price |
|---|---|---|
| 9/14/2026 | Listed for sale | $479,500$343/sqft |
Source:  SJSRMLS #611866 Report a problem SJSRMLS #611866 Report a problem | ||
Public tax history
Tax history is unavailable.
Monthly payment
Est. payment
Payment breakdown
Explore the cost of this home by adjusting the details. Changes won't be saved.Climate risks
Neighborhood: New Gretna
Similar homes
- $479,5003 bd3 ba1.4k sqft4 S Maple Ave, Tuckerton, NJ 08087For Sale

 MLS ID #NJBL2120542, Scott Reighard, RE/MAX Atlantic. Bright MLS
 - $509,9003 bd3 ba1.7k sqft106 1st Ave, Tuckerton, NJ 08087For Sale
 MLS ID #NJOC2045130, Jessica DiFrancia, Keller Williams Realty - Atlantic Shore. Bright MLS
 - $434,9003 bd2 ba1.5k sqft38 Pinehurst Dr, Little Egg Harbor, NJ 08087For Sale
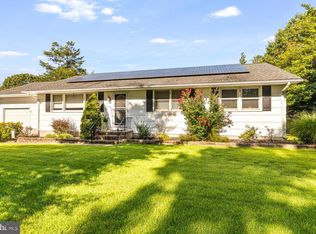 MLS ID #NJOC2045126, Jessica DiFrancia, Keller Williams Realty - Atlantic Shore. Bright MLS
 - $475,0003 bd1 ba1.2k sqft17 W Sail Dr, Little Egg Harbor, NJ 08087For Sale
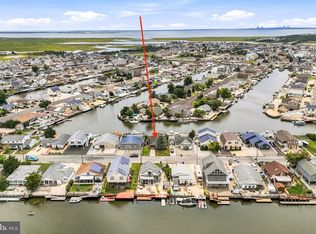 MLS ID #NJOC2044764, Devin Dinofa, Keller Williams Realty - Moorestown. Bright MLS
 - $475,0002 bd1 ba936 sqft26 W Potomac Dr, Little Egg Harbor, NJ 08087For SaleMLS ID #NJOC2045000, William Bradshaw, Keller Williams Realty - Ocean City. Bright MLS
- $419,9003 bd2 ba1.2k sqft7 Spruce Dr, Little Egg Harbor, NJ 08087For SaleMLS ID #NJOC2044940, Jessica DiFrancia, Keller Williams Realty - Atlantic Shore. Bright MLS
- $499,0004 bd3 ba1.8k sqft713 Nacote Creek Pl, Galloway, NJ 08205For Sale
 MLS ID #611839, Nicole DeFeo, LPT Realty. SJSRMLS
 - $539,5004 bd3 ba1.9k sqft413 S Green St, Tuckerton, NJ 08087For SaleMLS ID #NJOC2044970, Marion Romano, The Van Dyk Group - Manahawkin. Bright MLS
- $524,9003 bd1 ba1.1k sqft34 Lake Singleton Ct, Little Egg Harbor, NJ 08087For SaleMLS ID #NJOC2043798, Kim Hanadel, Century 21 Action Plus Realty. Bright MLS
- $475,0004 bd2 ba1.6k sqft362 Shore Way, Tuckerton, NJ 08087For SaleMLS ID #NJOC2043880, Jake Smith, Better Homes and Gardens Real Estate Murphy & Co.. Bright MLS
- $425,0003 bd2 ba1.1k sqft1030 Center Street, Little Egg Harbor, NJ 08087For Sale
 MLS ID #22623171, Patricia Florentine, Realty One Group Central. MoreMLS
 - $324,9003 bd1 ba1.3k sqft309 Twin Lakes Blvd, Little Egg Harbor, NJ 08087For SaleMLS ID #NJOC2044768, Donna Wilson, Keller Williams Realty Preferred Properties. Bright MLS
- $509,0004 bd4 ba1.8k sqft4 Greenbriar Drive, Tuckerton, NJ 08087For SaleMLS ID #22627756, Jennifer Iadarola, Compass New Jersey-Ocean City. MoreMLS
- $499,9003 bd1 ba1.3k sqft113 E Boat Dr, Tuckerton, NJ 08087For SaleMLS ID #NJOC2043994, Michelle DeNuzzo, Anchor Homes Real Estate. Bright MLS
- $545,0004 bd3 ba1.8k sqft45 Stone Gate Dr, Little Egg Harbor, NJ 08087For SaleMLS ID #NJOC2041478, Ms. Patricia A. Horner, Coldwell Banker Riviera Realty, Inc.. Bright MLS
- $328,8883 bd1 ba1.3k sqft308 Ash Rd, Tuckerton, NJ 08087For SaleMLS ID #NJOC2045022, Alex Isakov, Realty Mark Central, LLC. Bright MLS
- $479,0003 bd1 ba940 sqft80 Dolphin Rd, Tuckerton, NJ 08087For SaleMLS ID #NJOC2040458, Joe Wright, Keller Williams Realty - Atlantic Shore. Bright MLS
- $424,9003 bd2 ba1.2k sqft109 E Mohawk Dr, Little Egg Harbor, NJ 08087For SaleMLS ID #NJOC2043992, Ruben Nazario, Keller Williams Realty Preferred Properties. Bright MLS
