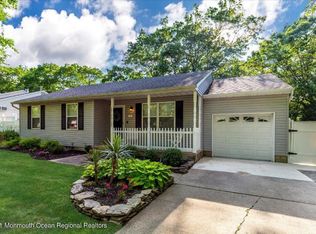
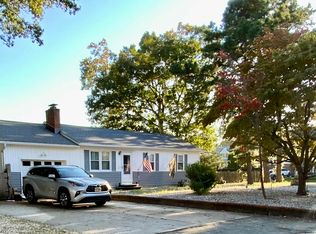
Well-maintained 4 bedroom, 2 full bath home in desirable Ocean Acres offering nearly 1,500 sq ft of living space. Features include a spacious eat-in kitchen, laminate flooring throughout, vaulted dining room ceilings, decorative molding, and a bright living room with wood-burning fireplace. The converted garage serves as a 4th bedroom or bonus room with elegant French doors. Enjoy a large backyard deck perfect for entertaining, charming curb appeal, and a brand-new roof installed in November 2025. Conveniently located near shopping, beaches, and major roadways, this home offers comfort, style, and convenience in a prime location.
For sale
Price cut: $9K (10/15)
$450,000
54 Mermaid Drive, Manahawkin, NJ 08050
4beds
1,688sqft
Single Family Residence
Built in 1994
9,147 Square Feet Lot
$452,800 Zestimate®
$267/sqft
$-- HOA
What's special
Spacious eat-in kitchenVaulted dining room ceilingsDecorative moldingCharming curb appealLaminate flooring throughout
- 132 days
- 1,455
- 70
Zillow last checked:
Listing updated:
Listed by:
Joseph Amoroso 732-232-7563,
Childers Sotheby's Int Realty
Source: MoreMLS,MLS#: 22617102
Facts & features
Interior
Bedrooms & bathrooms
- Bedrooms: 4
- Bathrooms: 2
- Full bathrooms: 2
Bedroom
- Area: 187
- Dimensions: 11 x 17
Bedroom
- Area: 140
- Dimensions: 14 x 10
Bedroom
- Area: 140
- Dimensions: 14 x 10
Bathroom
- Area: 56
- Dimensions: 8 x 7
Other
- Area: 182
- Dimensions: 13 x 14
Other
- Area: 40
- Dimensions: 8 x 5
Dining room
- Area: 216
- Dimensions: 12 x 18
Kitchen
- Area: 156
- Dimensions: 13 x 12
Laundry
- Area: 66
- Dimensions: 11 x 6
Living room
- Area: 208
- Dimensions: 13 x 16
Heating
- Natural Gas, Electric, Forced Air, Baseboard
Cooling
- Multi Units, Central Air
Features
- Dec Molding, Eat-in Kitchen, Recessed Lighting
- Basement: Crawl Space
- Attic: Attic,Pull Down Stairs
- Number of fireplaces: 1
Interior area
- Total structure area: 1,688
- Total interior livable area: 1,688 sqft
Property
Parking
- Parking features: Driveway, On Street, None
- Has uncovered spaces: Yes
Features
- Stories: 1
Lot
- Size: 9,147 Square Feet
- Dimensions: 75 x 120
- Topography: Level
Details
- Parcel number: 310004411500005
- Zoning description: Residential, Single Family, Neighborhood
Construction
Type & style
- Home type: SingleFamily
- Architectural style: Ranch
- Property subtype: Single Family Residence
Condition
- New construction: No
- Year built: 1994
Utilities & green energy
- Sewer: Public Sewer
- Water: Well
Community & HOA
Community
- Subdivision: Ocean Acres
HOA
- Has HOA: No
Location
- Region: Manahawkin
Financial & listing details
- Price per square foot: $267/sqft
- Tax assessed value: $457,100
- Annual tax amount: $5,917
- Date on market: 9/28/2026
- Inclusions: AC Units, Washer, Window Treatments, Blinds/Shades, Ceiling Fan(s), Dishwasher, Dryer, Light Fixtures, Microwave, Stove, Refrigerator, Fireplace Equipment
- Exclusions: Personal Items
Estimated market value
$452,800
$430,000 - $475,000
$2,982/mo
Price history
| Date | Event | Price |
|---|---|---|
| 10/15/2026 | Price change | $450,000-2%$267/sqft |
Source:  MoreMLS #22617102 Report a problem MoreMLS #22617102 Report a problem | ||
| 9/28/2026 | Listed for sale | $459,000$272/sqft |
Source: MoreMLS #22617102 Report a problem | ||
| 8/25/2026 | Pending sale | $459,000$272/sqft |
Source: MoreMLS #22617102 Report a problem | ||
| 8/12/2026 | Price change | $459,000-1.5%$272/sqft |
Source: MoreMLS #22617102 Report a problem | ||
| 7/27/2026 | Listed for sale | $465,900$276/sqft |
Source: MoreMLS #22617102 Report a problem | ||
| 7/16/2026 | Pending sale | $465,900$276/sqft |
Source: MoreMLS #22617102 Report a problem | ||
| 6/8/2026 | Listed for sale | $465,900+60.7%$276/sqft |
Source: MoreMLS #22617102 Report a problem | ||
| 7/17/2006 | Sold | $290,000+41.5%$172/sqft |
Source: Public Record Report a problem | ||
| 9/24/2003 | Sold | $205,000+70.8%$121/sqft |
Source: Public Record Report a problem | ||
| 1/28/2000 | Sold | $120,000+18.6%$71/sqft |
Source: Public Record Report a problem | ||
| 7/1/1994 | Sold | $101,200$60/sqft |
Source: Public Record Report a problem | ||
Public tax history
| Year | Property taxes | Tax assessment |
|---|---|---|
| 2023 | $5,311 +1.4% | $225,600 |
| 2022 | $5,238 | $225,600 |
| 2021 | $5,238 +1.9% | $225,600 |
| 2019 | $5,139 +4.3% | $225,600 |
| 2018 | $4,927 +1% | $225,600 +7.7% |
| 2017 | $4,877 +3.6% | $209,400 |
| 2016 | $4,705 +1.5% | $209,400 |
| 2015 | $4,634 +1.2% | $209,400 +2.8% |
| 2014 | $4,579 -5.3% | $203,700 0% |
| 2013 | $4,836 +4.2% | $203,800 -17.2% |
| 2012 | $4,642 +2.2% | $246,000 |
| 2011 | $4,541 +3% | $246,000 |
| 2010 | $4,411 +1.7% | $246,000 |
| 2009 | $4,337 +3.2% | $246,000 |
| 2008 | $4,204 +19.3% | $246,000 |
| 2006 | $3,524 | $246,000 +84.8% |
| 2004 | -- | $133,100 |
| 2003 | -- | $133,100 |
| 2002 | -- | $133,100 |
| 2001 | -- | $133,100 |
Find assessor info on the county website
Monthly payment
Est. payment
Payment breakdown
Explore the cost of this home by adjusting the details. Changes won't be saved.Climate risks
Neighborhood: 08050
Nearby schools
Schools provided by the listing agent
- Middle: Southern Reg
- High: Southern Reg
Source: MoreMLS. This data may not be complete. We recommend contacting the local school district to confirm school assignments for this home.
Similar homes
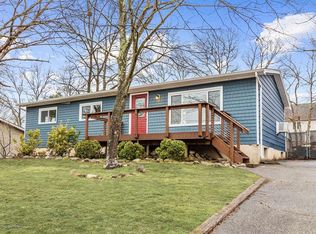
- $455,0003 bd2 ba1.2k sqft228 Tackle Ave, Manahawkin, NJ 08050For Sale
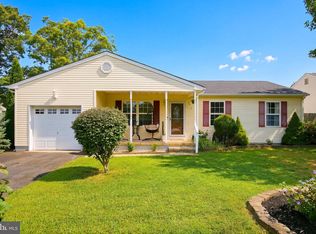
 MLS ID #NJOC2044808, Michele Timlin, G. Anderson Agency. Bright MLS
 - $574,9994 bd3 ba1.7k sqft1214 Coast Avenue, Manahawkin, NJ 08050For Sale
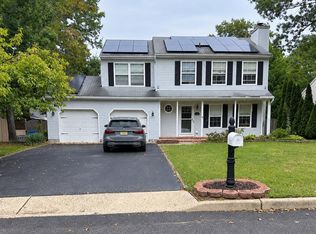
 MLS ID #22631242, Lissett Vargas, Curran Group Real Estate Services. MoreMLS
 - $399,0003 bd2 ba1.1k sqft101 Stem Road, Manahawkin, NJ 08050For Sale
 MLS ID #22632058, Susan F Bastedo, C21/ Action Plus Realty. MoreMLS
 - $447,0003 bd2 ba2k sqft116 Nautilus Dr, Manahawkin, NJ 08050For Sale
 MLS ID #NJOC2042970, Lidia Villiez, RE/MAX at Barnegat Bay - Manahawkin. Bright MLS
 - $500,0004 bd-- ba1.6k sqft1553 Breakers Dr, Manahawkin, NJ 08050For SaleMLS ID #NJOC2043210, Brian MacFarlane, BHHS Zack Shore REALTORS. Bright MLS
- $629,9004 bd3 ba2.1k sqft105 Hollow Oak Ln, Manahawkin, NJ 08050For SaleMLS ID #NJOC2044654, Edward Kershbaumer, Compass RE. Bright MLS
- $644,9004 bd3 ba1.9k sqft1010 Mariner Ave, Manahawkin, NJ 08050For SaleMLS ID #NJOC2045132, Kari Biele, Better Homes and Gardens Real Estate Murphy & Co.. Bright MLS
- $599,9993 bd3 ba1.5k sqft223 Serpent Ln, Manahawkin, NJ 08050For SaleMLS ID #NJOC2042572, Jessica DiFrancia, Keller Williams Realty - Atlantic Shore. Bright MLS
- $599,0003 bd3 ba1.9k sqft261 Wave Rd, Manahawkin, NJ 08050For SaleMLS ID #NJOC2045644, Melissa Marra, BHHS Zack Shore REALTORS. Bright MLS
- $450,0004 bd3 ba2k sqft64 1st St, Barnegat, NJ 08005For Sale
 MLS ID #2703511R, ROBERT DEKANSKI. All Jersey MLS
 - $599,9003 bd3 ba2.2k sqft275 S Lakeshore Dr, Manahawkin, NJ 08050For SaleMLS ID #NJOC2045016, Christopher Davies, Davies and DeGennaro Real Estate. Bright MLS
- $565,9003 bd2 ba1.3k sqft496 Lighthouse Dr, Manahawkin, NJ 08050For SaleMLS ID #NJOC2039886, Vivian Lange, RE/MAX at Barnegat Bay - Forked River. Bright MLS
- $410,0002 bd2 ba1.4k sqft2 Mayport Ln, Barnegat, NJ 08005For SaleMLS ID #NJOC2041276, Alexandra Corle, SERHANT. New Jersey LLC. Bright MLS
- $477,0003 bd2 ba1.7k sqft559 Motts Creek Road, Galloway, NJ 08205For SaleMLS ID #22631415, Smaragda Ng, Weichert Realtors-Ship Bottom. MoreMLS
- $479,9003 bd4 ba1.9k sqft281 Hawthorne Ln, Barnegat, NJ 08005For SaleMLS ID #NJOC2045458, Edward Ramiza, Coldwell Banker Home Connection. Bright MLS
- $349,9002 bd2 ba1.3k sqft23 Jumping Brook Lane, Barnegat, NJ 08005For SaleMLS ID #22622755, Jeanmarie J McSpedon, RE/MAX at Barnegat Bay. MoreMLS
- $429,0003 bd2 ba1.6k sqft23 Hastings Drive, Forked River, NJ 08731For SaleMLS ID #22628616, Kathleen Regep, United Real Estate Associates. MoreMLS
- $665,9004 bd3 ba2.3k sqft58 Nautilus Dr, Barnegat, NJ 08005For SaleMLS ID #NJOC2043446, Jennifer Knorr, Keller Williams Realty Preferred Properties. Bright MLS
- $419,0002 bd2 ba1.3k sqft31 Buena Visa Drive, Toms River, NJ 08757For SaleMLS ID #22628060, Joann Petrizzo, ADK Realty & Consulting Svcs. MoreMLS
- $324,9002 bd2 ba1.5k sqft34 Sycamore Rd, Manahawkin, NJ 08050For SaleMLS ID #NJOC2044082, Cynthia Friedland, RE/MAX of Long Beach Island. Bright MLS
