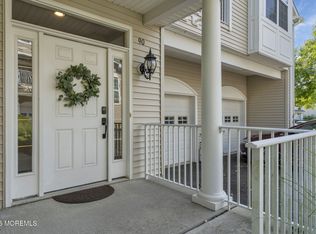
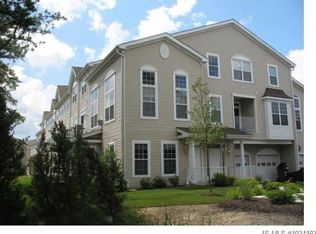
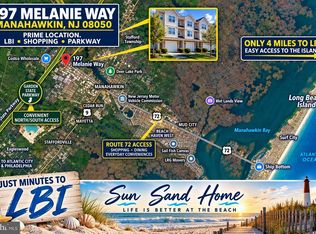
This beautifully maintained 2,350 sq. ft. townhouse offers exceptional value and may be one of the last opportunities to secure a move‑in‑ready home in The Landings for under $500,000 - and it's just 7 miles from the 18‑mile stretch of Long Beach Island’s stunning oceanfront. Featuring 3 bedrooms, 2.5 baths, and a bright, open layout, this home welcomes you with a dramatic two‑story family room, abundant natural light, and a cozy gas fireplace perfect for winter evenings. As one of the original model homes, it includes many upgrades such as 42" kitchen cabinets, pull‑out lower drawers, and a relaxing Jacuzzi tub. Enjoy your morning coffee or evening sunsets on the charming private balcony and take advantage of the spacious primary suite with ensuite bath, plus two additional well‑sized bedrooms. The second‑floor loft area offers the ideal space for a home office overlooking the balcony. A garage with built‑in shelving provides excellent storage and organization. Convenience is unmatched - you’re within a short distance of grocery stores, dining, entertainment, and everyday essentials. The community also offers a beautiful pool and clubhouse, adding to the lifestyle appeal. Homes like this don’t come around often. With size, upgrades, location, and amenities all aligned, this is a standout opportunity in a competitive market. Perfect for your growing family as your forever home and ideal as a lock 'n leave summer retreat. Don’t miss your chance.
Pending
$479,000
90 Bryce Ln #911, Manahawkin, NJ 08050
3beds
2,350sqft
Townhouse
Built in 2008
871 Square Feet Lot
$-- Zestimate®
$204/sqft
$395/mo HOA
What's special
Cozy gas fireplaceCharming private balconyAbundant natural lightRelaxing jacuzzi tubBright open layout
- 46 days
- 178
- 18
Zillow last checked:
Listing updated:
Listed by:
Karen Stryker 609-312-9065,
RE/MAX at Barnegat Bay - Manahawkin
Source: Bright MLS,MLS#: NJOC2045098
Facts & features
Interior
Bedrooms & bathrooms
- Bedrooms: 3
- Bathrooms: 3
- Full bathrooms: 2
- 1/2 bathrooms: 1
- Main level bathrooms: 1
Heating
- Forced Air, Natural Gas
Cooling
- Central Air, Natural Gas
Appliances
- Included: Microwave, Dishwasher, Dryer, Oven/Range - Gas, Refrigerator, Washer, Gas Water Heater
- Laundry: Dryer In Unit, Washer In Unit
Features
- Bathroom - Walk-In Shower, Ceiling Fan(s), Combination Dining/Living, Eat-in Kitchen, Primary Bath(s), Recessed Lighting, Walk-In Closet(s), Bathroom - Tub Shower
- Flooring: Carpet, Luxury Vinyl, Ceramic Tile
- Windows: Window Treatments
- Has basement: No
- Number of fireplaces: 1
- Fireplace features: Gas/Propane
Interior area
- Total structure area: 2,350
- Total interior livable area: 2,350 sqft
- Finished area above ground: 2,350
Video & virtual tour
Property
Parking
- Total spaces: 1
- Parking features: Storage, Attached, Driveway, On Street
- Attached garage spaces: 1
- Has uncovered spaces: Yes
Accessibility
- Accessibility features: None
Features
- Levels: Three
- Stories: 3
- Pool features: Community
- Has spa: Yes
- Spa features: Bath
Lot
- Size: 871 Square Feet
- Features: Middle Of Block
Details
- Additional structures: Above Grade
- Parcel number: 310007700000000110C0911
- Zoning: PRD
- Special conditions: Standard
Construction
Type & style
- Home type: Townhouse
- Property subtype: Townhouse
Materials
- Vinyl Siding
- Foundation: Slab
- Roof: Shingle
Condition
- New construction: No
- Year built: 2008
Utilities & green energy
- Sewer: Public Sewer
- Water: Public
Community & HOA
Community
- Subdivision: Manahawkin - The Landings
HOA
- Has HOA: Yes
- Amenities included: Clubhouse, Pool, Tot Lots/Playground
- Services included: Common Area Maintenance, Pool(s)
- HOA fee: $395 monthly
- HOA name: THE LANDINGS
Location
- Region: Manahawkin
- Municipality: STAFFORD TWP
Financial & listing details
- Price per square foot: $204/sqft
- Tax assessed value: $414,300
- Annual tax amount: $5,857
- Date on market: 9/10/2026
- Listing agreement: Exclusive Right To Sell
- Listing terms: Cash,Conventional
- Exclusions: Personal Belongings
- Ownership: Fee Simple
Estimated market value
Not available
Estimated sales range
Not available
Not available
Price history
| Date | Event | Price |
|---|---|---|
| 10/13/2026 | Pending sale | $479,000$204/sqft |
Source:  Bright MLS #NJOC2045098 Report a problem Bright MLS #NJOC2045098 Report a problem | ||
| 9/10/2026 | Listed for sale | $479,000+112.9%$204/sqft |
Source: Bright MLS #NJOC2045098 Report a problem | ||
| 3/30/2018 | Sold | $225,000-1.7%$96/sqft |
Source:  MoreMLS #21802932 Report a problem MoreMLS #21802932 Report a problem | ||
| 2/16/2018 | Pending sale | $229,000$97/sqft |
Source: RE/MAX At Barnegat Bay - MK #4043188 Report a problem | ||
| 1/26/2018 | Price change | $229,000-0.4%$97/sqft |
Source: RE/MAX at Barnegat Bay #21802932 Report a problem | ||
| 12/14/2017 | Listed for sale | $230,000$98/sqft |
Source: RE/MAX At Barnegat Bay - MK #4030879 Report a problem | ||
| 10/12/2017 | Pending sale | $230,000$98/sqft |
Source: RE/MAX at Barnegat Bay Manahawkin #4030879 Report a problem | ||
| 9/29/2017 | Price change | $230,000-3%$98/sqft |
Source: RE/MAX at Barnegat Bay Manahawkin #4030879 Report a problem | ||
| 8/31/2017 | Price change | $237,000-2.1%$101/sqft |
Source: RE/MAX at Barnegat Bay Manahawkin #4030879 Report a problem | ||
| 7/28/2017 | Listed for sale | $242,000-1.2%$103/sqft |
Source: RE/MAX at Barnegat Bay #21729495 Report a problem | ||
| 1/13/2016 | Listing removed | $1,800$1/sqft |
Source: Van Dyk Group #21543423 Report a problem | ||
| 12/28/2015 | Listed for rent | $1,800$1/sqft |
Source: Van Dyk Group #21543423 Report a problem | ||
| 12/14/2015 | Listing removed | $245,000$104/sqft |
Source: Van Dyk Group #21536413 Report a problem | ||
| 9/19/2015 | Listed for sale | $245,000$104/sqft |
Source: Van Dyk Group #21536413 Report a problem | ||
Public tax history
Tax history is unavailable.
Monthly payment
Est. payment
Payment breakdown
Explore the cost of this home by adjusting the details. Changes won't be saved.Climate risks
Neighborhood: 08050
Nearby schools
Schools provided by the listing agent
- District: Southern Regional Schools
Source: Bright MLS. This data may not be complete. We recommend contacting the local school district to confirm school assignments for this home.

Similar homes
- $485,0003 bd3 ba1.9k sqftThe Landings, Manahawkin, NJ 08050For Sale
 MLS ID #NJOC2044744, Scott McSorley, Weichert Realtors - Ship Bottom. Bright MLS
 - $469,5002 bd3 ba1.9k sqft5 Ocean Breeze Ct, Manahawkin, NJ 08050For Sale
 MLS ID #NJOC2044566, Kim Pileggi, The Van Dyk Group - Long Beach Island. Bright MLS
 - $455,0003 bd2 ba1.2k sqft228 Tackle Ave, Manahawkin, NJ 08050For Sale
 MLS ID #NJOC2044808, Michele Timlin, G. Anderson Agency. Bright MLS
 - $599,9003 bd3 ba2.2k sqft275 S Lakeshore Dr, Manahawkin, NJ 08050For Sale
 MLS ID #NJOC2045016, Christopher Davies, Davies and DeGennaro Real Estate. Bright MLS
 - $699,0004 bd3 ba2.6k sqft66 Bradshaw Drive, Manahawkin, NJ 08050For Sale
 MLS ID #22633059, Caroline Garguilo, Keller Williams Realty Central Monmouth. MoreMLS
 - $529,9502 bd2 ba2.1k sqft64 Honeysuckle Drive, Manahawkin, NJ 08050For SaleMLS ID #22622989, Jennifer L Kuhn, EXP Realty. MoreMLS
- $629,0004 bd3 ba2.1k sqft105 Hollow Oak Ln, Manahawkin, NJ 08050For SaleMLS ID #NJOC2044654, Edward Kershbaumer, Compass RE. Bright MLS
- $619,0004 bd3 ba2k sqft146 N Main St, Manahawkin, NJ 08050For SaleMLS ID #NJOC2045042, Beatrice Grigoletto, Keller Williams Realty West Monmouth. Bright MLS
- $644,9004 bd3 ba1.9k sqft1010 Mariner Ave, Manahawkin, NJ 08050For SaleMLS ID #NJOC2045132, Kari Biele, Better Homes and Gardens Real Estate Murphy & Co.. Bright MLS
- $565,9003 bd2 ba1.3k sqft496 Lighthouse Dr, Manahawkin, NJ 08050For SaleMLS ID #NJOC2039886, Vivian Lange, RE/MAX at Barnegat Bay - Forked River. Bright MLS
- $649,9004 bd3 ba2.5k sqft257 Nautilus Dr, Manahawkin, NJ 08050For SaleMLS ID #NJOC2043998, Gregory Broome, RE/MAX at Barnegat Bay - Forked River. Bright MLS
- $599,9993 bd3 ba1.5k sqft223 Serpent Ln, Manahawkin, NJ 08050For SaleMLS ID #NJOC2042572, Jessica DiFrancia, Keller Williams Realty - Atlantic Shore. Bright MLS
- $529,0003 bd3 ba2.3k sqft26 Pierhead Drive, Barnegat, NJ 08005For SaleMLS ID #22625230, Catherine DiFiore, Weichert Realtors-Holmdel. MoreMLS
- $468,0003 bd2 ba2k sqft33 Atlantis Blvd, Little Egg Harbor, NJ 08087For SaleMLS ID #NJOC2045882, Corinne Geiger, RE/MAX at Barnegat Bay - Manahawkin. Bright MLS
- $449,9003 bd4 ba2k sqft346 Hawthorne Lane, Barnegat, NJ 08005For SaleMLS ID #22629773, Michael Lubrano, Berkshire Hathaway HomeServices Fox & Roach - Holmdel. MoreMLS
- $629,0002 bd2 ba2.3k sqft21 Honeysuckle Dr, Manahawkin, NJ 08050For SaleMLS ID #NJOC2045060, Marion Romano, The Van Dyk Group - Manahawkin. Bright MLS
- $679,0004 bd3 ba3.1k sqft11 Mulberry Dr, Manahawkin, NJ 08050For SaleMLS ID #NJOC2043680, Janice Corsilli, Lattimer Realty. Bright MLS
- $477,0003 bd2 ba1.7k sqft559 Motts Creek Road, Galloway, NJ 08205For SaleMLS ID #22631415, Smaragda Ng, Weichert Realtors-Ship Bottom. MoreMLS
- $455,0002 bd2 ba1.7k sqft65 Hatteras Way, Barnegat, NJ 08005For SaleMLS ID #22623398, Margaret Milano, Paradise Real Estate Group. MoreMLS
- $540,0003 bd2 ba2.3k sqft25 Grayhawk Lane, Little Egg Harbor, NJ 08087For SaleMLS ID #22627256, Qizhan Yao, Realmart Realty LLC.. MoreMLS
