Welcome to 5209 Connecticut Avenue in Mullica Township, where space, privacy, and outdoor living come together on over 3 acres of beautiful wooded land. This 5 bedroom, 2.5 bath colonial offers over 2,300 square feet of comfortable living space and sits on one of the most desirable lots in the area, just moments from Sweetwater. Step inside to a well designed main level that flows effortlessly from room to room. The eat in kitchen features stainless steel appliances, generous cabinet storage, and counter space perfect for cooking and hosting. A formal dining room sets the stage for special occasions, while the spacious family room, highlighted by a striking brick accent wall and sliding glass door to the backyard, provides an ideal space for relaxing and entertaining. A separate living room offers additional versatility, and first floor laundry and a half bath add everyday convenience. Upstairs, five generously sized bedrooms provide plenty of room for everyone. The primary suite features a walk in closet and a full bathroom, creating a comfortable private retreat. Every bedroom enjoys wonderful natural light and space to truly make your own. The backyard is the true showpiece of this property. A paver patio creates the perfect setting for gatherings, while a fire pit with seating invites those warm evening conversations and get togethers. The above ground pool and spacious deck make every summer day feel like a vacation. And beyond it all, over 3 acres of private, tree lined land offers the kind of peace and space that is nearly impossible to find at this price point. This home also has a two car attached garage with its own heating and cooling, a charming covered front porch with paver walkway, and a spacious gravel driveway with room for multiple vehicles, trailers, and all of your outdoor toys. Conveniently located and full of character, 5209 Connecticut Avenue is the kind of property that truly has it all!
For sale
Price cut: $10K (7/16)
$525,000
5209 Connecticut Ave, Hammonton, NJ 08037
5beds
2,384sqft
Single Family Residence
Built in 1985
3.51 Acres Lot
$519,200 Zestimate®
$220/sqft
$-- HOA
What's special
Eat in kitchenAbove ground poolWalk in closetHalf bathFirst floor laundryDesirable lotGenerous cabinet storage
- 98 days |
- 1,402 |
- 93 |
Zillow last checked:
Listing updated:
Listed by:
Daniel Levy 609-350-4280,
REAL - GALLOWAY
Source: SJSRMLS,MLS#: 606766
Facts & features
Interior
Bedrooms & bathrooms
- Bedrooms: 5
- Bathrooms: 3
- Full bathrooms: 2
- 1/2 bathrooms: 1
Bedroom 1
- Level: Upper
Bedroom 2
- Level: Upper
Bedroom 3
- Level: Upper
Bedroom 4
- Level: Upper
Bedroom 5
- Level: Upper
Dining room
- Level: Main
Family room
- Level: Main
Kitchen
- Level: Main
Living room
- Level: Main
Heating
- Forced Air, Oil
Cooling
- Ceiling Fan(s), Central Air, Multi-Zoned
Appliances
- Included: Dishwasher, Dryer, Electric Stove, Microwave, Refrigerator, Washer
Features
- Carbon Monoxide Detector, Storage, Walk-In Closet(s)
- Flooring: W/W Carpet, Laminate
- Basement: Crawl Space,Slab
- Has fireplace: Yes
- Fireplace features: Built-In, Family Room, Free Standing, Living Room, More Than 1, Wood Burning, Wood Burning Stove
Interior area
- Total structure area: 2,384
- Total interior livable area: 2,384 sqft
Property
Parking
- Total spaces: 3
- Parking features: Garage
- Garage spaces: 2
Features
- Levels: Two
- Stories: 2
- Patio & porch: Patio
- Exterior features: Fenced Yard, Patio, Pool-Above Ground
- Pool features: Above Ground
- Fencing: Fenced
Lot
- Size: 3.51 Acres
- Dimensions: 240 x 637
- Features: Wooded
Details
- Additional structures: Storage
- Parcel number: 2
Construction
Type & style
- Home type: SingleFamily
- Property subtype: Single Family Residence
Materials
- Foundation: Slab
Condition
- New construction: No
- Year built: 1985
Utilities & green energy
- Sewer: Septic Tank
- Water: Well
Community & HOA
Community
- Security: Carbon Monoxide Detector(s), Smoke/Fire Alarm
Location
- Region: Hammonton
Financial & listing details
- Price per square foot: $220/sqft
- Tax assessed value: $219,200
- Annual tax amount: $8,693
- Date on market: 4/15/2026
- Date available: 04/15/2026
Estimated market value
$519,200
$493,000 - $545,000
$3,573/mo
Price history
| Date | Event | Price |
|---|---|---|
| 7/16/2026 | Price change | $525,000-1.9%$220/sqft |
Source:  SJSRMLS #606766 Report a problem SJSRMLS #606766 Report a problem | ||
| 5/8/2026 | Price change | $535,000-7%$224/sqft |
Source: SJSRMLS #606766 Report a problem | ||
| 4/15/2026 | Listed for sale | $575,000+69.1%$241/sqft |
Source: SJSRMLS #606766 Report a problem | ||
| 1/22/2009 | Listing removed | $340,000$143/sqft |
Source: Century 21 #325943 Report a problem | ||
| 9/30/2008 | Price change | $340,000-2.9%$143/sqft |
Source: Century 21 #325943 Report a problem | ||
| 7/12/2008 | Listed for sale | $350,000+42.9%$147/sqft |
Source: NCI #325943 Report a problem | ||
| 11/5/2003 | Sold | $245,000$103/sqft |
Source: Public Record Report a problem | ||
| 7/3/2003 | Sold | $245,000$103/sqft |
Source: Public Record Report a problem | ||
Public tax history
| Year | Property taxes | Tax assessment |
|---|---|---|
| 2025 | $7,887 | $219,200 |
| 2024 | $7,887 +1.3% | $219,200 |
| 2023 | $7,788 +8.5% | $219,200 |
| 2022 | $7,181 +2.7% | $219,200 |
| 2021 | $6,995 +2% | $219,200 |
| 2020 | $6,854 -1.2% | $219,200 |
| 2019 | $6,935 | $219,200 +37.3% |
| 2018 | $6,935 -7.5% | $159,700 |
| 2017 | $7,496 +11.8% | $159,700 |
| 2016 | $6,703 +1.2% | $159,700 |
| 2015 | $6,626 +1.5% | $159,700 |
| 2014 | $6,530 +4.3% | $159,700 |
| 2013 | $6,259 -1.3% | $159,700 |
| 2012 | $6,338 +0.6% | $159,700 |
| 2011 | $6,303 +2.8% | $159,700 |
| 2010 | $6,129 +3.9% | $159,700 |
| 2009 | $5,899 +2.2% | $159,700 |
| 2008 | $5,775 +1.7% | $159,700 |
| 2007 | $5,677 | $159,700 |
| 2006 | -- | $159,700 |
| 2005 | -- | $159,700 |
| 2004 | -- | $159,700 |
| 2003 | -- | $159,700 |
| 2002 | -- | $159,700 |
| 2001 | -- | $159,700 |
Find assessor info on the county website
Monthly payment
Est. payment
Payment breakdown
Explore the cost of this home by adjusting the details. Changes won't be saved.Climate risks
Neighborhood: 08037
Nearby schools
GreatSchools rating
- 6/10Mullica Twp Primary SchoolGrades: PK-4Distance: 4.9 mi
- 6/10Mullica Twp Middle SchoolGrades: 5-8Distance: 4.9 mi
- 5/10Cedar Creek High SchoolGrades: 9-12Distance: 3.8 mi
- $415,4003 bd2 ba1.2k sqft2601 6th Ave, Hammonton, NJ 08037Off Market
- $712,5004 bd3 ba3.6k sqft2571 6th Ave, Hammonton, NJ 08037Off Market
- $430,1003 bd3 ba2.4k sqft2581 6th Ave, Hammonton, NJ 08037Off Market
- $7,2001.6 Acres5212 Dumont Ave, Hammonton, NJ 08037Off Market
- $558,3002 bd2 ba1.7k sqft2603 6th Ave, Hammonton, NJ 08037Off Market
- $3,1000.68 Acres5206 Dumont Ave, Hammonton, NJ 08037Off Market
- $541,300-- bd-- ba2.1k sqft2561 6th Ave, Hammonton, NJ 08037Off Market
- $401,0003 bd2 ba1.6k sqft2574 6th Ave, Hammonton, NJ 08037Sold
A local agent can set up tours, give advice and negotiate with sellers.
Similar homes
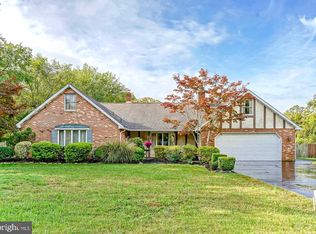
- $524,8903 bd3 ba2.1k sqft142 Main Rd, Hammonton, NJ 08037For Sale
 MLS ID #NJAC2025296, Tom Duffy, Keller Williams Realty - Washington Township. Bright MLS
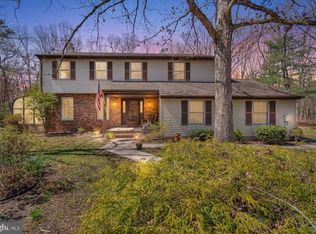
 - $597,7004 bd3 ba2.3k sqft727 7th St, Hammonton, NJ 08037For Sale
 MLS ID #NJAC2022670, Ben Kruse, Keller Williams Realty - Atlantic Shore. Bright MLS
 - $489,9005 bd3 ba3.1k sqft55 Plymouth Rd, Hammonton, NJ 08037For Sale
 MLS ID #NJAC2022320, Ricky Mauriello, RE/MAX Community-Williamstown. Bright MLS
 - $555,0003 bd3 ba2.4k sqft75 Lakeshore Dr, Hammonton, NJ 08037For Sale
 MLS ID #NJAC2025422, Diane Hogan-Akras, Keller Williams Realty - Cherry Hill. Bright MLS
 - $525,0004 bd3 ba2.3k sqft30 Imperial Dr, Egg Harbor Township, NJ 08234For Sale
 MLS ID #610071, ERIK EWELL, LPT Realty. SJSRMLS
 - $599,0004 bd2 ba2.1k sqft167 Asbury Rd, Egg Harbor Township, NJ 08234For SaleMLS ID #610011, JOHN KOTAKIS, FOX REAL ESTATE-Brighton. SJSRMLS
- $589,0004 bd3 ba2.5k sqft9 Saddle Ridge Ln, Egg Harbor Township, NJ 08234For SaleMLS ID #261937, Andrew Battisto, BEACON PROPERTIES. CMCAOR
- $429,9004 bd2 ba2.2k sqft370 Pine Rd, Hammonton, NJ 08037For SaleMLS ID #NJAC2025416, Henry Philip Carr, IV, Crowley & Carr, Inc.. Bright MLS
- $519,7503 bd2 ba1.7k sqft305 English Creek Rd, Port Republic, NJ 08241For SaleMLS ID #608752, CHRISTIAN LUCIA, LPT Realty. SJSRMLS
- $589,9994 bd3 ba2.8k sqft2453 Lahn Ln, Mays Landing, NJ 08330For SaleMLS ID #609023, Ricardo Belgrave, KELLER WILLIAMS REALTY ATLANTIC SHORE-Northfield. SJSRMLS
- $525,0004 bd2 ba2.4k sqft29 S Odessa Ave, Egg Harbor, NJ 08215For SaleMLS ID #609537, ALBERT CASALNOVA, KELLER WILLIAMS REALTY ATLANTIC SHORE-Northfield. SJSRMLS
- $479,0003 bd3 ba1.9k sqft514 High St, Milmay, NJ 08340For SaleMLS ID #609703, JASON MYERS, COLLINI REAL ESTATE, LLC. SJSRMLS
- $400,0006 bd2 ba2.6k sqft1856 Hammonton Rd #542, Egg Harbor City, NJ 08215For SaleMLS ID #NJBL2115786, Curtis Lee, BHHS Zack Shore REALTORS. Bright MLS
- $509,0004 bd3 ba2.6k sqft57 Red Oak Dr, Tabernacle, NJ 08088For SaleMLS ID #NJBL2110294, Mark Hebert, RE/MAX Preferred - Sewell. Bright MLS
- $550,0003 bd4 ba1.9k sqft3 Blueberry Rd, Shamong, NJ 08088For SaleMLS ID #NJBL2115924, Ashley Cawley, HomeSmart First Advantage Realty. Bright MLS
- $469,7753 bd2 ba2.2k sqft2018 High Bank Rd, Mays Landing, NJ 08330For SaleMLS ID #608697, CHRISTIAN LUCIA, LPT Realty. SJSRMLS
- $525,0004 bd2 ba1.4k sqft497 Main St, West Creek, NJ 08092For SaleMLS ID #NJOC2039954, Emily Marchese, Marchese Real Estate LLC. Bright MLS
- $576,0004 bd3 ba2.4k sqft320 Kelly Dr, Galloway, NJ 08205For SaleMLS ID #597883, CHRISTIAN LUCIA, LPT Realty. SJSRMLS
- $614,9004 bd2 ba2k sqft4170 S Black Horse Pike, Williamstown, NJ 08094For SaleMLS ID #NJGL2074378, Nate Price, BHHS Fox & Roach-Cherry Hill. Bright MLS
- $525,0003 bd2 ba1.5k sqft46 Cape May Ave, Dorothy, NJ 08317For SaleMLS ID #NJAC2025146, Charlene Brown, RE/MAX at Barnegat Bay - Forked River. Bright MLS
