Skip main navigation
Off market
  • $710,300

    2571 6th Ave, Hammonton, NJ 08037

    4beds
    3,659sqft
    SingleFamily
    Built in 1999
    4.85 Acres Lot
    $710,300 Zestimate®
    $194/sqft
    $3,866 Estimated rent

    Home value

    $710,300

    $661,000 - $767,000

    $3,866/mo

    Zestimate® history
    Loading
    Loading...

    Owner options

    List your home for rent

    $3,866/mo

    Rent Zestimate®

    Find your next renter with Zillow Rental Manager. Plus, with online applications, you can quickly screen prospective tenants – for free.

    Learn more

    $3,866/mo

    Rent Zestimate®

    Refinance and save

    $4,963/mo

    Est. payment

    Refinancing to a lower rate could help reduce your monthly payments and save thousands over the life of the loan.

    See today's rates

    $4,963/mo

    Est. payment

    Explore your selling options

    Work with a Zillow partner agent

    Leverage their expertise and Zillow's premium Showcase listings to get your home seen by more buyers.

    Get started

    List with your own agent

    Get your home in front of millions of buyers by listing it on Zillow.

    Learn how to do it

    Sell it yourself

    Take full control of how buyers see your home on Zillow by listing For Sale by Owner (FSBO).

    List your home

    What's special

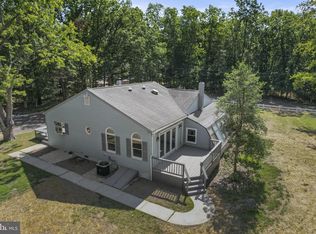
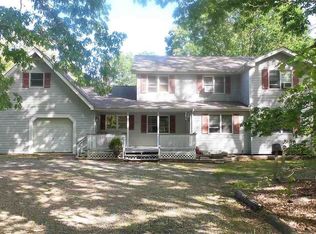
    Check out this Amazing Custom Home! You want Privacy? We got it!!Log Cabin feel with a Modern Flare!! 4 bedrooms, 3 baths, all updated and comes with 20.2 acres of land total!! An addition was added to the home in 2012, featuring a New Chefs Kitchen, an extra 2 bedrooms, Bathrooms, added Dining Room, Sunroom, Custom Cabinetry in Living area and so much more! NEW Septic added 2011, upgraded from a 3 bedroom to a 4 bedroom, all approved by Atlantic County! The Master bedroom is very Large in size featuring Cathedral Ceilings, Custom Closet, and Completely upgraded Bathroom with Heated floors! The whole house has Hardwood Floors throughout, besides the Bedrooms! In 2017 a 4 zone A/C unit was added and Master Bedroom has its own stand alone system! The upstairs has an open feeling with Plenty of space! The 1st floor features a Dining area, Open Kitchen, Sunroom, Living area and Newer Bathroom! High end Everything! Wood burning Stove is Newer, this can heat the whole house in the winter! The back of the home is all windows and leads out to a Beautiful Custom Composite 18x41 Deck!! Fully Fenced in GIANT yard! This Home has entertaining written all over it! Are you a Chef? You will want to be after you see this High End Kitchen! A Chefs DREAM! Wolf double oven stove, Asko Dishwasher, and a Hand Hammered All Cooper Sink The basement is Very Spacious and Open, Easy to finish, There is a full Interior French Drain with a back up Sump Pump! This Home will Not disappoint! Don't Delay, Make your appointment today! This property comes with another 15.35 Acres Located 2500 8th Ave. Hammonton, Vacant Lot taxes 179.00 per year

    This property is off market, which means it's not currently listed for sale or rent on Zillow. This may be different from what's available on other websites or public sources.
    Facts & features

    Interior

    Bedrooms & bathrooms
    • Bedrooms: 4
    • Bathrooms: 3
    • Full bathrooms: 3
    Heating
    • Stove
    Cooling
    • Central, Geothermal
    Appliances
    • Included: Refrigerator
    Features
    • Kitchen Island, Pantry, Walk-In Closet(s), Carbon Monoxide Detector, Dining Room, Cathedral Ceiling(s), Laundry/Utility Room, Eat In Kitchen, Den/TV Room
    • Flooring: Hardwood
    • Windows: Screens
    • Basement: Unfinished, Full, 6 Ft. or More Head Room, Inside Entrance
    • Fireplace features: Wood Burning, Living Room
    Interior area
    • Total interior livable area: 3,659 sqft

    Property

    Parking
    • Total spaces: 3
    • Parking features: Garage - Attached
    Features
    • Patio & porch: Deck
    • Exterior features: Wood
    • Fencing: Fenced Yard
    Lot
    • Size: 4.85 Acres
    Details
    • Additional structures: Shed
    • Parcel number: 1706103000000003

    Construction

    Type & style
    • Home type: SingleFamily
    • Architectural style: Two Story
    Condition
    • Year built: 1999

    Utilities & green energy

    • Sewer: Septic Tank

    Community & neighborhood

    Security
    • Security features: Security System, Burglar Alarm, Carbon Monoxide Detector(s), Smoke/Fire Alarm
    Location
    • Region: Hammonton

    Other

    Other facts
    • Flooring: Tile, Hardwood, W/W Carpet
    • Sewer: Septic Tank
    • Appliances: Dishwasher, Refrigerator, Microwave, Self Cleaning Oven, Burglar Alarm
    • FireplaceYN: true
    • GarageYN: true
    • Heating: Wood, Geothermal
    • ArchitecturalStyle: Two Story
    • AttachedGarageYN: true
    • Basement: Unfinished, Full, 6 Ft. or More Head Room, Inside Entrance
    • BuildingFeatures: Laundry Facility
    • ExteriorFeatures: Deck, Fenced Yard, Shed
    • HeatingYN: true
    • PatioAndPorchFeatures: Deck
    • CoolingYN: true
    • FireplaceFeatures: Wood Burning, Living Room
    • InteriorFeatures: Kitchen Island, Pantry, Walk-In Closet(s), Carbon Monoxide Detector, Dining Room, Cathedral Ceiling(s), Laundry/Utility Room, Eat In Kitchen, Den/TV Room
    • CoveredSpaces: 2
    • CurrentUse: Residential
    • Cooling: Central Air, Ceiling Fan(s), Multi-Zoned
    • Fencing: Fenced Yard
    • ConstructionMaterials: Wood
    • SecurityFeatures: Security System, Burglar Alarm, Carbon Monoxide Detector(s), Smoke/Fire Alarm
    • OtherStructures: Shed
    • ParkingFeatures: Garage, Attached Garage
    • StructureType: House
    • PossibleUse: Residential
    • WindowFeatures: Screens
    • MlsStatus: Active

    Price history

    DateEventPrice
    11/27/2019Sold$422,500-5.1%$115/sqft
    Source: SJSRMLS #527560 Report a problem
    9/18/2019Price change$445,000-5.3%$122/sqft
    Source: RE/MAX CONNECTION - Turnersville #527560 Report a problem
    8/28/2019Listed for sale$469,999+2511.1%$128/sqft
    Source: RE/MAX Connection-Turnersville #NJAC111366 Report a problem
    3/14/1997Sold$18,000$5/sqft
    Source: Public Record Report a problem

    Public tax history

    YearProperty taxesTax assessment
    2025$11,992 $333,300
    2024$11,992 +1.3%$333,300
    2023$11,842 +8.5%$333,300
    2022$10,919 +2.7%$333,300
    2021$10,636 +1.6%$333,300
    2020$10,469 +7.8%$333,300 -0.4%
    2019$9,711 $334,800 +62%
    2018$9,711 +0.1%$206,700
    2017$9,703 +11.8%$206,700
    2016$8,675 +1.2%$206,700
    2015$8,576 +1.5%$206,700
    2014$8,452 +4.3%$206,700
    2013$8,101 +33%$206,700 +34.7%
    2012$6,092 +0.6%$153,500
    2011$6,059 +7.4%$153,500
    2010$5,641 +4.1%$153,500
    2009$5,420 +2.3%$153,500
    2008$5,301 +1.8%$153,500
    2007$5,207 $153,500
    2006-- $153,500
    2005-- $153,500
    2004-- $153,500
    2003-- $153,500
    2002-- $153,500
    2001-- $153,500

    Find assessor info on the county website

    Neighborhood: 08037

    Nearby schools

    GreatSchools rating
    Schools provided by the listing agent
    • District: MULLICA TOWNSHIP PUBLIC SCHOOLS

    Source: The MLS. This data may not be complete. We recommend contacting the local school district to confirm school assignments for this home.

    Get a cash offer in 3 minutes
    Find out how much your home could sell for in as little as 3 minutes with a no-obligation cash offer.
    Estimated market value
    $710,300
    Get a cash offer in 3 minutes
    Find out how much your home could sell for in as little as 3 minutes with a no-obligation cash offer.
    Estimated market value
    $710,300