If you're looking for a sprawling rancher on an expansive corner lot, look no further! Pull into the large, U-shaped driveway and walk through the covered front door to enter a beautiful foyer area, complete with coat closet and plenty of space to store everyday items after a long day. To the right, there is a full hall bathroom as well as three spacious bedrooms. The bedroom on the end has its own private en suite bathroom. Walking to the other side of the home, you will pass through the living and dining room on your way to the extremely spacious kitchen which boasts stainless steel appliances and a sun-drenched breakfast nook area. Down the hallway off of the kitchen, you will find a massive laundry room as well as the fourth bedroom, complete with its own full bathroom and entry to the lovely sunroom. This wonderful home certainly isn't lacking in space or function! Outside you will find an above ground pool (as-is), sheds, and plenty of space for any hobbies you may have. The home was also just freshly painted, has a newer roof with solar panels (1.5 years), newer septic (1.5 years), and so much more!
For sale
$420,000
403 New Hampshire Rd, Browns Mills, NJ 08015
4beds
2,494sqft
Single Family Residence
Built in 1958
0.44 Acres Lot
$424,300 Zestimate®
$168/sqft
$-- HOA
What's special
Extremely spacious kitchenAbove ground poolLovely sunroomPrivate en suite bathroomFreshly paintedMassive laundry roomCoat closet
- 35 days
- 550
- 37
Zillow last checked:
Listing updated:
Listed by:
Amoreena Marlin 609-605-6872,
Weichert Realtors-Medford
Source: Bright MLS,MLS#: NJBL2119604
Facts & features
Interior
Bedrooms & bathrooms
- Bedrooms: 4
- Bathrooms: 3
- Full bathrooms: 3
- Main level bathrooms: 3
- Main level bedrooms: 4
Heating
- Hot Water, Oil
Cooling
- Central Air, Electric
Appliances
- Included: Dishwasher, Electric Water Heater
- Laundry: Main Level
Features
- Bathroom - Stall Shower, Ceiling Fan(s), Eat-in Kitchen, Primary Bath(s)
- Flooring: Carpet, Vinyl
- Has basement: No
- Number of fireplaces: 1
- Fireplace features: Brick
Interior area
- Total structure area: 2,494
- Total interior livable area: 2,494 sqft
- Finished area above ground: 2,494
Property
Parking
- Parking features: Driveway
- Has uncovered spaces: Yes
Accessibility
- Accessibility features: None
Features
- Levels: One
- Stories: 1
- Exterior features: Sidewalks
- Has private pool: Yes
- Pool features: Above Ground, Private
Lot
- Size: 0.44 Acres
- Dimensions: 90 x 214
- Features: Corner Lot
Details
- Additional structures: Above Grade
- Parcel number: 290073900010
- Zoning: RES
- Special conditions: Standard
Construction
Type & style
- Home type: SingleFamily
- Architectural style: Ranch/Rambler
- Property subtype: Single Family Residence
Materials
- Vinyl Siding
- Foundation: Brick/Mortar
- Roof: Shingle
Condition
- Good
- New construction: No
- Year built: 1958
- Major remodel year: 2004
Utilities & green energy
- Electric: 200+ Amp Service
- Sewer: On Site Septic
- Water: Private, Well
- Utilities for property: Above Ground
Community & HOA
Community
- Subdivision: Presidential Lakes
HOA
- Has HOA: No
Location
- Region: Browns Mills
- Municipality: PEMBERTON TWP
Financial & listing details
- Price per square foot: $168/sqft
- Tax assessed value: $88,500
- Annual tax amount: $2,639
- Date on market: 8/28/2026
- Listing agreement: Exclusive Right To Sell
- Listing terms: Conventional,FHA 203(b),VA Loan
- Inclusions: Washer, Dryer, Refrigerator, Dishwasher, Range, Wardrobes In Bedrooms
- Exclusions: Personal Belongings
- Ownership: Fee Simple
Estimated market value
$424,300
$403,000 - $446,000
$3,359/mo
Price history
| Date | Event | Price |
|---|---|---|
| 8/28/2026 | Listed for sale | $420,000+78.8%$168/sqft |
Source:  Bright MLS #NJBL2119604 Report a problem Bright MLS #NJBL2119604 Report a problem | ||
| 8/16/2005 | Sold | $234,900+108.8%$94/sqft |
Source: Public Record Report a problem | ||
| 8/9/2004 | Sold | $112,500$45/sqft |
Source: Public Record Report a problem | ||
Public tax history
| Year | Property taxes | Tax assessment |
|---|---|---|
| 2025 | $6,801 +6.6% | $221,900 |
| 2024 | $6,382 | $221,900 |
| 2023 | -- | $221,900 |
| 2022 | $5,907 +4.3% | $221,900 |
| 2021 | $5,665 +8.5% | $221,900 |
| 2020 | $5,221 +3.5% | $221,900 |
| 2019 | $5,044 +2.1% | $221,900 |
| 2018 | $4,939 +15.8% | $221,900 |
| 2017 | $4,265 +0.8% | $221,900 +94.5% |
| 2016 | $4,231 +4.6% | $114,100 |
| 2015 | $4,045 +0.1% | $114,100 |
| 2014 | $4,039 +1.8% | $114,100 |
| 2012 | $3,966 +0.3% | $114,100 |
| 2011 | $3,954 -1.2% | $114,100 |
| 2010 | $4,000 +1.8% | $114,100 |
| 2009 | $3,931 +1% | $114,100 |
| 2008 | $3,891 +2.7% | $114,100 |
| 2007 | $3,787 +6.1% | $114,100 +3.7% |
| 2006 | $3,568 +35.2% | $110,000 +24.3% |
| 2005 | $2,639 +2% | $88,500 |
| 2004 | $2,587 | $88,500 |
| 2003 | -- | $88,500 |
| 2002 | -- | $88,500 |
| 2001 | -- | $88,500 |
Find assessor info on the county website
Monthly payment
Est. payment
Payment breakdown
Explore the cost of this home by adjusting the details. Changes won't be saved.Climate risks
Neighborhood: Presidential Lakes Estates
Nearby schools
Schools provided by the listing agent
- Middle: Helen A Fort
- High: Pemberton Township
- District: Pemberton Township Schools
Source: Bright MLS. This data may not be complete. We recommend contacting the local school district to confirm school assignments for this home.
- $313,0004 bd1 ba1.3k sqft303 Louisiana Trl, Browns Mills, NJ 08015Sold
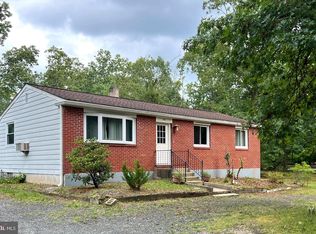
- $459,000-- bd-- ba2.4k sqft401 New Hampshire Rd, Browns Mills, NJ 08015Off Market
- $299,7003 bd-- ba1.5k sqft211 Louisiana Trl, Browns Mills, NJ 08015Off Market
- $405,200-- bd-- ba2k sqft402 New Hampshire Rd, Browns Mills, NJ 08015Off Market
Similar homes
- $429,9004 bd2 ba1.4k sqft408 California Trl, Browns Mills, NJ 08015For Sale

 MLS ID #NJBL2120850, Lisa B Hopewell, BHHS Fox & Roach-Marlton. Bright MLS
 - $389,0004 bd2 ba1.6k sqft424 California Trl, Browns Mills, NJ 08015For Sale
 MLS ID #NJBL2118106, Patricia Jones, Weichert Realtors-Medford. Bright MLS
 - $429,0003 bd2 ba1.7k sqft229 Maple Dr, Browns Mills, NJ 08015For Sale
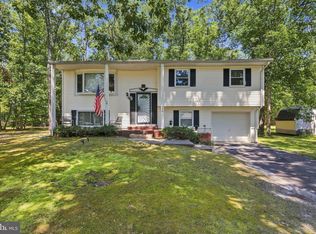 MLS ID #NJBL2118304, Michelle Garey, Weichert Realtors-Medford. Bright MLS
 - $415,0004 bd2 ba1.5k sqft319 Seminole Trl, Browns Mills, NJ 08015For Sale
 MLS ID #NJBL2118834, Svetlana Schneider, Schneider Real Estate Agency. Bright MLS
 - $429,9904 bd2 ba1.4k sqft301 N Lakeshore Dr, Browns Mills, NJ 08015For SaleMLS ID #NJBL2120708, Roberta Frullo, Better Homes and Gardens Real Estate Maturo. Bright MLS
- $389,9994 bd2 ba1.7k sqft49 Wildgeese Cir, Browns Mills, NJ 08015For SaleMLS ID #NJBL2117540, Teresa Hargrave, Real Broker, LLC. Bright MLS
- $399,0004 bd2 ba1.8k sqft205 Robin Rd, Browns Mills, NJ 08015For SaleMLS ID #NJBL2115962, Michelle Greco, Real Broker, LLC. Bright MLS
- $360,0003 bd2 ba1.3k sqft204 Idaho Trl, Browns Mills, NJ 08015For SaleMLS ID #NJBL2120884, Jessica Nooney, Weichert Realtors-Medford. Bright MLS
- $425,9995 bd3 ba2.1k sqft3 Bella Coola Trl, Browns Mills, NJ 08015For SaleMLS ID #NJBL2117824, Carrie Christian, Prime Realty Partners. Bright MLS
- $422,0004 bd2 ba1.6k sqft1332 Hunter Blvd, Browns Mills, NJ 08015For SaleMLS ID #NJBL2117518, Robert Playford, RealtyMark Properties. Bright MLS
- $369,9003 bd2 ba3k sqft68 Tensaw Dr, Browns Mills, NJ 08015For SaleMLS ID #NJBL2120230, Michael Fingerman, HomeSmart First Advantage Realty. Bright MLS
- $349,9004 bd1 ba1.3k sqft520 W Virginia Rd, Browns Mills, NJ 08015For SaleMLS ID #NJBL2112902, Mark Schneider, Schneider Real Estate Agency. Bright MLS
- $399,9003 bd1 ba1.4k sqft6 Shore Cir, Browns Mills, NJ 08015For SaleMLS ID #NJBL2120458, Robert Greenblatt, Weichert Realtors - Moorestown. Bright MLS
- $349,9994 bd1 ba1.7k sqft42 Press Ave, Browns Mills, NJ 08015For SaleMLS ID #NJBL2117956, Chris Mooney, HomeSmart First Advantage Realty. Bright MLS
- $469,9003 bd2 ba1.3k sqft252 Cactus St, Browns Mills, NJ 08015For SaleMLS ID #NJBL2120058, Danielle Ferrara, Schneider Real Estate Agency. Bright MLS
- $250,0004 bd2 ba1.3k sqft16 Pear Ave, Browns Mills, NJ 08015For SaleMLS ID #NJBL2119764, Michael Fingerman, HomeSmart First Advantage Realty. Bright MLS
- $449,0004 bd3 ba2.1k sqft25 Traynor Ln, Willingboro, NJ 08046For SaleMLS ID #NJBL2120168, Christopher Sooy, EXP Realty, LLC. Bright MLS
- $415,0004 bd2 ba2.1k sqft35 Eagen Ln, Willingboro, NJ 08046For SaleMLS ID #NJBL2118116, Yitzy Rosenbaum, Nationwide Homes Realty. Bright MLS
- $410,0002 bd2 ba1.7k sqft38 Dunstable Rd, Southampton, NJ 08088For SaleMLS ID #NJBL2119130, Nancy Cozens, Weichert Realtors-Medford. Bright MLS
- $549,9003 bd2 ba2k sqft46 Georgia Trl, Medford, NJ 08055For SaleMLS ID #NJBL2121580, Rich Jordan, BHHS Fox & Roach-Moorestown. Bright MLS
