Welcome to this Haverford model in LeisureTowne, Southampton’s popular 55+ active adult community! Situated on a corner property with a large side yard and picturesque lake views, this move in ready home offers approximately 1,360 square feet of comfortable one level living. Featuring 2 bedrooms and 2 full bathrooms, the home has a cozy and welcoming feel throughout. The eat kitchen provides plenty of space for casual meals, while the separate dining area is perfect for gathering with family and friends. One of the home’s standout features is the enclosed sunroom with lake views. Complete with heat and air conditioning, this inviting space can be enjoyed throughout all four seasons. A covered front porch and attached one car garage add to the home’s comfort and convenience Additional highlights include a roof that is approximately 5 years old and an air conditioning system that is just 4 years old, offering added peace of mind for the next owner. LeisureTowne offers an active adult lifestyle surrounded by picturesque lakes and nature, with something for everyone to enjoy. Community amenities include two outdoor swimming pools, a fitness center, tennis and pickleball courts, bocce, shuffleboard, walking trails, recreational areas and opportunities for kayaking, canoeing and fishing. Residents can also enjoy a wide variety of clubs, social events, fitness programs and year round activities. With HOA fees of just $89 per month, LeisureTowne offers an affordable 55+ lifestyle in the heart of Southampton.
For sale
$319,900
11 Chesterfield Ct, Southampton, NJ 08088
2beds
1,364sqft
Single Family Residence
Built in 1976
6,534 Square Feet Lot
$316,400 Zestimate®
$235/sqft
$89/mo HOA
What's special
Corner propertyCovered front porchLarge side yardAttached one car garagePicturesque lake views
- 7 days
- 312
- 7
Zillow last checked:
Listing updated:
Listed by:
Mary Bauer 609-915-5320,
RE/MAX at Home
Source: Bright MLS,MLS#: NJBL2121664
Facts & features
Interior
Bedrooms & bathrooms
- Bedrooms: 2
- Bathrooms: 2
- Full bathrooms: 2
- Main level bathrooms: 2
- Main level bedrooms: 2
Rooms
- Room types: Living Room, Dining Room, Bedroom 2, Kitchen, Bedroom 1, Sun/Florida Room, Bathroom 1, Bathroom 2
Bedroom 1
- Level: Main
- Area: 210 Square Feet
- Dimensions: 14 X 15
Bedroom 2
- Level: Main
- Area: 168 Square Feet
- Dimensions: 12 X 14
Bathroom 1
- Level: Main
Bathroom 2
- Level: Main
Dining room
- Level: Main
- Area: 100 Square Feet
- Dimensions: 10 X 10
Kitchen
- Level: Main
- Area: 140 Square Feet
- Dimensions: 14 X 10
Living room
- Level: Main
- Area: 266 Square Feet
- Dimensions: 14 X 19
Other
- Level: Main
- Area: 140 Square Feet
- Dimensions: 10 X 14
Heating
- Baseboard, Electric
Cooling
- Central Air, Electric
Appliances
- Included: Electric Water Heater
Features
- Bathroom - Stall Shower, Bathroom - Tub Shower, Chair Railings, Dining Area, Entry Level Bedroom, Eat-in Kitchen
- Flooring: Carpet
- Has basement: No
- Has fireplace: No
Interior area
- Total structure area: 1,364
- Total interior livable area: 1,364 sqft
- Finished area above ground: 1,364
Property
Parking
- Total spaces: 1
- Parking features: Garage Faces Front, Storage, Attached, Driveway, On Street
- Attached garage spaces: 1
- Has uncovered spaces: Yes
Accessibility
- Accessibility features: None
Features
- Levels: One
- Stories: 1
- Pool features: Community
- Has view: Yes
- View description: Lake
- Has water view: Yes
- Water view: Lake
Lot
- Size: 6,534 Square Feet
Details
- Additional structures: Above Grade
- Parcel number: 3302702 2000026
- Zoning: RESIDENTIAL
- Special conditions: Standard
Construction
Type & style
- Home type: SingleFamily
- Architectural style: Ranch/Rambler
- Property subtype: Single Family Residence
Materials
- Aluminum Siding
- Foundation: Slab
Condition
- New construction: No
- Year built: 1976
Utilities & green energy
- Sewer: Public Septic
- Water: Public
Community & HOA
Community
- Security: Fire Sprinkler System
- Senior community: Yes
- Subdivision: Leisuretowne
HOA
- Has HOA: Yes
- HOA fee: $89 monthly
Location
- Region: Southampton
- Municipality: SOUTHAMPTON TWP
Financial & listing details
- Price per square foot: $235/sqft
- Tax assessed value: $118,000
- Annual tax amount: $3,956
- Date on market: 10/1/2026
- Listing agreement: Exclusive Right To Sell
- Listing terms: Cash,Conventional,FHA,VA Loan
- Inclusions: Refrigerator, Range, Microwave Oven, Dishwasher, Garbage Disposal, In Ground Sprinkler System, Washer, Dryer (all In As Is Condition)
- Exclusions: Generator
- Ownership: Fee Simple
Estimated market value
$316,400
$301,000 - $332,000
$2,343/mo
Price history
| Date | Event | Price |
|---|---|---|
| 10/1/2026 | Listed for sale | $319,900+54.5%$235/sqft |
Source:  Bright MLS #NJBL2121664 Report a problem Bright MLS #NJBL2121664 Report a problem | ||
| 3/27/2006 | Sold | $207,000+114.5%$152/sqft |
Source: Public Record Report a problem | ||
| 1/8/1999 | Sold | $96,500$71/sqft |
Source: Public Record Report a problem | ||
Public tax history
| Year | Property taxes | Tax assessment |
|---|---|---|
| 2026 | $3,707 +1.7% | $118,000 |
| 2025 | $3,643 +4.1% | $118,000 |
| 2024 | $3,499 | $118,000 |
| 2023 | -- | $118,000 |
| 2022 | $3,367 +2.4% | $118,000 |
| 2021 | $3,288 +4.9% | $118,000 |
| 2020 | $3,135 +2.6% | $118,000 |
| 2019 | $3,056 -0.4% | $118,000 |
| 2018 | $3,068 +2.4% | $118,000 |
| 2017 | $2,997 +3.5% | $118,000 |
| 2016 | $2,895 +4% | $118,000 |
| 2015 | $2,784 +2.8% | $118,000 |
| 2014 | $2,707 +0.3% | $118,000 |
| 2013 | $2,700 -18.6% | $118,000 |
| 2012 | $3,319 -0.5% | $118,000 +10.8% |
| 2011 | $3,335 +2% | $106,500 |
| 2010 | $3,269 +1.1% | $106,500 |
| 2009 | $3,233 +1% | $106,500 |
| 2008 | $3,200 +1.7% | $106,500 |
| 2007 | $3,146 +6.6% | $106,500 |
| 2006 | $2,950 +8.8% | $106,500 |
| 2005 | $2,711 +9.1% | $106,500 |
| 2004 | $2,485 | $106,500 |
| 2003 | -- | $106,500 +32.5% |
| 2002 | -- | $80,400 |
| 2001 | -- | $80,400 |
Find assessor info on the county website
Monthly payment
Est. payment
Payment breakdown
Explore the cost of this home by adjusting the details. Changes won't be saved.Climate risks
Neighborhood: 08088
Nearby schools
Schools provided by the listing agent
- District: Southampton Township Public Schools
Source: Bright MLS. This data may not be complete. We recommend contacting the local school district to confirm school assignments for this home.


Similar homes
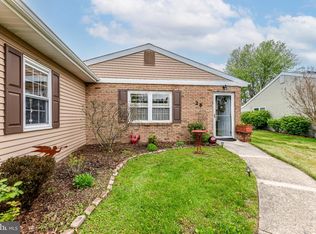
- $329,7772 bd2 ba1.5k sqft91 Dorchester Dr, Southampton, NJ 08088For Sale

 MLS ID #NJBL2122182, Michael Coffee, HOF Realty. Bright MLS
 - $330,0002 bd2 ba1.2k sqft2 Tifani Ln, Southampton, NJ 08088For Sale
 MLS ID #NJBL2121440, Bob Colombo, Weichert Realtors-Medford. Bright MLS
 - $325,0002 bd2 ba1.3k sqft6 Sheffield Pl, Southampton, NJ 08088For Sale
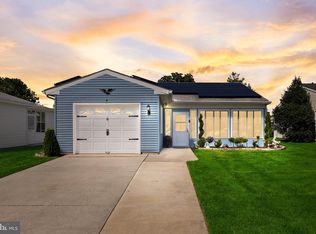 MLS ID #NJBL2120242, Katie Kunz, Compass New Jersey, LLC - Moorestown. Bright MLS
 - $359,9002 bd2 ba1.5k sqft154 Dorchester Dr, Southampton, NJ 08088For Sale
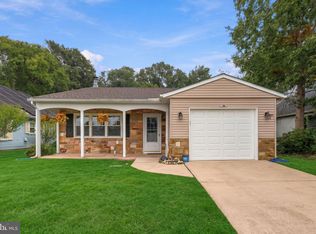 MLS ID #NJBL2121208, Sue Burns, Weichert Realtors-Medford. Bright MLS
 - $325,0002 bd2 ba1.1k sqft130 Dorchester Dr, Southampton, NJ 08088For SaleMLS ID #NJBL2120736, Maryann Fallows, Liberty. Bright MLS
- $375,0002 bd2 ba1.3k sqftGladwyn, Southampton, NJ 08088For SaleMLS ID #NJBL2121806, Cheryl George, Weichert Realtors-Medford. Bright MLS
- $334,9002 bd2 ba1.2k sqft19 Stamford Pl, Vincentown, NJ 08088For SaleMLS ID #NJBL2121226, Patricia Gesswein, Houwzer LLC-Haddonfield. Bright MLS
- $296,8752 bd2 ba1.3k sqft71 Huntington Dr, Southampton, NJ 08088For SaleMLS ID #NJBL2110946, Kelly Lawrence, BHHS Fox & Roach-Washington-Gloucester. Bright MLS
- $289,9002 bd2 ba1.3k sqft139 Huntington Dr, Southampton, NJ 08088For SaleMLS ID #NJBL2120470, Pat Pugliese, Crown Realty Inc. Bright MLS
- $279,9002 bd2 ba1k sqft5 Yorkshire Way, Southampton, NJ 08088For SaleMLS ID #NJBL2111330, Nancy Cozens, Weichert Realtors-Medford. Bright MLS
- $275,0002 bd2 ba1.8k sqft168 Buckingham Dr, Southampton, NJ 08088For SaleMLS ID #NJBL2121482, Chrystal Warrington, Compass New Jersey, LLC - Moorestown. Bright MLS
- $315,0002 bd2 ba1.1k sqft22 Banbury Ln, Southampton, NJ 08088For SaleMLS ID #NJBL2096488, Theapia Best, Prime Realty Partners. Bright MLS
- $279,5002 bd1 ba921 sqft4 Heather Pl, Southampton, NJ 08088For SaleMLS ID #NJBL2121756, Kent Pipes, Delta Real Estate. Bright MLS
- $340,0003 bd2 ba1k sqft10 Stagecoach Rd, Southampton, NJ 08088For SaleMLS ID #NJBL2119454, June Farrell, Coldwell Banker Realty. Bright MLS
- $300,0002 bd2 ba1.3k sqft14 Cotherstone Dr, Southampton, NJ 08088For SaleMLS ID #NJBL2117998, Sue Miller, Homestead Realty Company Inc. Bright MLS
- $295,0002 bd1 ba1k sqft58 Marlborough Dr, Southampton, NJ 08088For SaleMLS ID #NJBL2114574, Virginia Bowker, RE/MAX at Home. Bright MLS
- $260,0002 bd2 ba1.2k sqft105 Buckingham Dr, Southampton, NJ 08088For SaleMLS ID #NJBL2121540, Edward Keebler, RE/MAX Preferred - Medford. Bright MLS
- $315,0002 bd2 ba967 sqft22 Windsor Rd, Southampton, NJ 08088For SaleMLS ID #NJBL2119104, Jeremiah F Kobelka, Real Broker, LLC. Bright MLS
- $315,0002 bd2 ba1.2k sqft20 Cotherstone Dr, Southampton, NJ 08088For SaleMLS ID #NJBL2109588, Kenneth Nilson, RE/MAX at Barnegat Bay - Ship Bottom. Bright MLS
- $269,0002 bd2 ba1k sqft87 Kingston Way, Southampton, NJ 08088For SaleMLS ID #NJBL2119422, Virginia Bowker, RE/MAX at Home. Bright MLS
