Skip main navigation
Off market
  • $337,600

    12 Chesterfield Ct, Southampton, NJ 08088

    2beds
    1,077sqft
    SingleFamily
    Built in 1971
    5,662 Square Feet Lot
    $337,600 Zestimate®
    $313/sqft
    $2,128 Estimated rent

    Home value

    $337,600

    $321,000 - $354,000

    $2,128/mo

    Zestimate® history
    Loading
    Loading...

    Owner options

    List your home for rent

    $2,128/mo

    Rent Zestimate®

    Find your next renter with Zillow Rental Manager. Plus, with online applications, you can quickly screen prospective tenants – for free.

    Learn more

    $2,128/mo

    Rent Zestimate®

    Refinance and save

    $2,360/mo

    Est. payment

    Refinancing to a lower rate could help reduce your monthly payments and save thousands over the life of the loan.

    See today's rates

    $2,360/mo

    Est. payment

    Explore your selling options

    Work with a Zillow partner agent

    Leverage their expertise and Zillow's premium Showcase listings to get your home seen by more buyers.

    Get started

    List with your own agent

    Get your home in front of millions of buyers by listing it on Zillow.

    Learn how to do it

    Sell it yourself

    Take full control of how buyers see your home on Zillow by listing For Sale by Owner (FSBO).

    List your home

    What's special

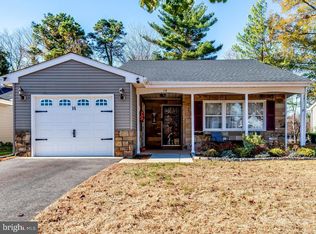
    Look no further; this is a rare find! (NEW ENERGY EFFICIENT LENNOX HEAT PUMP & DUCT WORK was installed ~ the electric bill averages $150/mth). This remodeled 2 bedroom home has a gorgeous open floor plan. The owner has spared no expense installing quality upgrades. As you pull up to the property, you will notice the brand new cement driveway/sidewalk, barn style garage door, new shutters, freshly painted exterior, an Andersen storm door 3 new exterior doors. The attractive living room is adjacent to both the dining room and the kitchen. Rich warm tones are found in the quality ARMSTRONG LUXE LUXURY PLANK flooring (These planks have an innovative rigid core technology & an acoustic core underlayment which makes them 100% waterproof). Freshly painted walls, crown molding & recessed lighting are featured. The kitchen is replete with GRANITE counters, a tile backsplash, new 42~ cabinetry with soft close doors/drawers, a breakfast bar with decorative pendant lighting and LG STAINLESS STEEL APPLIANCES. Both bathrooms have been designed with distinction. The main bathroom offers a spacious shower with a large rain shower head, tile niche, frameless shower door & decorative tile. Do not miss the BOSCH TANKLESS HOT WATER HEATER that is hidden behind a tasteful barn door. Additional upgrades include: replacement windows (5 yrs approx.), new patio, all new 2 panel interior doors & new carpeting. Completing this wonderful property is the picturesque view out back. The house backs to woods and is private even in the wintertime. Leisuretowne is a 55+ active adult community offering, 3 clubhouses, 2 pools, lakes for kayaking/fishing, a fitness center, busing service & numerous additional amenities.

    This property is off market, which means it's not currently listed for sale or rent on Zillow. This may be different from what's available on other websites or public sources.

    Facts & features

    Interior

    Bedrooms & bathrooms
    • Bedrooms: 2
    • Bathrooms: 2
    • Full bathrooms: 1
    • 1/2 bathrooms: 1
    Heating
    • Heat pump, Electric
    Cooling
    • Central
    Appliances
    • Included: Dishwasher, Dryer, Microwave, Refrigerator, Trash compactor, Washer
    Features
    • Flooring: Tile, Carpet, Linoleum / Vinyl
    Interior area
    • Total interior livable area: 1,077 sqft

    Property

    Parking
    • Parking features: Garage - Attached
    Accessibility
    • Accessibility features: Grab Bars Mod
    Features
    • Exterior features: Stone
    Lot
    • Size: 5,662 sqft
    Details
    • Parcel number: 330270200002000006

    Construction

    Type & style
    • Home type: SingleFamily
    • Architectural style: Ranch/Rambler
    Materials
    • Roof: Asphalt
    Condition
    • Year built: 1971

    Community & neighborhood

    Location
    • Region: Southampton

    Other

    Other facts
    • Heating YN: Y
    • Bathrooms Full: 1
    • Property Type: Residential
    • Bathrooms Half: 1
    • Ownership Interest: Fee Simple
    • Structure Type: Detached
    • Construction Materials: Aluminum Siding, Stone
    • HOA Fee Freq: Monthly
    • Accessibility Features: Grab Bars Mod
    • Below Grade Fin SQFT: 0
    • Above Grade Fin SQFT: 0
    • Below Grade Unfin SQFT: 0
    • Tax Lot: 00006
    • Tax Annual Amount: 2757.0
    • Standard Status: Active
    • Type of Parking: Driveway, On Street
    • Garage Features: Garage Door Opener
    • Pool: Yes - Community
    • Total SQFT Source: Assessor
    • Architectural Style: Ranch/Rambler
    • Tax Total Finished SQFT: 0
    • County Tax Pymnt Freq: Annually
    • City/Town Tax Pymnt Freq: Annually
    • City/Town Tax: 0.00
    • Property Manager Y/N: Y
    • County Tax: 0.00

    Price history

    DateEventPrice
    2/28/2019Sold$210,000-2.3%$195/sqft
    Source: Public Record Report a problem
    1/26/2019Pending sale$215,000$200/sqft
    Source: Long & Foster - Moorestown #NJBL246416 Report a problem
    1/16/2019Listed for sale$215,000+138.9%$200/sqft
    Source: Long & Foster - Moorestown #NJBL246416 Report a problem
    6/25/2018Sold$90,000-24.9%$84/sqft
    Source: Public Record Report a problem
    5/12/2018Listed for sale$119,900$111/sqft
    Source: Dodd & Company Realtors #1001187244 Report a problem

    Public tax history

    YearProperty taxesTax assessment
    2025$3,246 +3.8%$98,400
    2024$3,126 $98,400
    2023-- $98,400
    2022$3,016 +2.2%$98,400
    2021$2,950 +4.5%$98,400
    2020$2,823 +2.4%$98,400
    2019$2,757 -0.4%$98,400
    2018$2,767 +2.2%$98,400
    2017$2,708 +3.3%$98,400
    2016$2,622 +3.7%$98,400
    2015$2,530 +2.6%$98,400
    2014$2,466 +0.2%$98,400
    2013$2,460 -6.2%$98,400
    2012$2,624 -0.4%$98,400 +25.7%
    2011$2,636 +1.9%$78,300
    2010$2,587 +1%$78,300
    2009$2,560 +1%$78,300
    2008$2,536 +1.6%$78,300
    2007$2,497 +6.1%$78,300
    2006$2,353 +8.1%$78,300
    2005$2,177 +8.3%$78,300
    2004$2,011 $78,300
    2003-- $78,300 +19.4%
    2002-- $65,600
    2001-- $65,600

    Find assessor info on the county website

    Neighborhood: 08088

    Nearby schools

    GreatSchools rating
    Schools provided by the listing agent
    • High: SENECA H.S.
    • District: SOUTHAMPTON TOWNSHIP PUBLIC SCHOOLS

    Source: The MLS. This data may not be complete. We recommend contacting the local school district to confirm school assignments for this home.

    Get a cash offer in 3 minutes
    Find out how much your home could sell for in as little as 3 minutes with a no-obligation cash offer.
    Estimated market value
    $337,600
    Get a cash offer in 3 minutes
    Find out how much your home could sell for in as little as 3 minutes with a no-obligation cash offer.
    Estimated market value
    $337,600