Skip main navigation
Sold for $350,000
  • $350,000

    14 Chesterfield Ct, Southampton, NJ 08088

    2beds
    1,360sqft
    Single Family Residence
    Built in 1976
    5,497 Square Feet Lot
    $363,200 Zestimate®
    $257/sqft
    $2,444 Estimated rent

    Home value

    $363,200

    $327,000 - $403,000

    $2,444/mo

    Zestimate® history
    Loading
    Loading...

    Owner options

    List your home for rent

    $2,444/mo

    Rent Zestimate®

    Find your next renter with Zillow Rental Manager. Plus, with online applications, you can quickly screen prospective tenants – for free.

    Learn more

    $2,444/mo

    Rent Zestimate®

    Refinance and save

    $2,532/mo

    Est. payment

    Refinancing to a lower rate could help reduce your monthly payments and save thousands over the life of the loan.

    See today's rates

    $2,532/mo

    Est. payment

    Explore your selling options

    Work with a Zillow partner agent

    Leverage their expertise and Zillow's premium Showcase listings to get your home seen by more buyers.

    Get started

    List with your own agent

    Get your home in front of millions of buyers by listing it on Zillow.

    Learn how to do it

    Sell it yourself

    Take full control of how buyers see your home on Zillow by listing For Sale by Owner (FSBO).

    List your home

    What's special

    Amazing kitchenCrown moldingCul de sacQuartz countertopsLevelor blindsUnderground sprinkler system
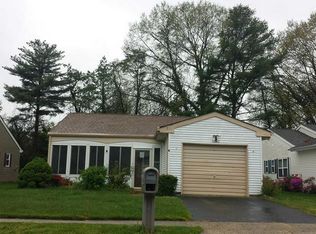
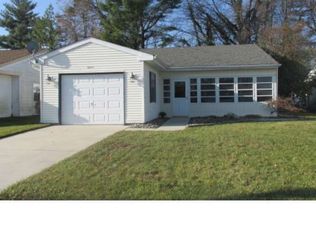
    Welcome to this beautiful spacious Haverford Model with views of the Friendship Creek in desirable Leisuretowne. This 2 bedroom 2 Bath home sits on a cul de sac and is ready for you to move right in. This Haverford features brand new (January 2025) luxury vinyl plank flooring thru-out and the entire interior has been freshly painted(January 2025) thru-out with neutral colors. The amazing kitchen boast 42" custom wood cabinets with soft close drawers, Quartz countertops and backsplash. GE Profile stainless steel appliances include refrigerator, range, dishwasher, microwave. Plus garbage disposal and pantry. Newer roof, driveway, A/C system. Newer Washer and Dryer. Home also features crown molding, Levelor Blinds, 6 Panel Doors, Ring Security System with front and rear cameras. Also features underground sprinkler system. All Window Treatments included. Community offers 2 clubhouses, 2 pools, fitness center, tennis court, pickle ball court, shuffleboard, bocce courts. Golf driving range plus many clubs.

    Zillow last checked:

    Listing updated:

    Listed by:

    Virginia Bowker 609-859-1515,

    Alloway Associates Inc

    Bought with:

    Jennifer Horner, 2186574

    Keller Williams Realty - Cherry Hill

    Source: Bright MLS,MLS#: NJBL2076440MLS Logo

    Facts & features

    Interior

    Bedrooms & bathrooms
    • Bedrooms: 2
    • Bathrooms: 2
    • Full bathrooms: 2
    • Main level bathrooms: 2
    • Main level bedrooms: 2
    Basement
    • Area: 0
    Heating
    • Baseboard, Electric
    Cooling
    • Central Air, Electric
    Appliances
    • Included: Electric Water Heater
    • Laundry: Washer In Unit, Dryer In Unit, Main Level
    Features
    • Has basement: No
    • Has fireplace: No
    Interior area
    • Total structure area: 1,360
    • Total interior livable area: 1,360 sqft
    • Finished area above ground: 1,360
    • Finished area below ground: 0

    Property

    Parking
    • Total spaces: 1
    • Parking features: Garage Faces Front, Asphalt, Attached
    • Attached garage spaces: 1
    • Has uncovered spaces: Yes
    Accessibility
    • Accessibility features: None
    Features
    • Levels: One
    • Stories: 1
    • Pool features: Community
    Lot
    • Size: 5,497 sqft
    • Dimensions: 50.00 x 110.00
    Details
    • Additional structures: Above Grade, Below Grade
    • Parcel number: 3302702 2000007
    • Zoning: RDPL
    • Special conditions: Standard

    Construction

    Type & style
    • Home type: SingleFamily
    • Architectural style: Ranch/Rambler
    • Property subtype: Single Family Residence
    Materials
    • Advanced Framing
    • Foundation: Slab
    Condition
    • New construction: No
    • Year built: 1976
    Details
    • Builder model: Haverford

    Utilities & green energy

    • Sewer: Public Sewer
    • Water: Public

    Community & neighborhood

    Community
    • Community features: Pool
    Senior living
    • Senior community: Yes
    Location
    • Region: Southampton
    • Subdivision: Leisuretowne
    • Municipality: SOUTHAMPTON TWP

    HOA & financial

    HOA
    • Has HOA: Yes
    • HOA fee: $88 monthly
    • Amenities included: Billiard Room, Clubhouse, Common Grounds, Fitness Center, Game Room, Jogging Path, Lake, Library, Non-Lake Recreational Area, Picnic Area, Party Room, Pool, Putting Green, Retirement Community, Shuffleboard Court, Tennis Court(s), Water/Lake Privileges
    • Association name: ASSOCIATION ADVISORS NJ

    Other

    Other facts
    • Listing agreement: Exclusive Right To Sell
    • Listing terms: Cash,Conventional,FHA
    • Ownership: Fee Simple

    Price history

    DateEventPrice
    4/14/2025Sold$350,000-2.8%$257/sqft
    Source: Bright MLS #NJBL2076440 Report a problem
    2/26/2025Pending sale$359,900$265/sqft
    Source: Bright MLS #NJBL2076440 Report a problem
    1/29/2025Listed for sale$359,900+2.8%$265/sqft
    Source: Bright MLS #NJBL2076440 Report a problem
    12/14/2024Listing removed$350,000$257/sqft
    Source: Bright MLS #NJBL2076440 Report a problem
    11/12/2024Listed for sale$350,000+137.3%$257/sqft
    Source: Bright MLS #NJBL2076440 Report a problem
    3/21/2017Sold$147,500+84.4%$108/sqft
    Source: Public Record Report a problem
    6/25/2012Sold$80,000-13.5%$59/sqft
    Source: Public Record Report a problem
    6/7/2012Pending sale$92,500$68/sqft
    Source: CENTURY 21 Hughes-Riggs Realty, Inc #6003328 Report a problem
    4/16/2012Price change$92,500-7.5%$68/sqft
    Source: CENTURY 21 Hughes-Riggs Realty, Inc #6003328 Report a problem
    2/10/2012Price change$100,000-8.3%$74/sqft
    Source: BIRDVIEW Technologies. Inc. #6003328 Report a problem
    10/31/2011Price change$109,000-5.2%$80/sqft
    Source: Coldwell Banker Elite Realtors Inc #5906951 Report a problem
    10/22/2011Price change$115,000-4.2%$85/sqft
    Source: Coldwell Banker Elite Realtors Inc #5906951 Report a problem
    6/23/2011Listed for sale$120,000$88/sqft
    Source: Coldwell Banker Elite Realtors Inc #5906951 Report a problem

    Public tax history

    YearProperty taxesTax assessment
    2025$3,830 +3.8%$116,100
    2024$3,689 $116,100
    2023-- $116,100
    2022$3,558 +2.2%$116,100
    2021$3,481 +4.5%$116,100
    2020$3,331 +2.4%$116,100
    2019$3,253 -0.4%$116,100
    2018$3,265 +2.2%$116,100
    2017$3,195 +3.3%$116,100
    2016$3,094 +3.7%$116,100
    2015$2,985 +2.6%$116,100
    2014$2,909 +9.7%$116,100
    2013$2,653 -3.9%$116,100 +29.9%
    2011$2,759 +2%$89,400
    2010$2,704 +1.1%$89,400
    2009$2,673 +1%$89,400
    2008$2,646 +1.7%$89,400
    2007$2,601 +6.8%$89,400
    2006$2,436 +9%$89,400
    2005$2,235 +9.3%$89,400
    2004$2,046 $89,400
    2003-- $89,400 +17%
    2002-- $76,400
    2001-- $76,400

    Find assessor info on the county website

    Neighborhood: 08088

    Nearby schools

    GreatSchools rating
    Schools provided by the listing agent
    • District: Southampton Township Public Schools

    Source: Bright MLS. This data may not be complete. We recommend contacting the local school district to confirm school assignments for this home.

    Get a cash offer in 3 minutes
    Find out how much your home could sell for in as little as 3 minutes with a no-obligation cash offer.
    Estimated market value
    $363,200
    Get a cash offer in 3 minutes
    Find out how much your home could sell for in as little as 3 minutes with a no-obligation cash offer.
    Estimated market value
    $363,200