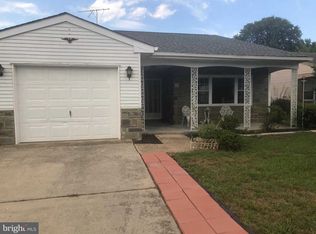
Nestled in the serene community of Leisuretowne, this charming ranch-style home is designed for those seeking a peaceful retreat. With a welcoming age requirement of 55 and over, this residence offers a perfect blend of comfort and community. Step inside to discover a cozy interior featuring two spacious bedrooms and a well-appointed full bathroom. The inviting living space is enhanced by ceiling fans, ensuring a refreshing atmosphere year-round. The kitchen is equipped with modern appliances, including a built-in microwave, range, dishwasher, and disposal, making meal preparation a delight. Convenient main-floor laundry adds to the ease of living. Enjoy picturesque views of the tranquil lake from your home, creating a serene backdrop for relaxation. The community boasts an array of amenities, including a clubhouse, fitness center, outdoor pool, and recreational facilities, perfect for staying active and socializing with neighbors. Take leisurely strolls along the jog/walk paths or engage in friendly matches on the pickleball and tennis courts. With an attached garage and driveway parking, convenience is at your fingertips. The community's security gate and management services provide peace of mind, allowing you to fully embrace the leisure lifestyle. This delightful home is not just a property; it's an invitation to a vibrant community where comfort and connection thrive. Experience the joys of lakeside living in Leisuretowne, where every day feels like a getaway. One year Home Warranty included.
Sold for $282,000
$282,000
26 Thornbury Pl, Vincentown, NJ 08088
2beds
980sqft
Single Family Residence
Built in 1976
6,098 Square Feet Lot
$282,900 Zestimate®
$288/sqft
$2,165 Estimated rent
Home value
$282,900
$260,000 - $308,000
$2,165/mo
Zestimate® history
Owner options
List your home for rent
$2,165/mo
Rent Zestimate®
Find your next renter with Zillow Rental Manager. Plus, with online applications, you can quickly screen prospective tenants – for free.
$2,165/mo
Rent Zestimate®
Refinance and save
$2,075/mo
Est. payment
Refinancing to a lower rate could help reduce your monthly payments and save thousands over the life of the loan.
$2,075/mo
Est. payment
Explore your selling options
Work with a Zillow partner agent
Leverage their expertise and Zillow's premium Showcase listings to get your home seen by more buyers.
Get startedList with your own agent
Get your home in front of millions of buyers by listing it on Zillow.
Learn how to do itSell it yourself
Take full control of how buyers see your home on Zillow by listing For Sale by Owner (FSBO).
List your homeWhat's special
Modern appliancesAttached garageDriveway parkingBuilt-in microwaveMain-floor laundryTwo spacious bedroomsCeiling fans
Zillow last checked:
Listing updated:
Listed by:
Virginia Bowker 609-859-1515,
RE/MAX at Home
Bought with:
Virginia Bowker, 7833938
RE/MAX at Home
Source: Bright MLS,MLS#: NJBL2110830
Facts & features
Interior
Bedrooms & bathrooms
- Bedrooms: 2
- Bathrooms: 1
- Full bathrooms: 1
- Main level bathrooms: 1
- Main level bedrooms: 2
Rooms
- Room types: Living Room, Dining Room, Primary Bedroom, Bedroom 2, Kitchen, Sun/Florida Room
Primary bedroom
- Level: Main
- Area: 208 Square Feet
- Dimensions: 13 X 16
Bedroom 2
- Level: Main
- Area: 108 Square Feet
- Dimensions: 9 X 12
Dining room
- Level: Main
- Area: 72 Square Feet
- Dimensions: 8 X 9
Kitchen
- Level: Main
- Area: 72 Square Feet
- Dimensions: 8 X 9
Living room
- Level: Main
- Area: 192 Square Feet
- Dimensions: 12 X 16
Other
- Level: Main
- Area: 130 Square Feet
- Dimensions: 10 X 13
Heating
- Heat Pump, Electric
Cooling
- Central Air, Electric
Appliances
- Included: Microwave, Built-In Range, Dishwasher, Disposal, Dryer, Washer, Electric Water Heater
- Laundry: Main Level
Features
- Ceiling Fan(s)
- Has basement: No
- Has fireplace: No
Interior area
- Total structure area: 980
- Total interior livable area: 980 sqft
- Finished area above ground: 980
- Finished area below ground: 0
Property
Parking
- Total spaces: 1
- Parking features: Garage Faces Front, Attached, Driveway
- Attached garage spaces: 1
- Has uncovered spaces: Yes
Accessibility
- Accessibility features: None
Features
- Levels: One
- Stories: 1
- Pool features: Community
- Has view: Yes
- View description: Lake
- Has water view: Yes
- Water view: Lake
- Waterfront features: Lake
Lot
- Size: 6,098 Square Feet
Details
- Additional structures: Above Grade, Below Grade
- Parcel number: 3302702 2000027
- Zoning: RDPL
- Special conditions: Standard
Construction
Type & style
- Home type: SingleFamily
- Architectural style: Ranch/Rambler
- Property subtype: Single Family Residence
Materials
- Aluminum Siding
- Foundation: Slab
Condition
- New construction: No
- Year built: 1976
Utilities & green energy
- Sewer: Public Sewer
- Water: Public
Community & HOA
Community
- Senior community: Yes
- Subdivision: Leisuretowne
HOA
- Has HOA: Yes
- Amenities included: Clubhouse, Common Grounds, Community Center, Fitness Center, Game Room, Gated, Jogging Path, Library, Meeting Room, Picnic Area, Pool, Putting Green, Recreation Facilities, Security, Shuffleboard Court, Tennis Court(s), Transportation Service
- Services included: Bus Service, Common Area Maintenance, Health Club, Management, Pool(s), Recreation Facility, Security
- HOA fee: $89 monthly
- HOA name: LEISURETOWN ASSOCIATION
Location
- Region: Vincentown
- Municipality: SOUTHAMPTON TWP
Financial & listing details
- Price per square foot: $288/sqft
- Tax assessed value: $87,500
- Annual tax amount: $2,933
- Date on market: 4/29/2026
- Listing agreement: Exclusive Right To Sell
- Inclusions: Refrigerator, Microwave / Convention Oven, Dishwasher, Garbage Disposal, Washer, Dryer, Inground Sprinklers
- Exclusions: Curtains And Rods Throughout, Free Standing Metal Shelves In Garage
- Ownership: Fee Simple
Price history
| Date | Event | Price |
|---|---|---|
| 5/29/2026 | Sold | $282,000$288/sqft |
Source:  Bright MLS #NJBL2110830 Report a problem Bright MLS #NJBL2110830 Report a problem | ||
| 5/11/2026 | Pending sale | $282,000$288/sqft |
Source: Bright MLS #NJBL2110830 Report a problem | ||
| 5/6/2026 | Contingent | $282,000$288/sqft |
Source: Bright MLS #NJBL2110830 Report a problem | ||
| 4/29/2026 | Listed for sale | $282,000+29.4%$288/sqft |
Source: Bright MLS #NJBL2110830 Report a problem | ||
| 4/29/2022 | Sold | $218,000+3.8%$222/sqft |
Source: Bright MLS #NJBL2020604 Report a problem | ||
| 3/23/2022 | Pending sale | $209,950$214/sqft |
Source: Bright MLS #NJBL2020604 Report a problem | ||
| 3/22/2022 | Contingent | $209,950$214/sqft |
Source: Bright MLS #NJBL2020604 Report a problem | ||
| 3/14/2022 | Listed for sale | $209,950+121%$214/sqft |
Source: Bright MLS #NJBL2020604 Report a problem | ||
| 6/30/2015 | Sold | $95,000$97/sqft |
Source: Public Record Report a problem | ||
| 4/3/2015 | Listed for sale | $95,000$97/sqft |
Source: BHHS Fox & Roach #6546122 Report a problem | ||
| 7/1/2014 | Listing removed | $1,050$1/sqft |
Source: BHHS Fox & Roach-Medford #6332788 Report a problem | ||
| 2/1/2014 | Listed for rent | $1,050+5%$1/sqft |
Source: BHHS Fox & Roach-Medford #6332788 Report a problem | ||
| 12/10/2011 | Listing removed | $1,000$1/sqft |
Source: Prudential Fox and Roach #5969166 Report a problem | ||
| 11/6/2011 | Listed for rent | $1,000$1/sqft |
Source: Prudential Fox and Roach #5969166 Report a problem | ||
Public tax history
| Year | Property taxes | Tax assessment |
|---|---|---|
| 2025 | $2,887 +3.8% | $87,500 |
| 2024 | $2,780 | $87,500 |
| 2023 | -- | $87,500 |
| 2022 | $2,682 +2.2% | $87,500 |
| 2021 | $2,623 +4.5% | $87,500 |
| 2020 | $2,510 +2.4% | $87,500 |
| 2019 | $2,452 -0.4% | $87,500 |
| 2018 | $2,461 +2.2% | $87,500 |
| 2017 | $2,408 +3.3% | $87,500 |
| 2016 | $2,332 +3.7% | $87,500 |
| 2015 | $2,250 +2.6% | $87,500 |
| 2014 | $2,193 +0.2% | $87,500 |
| 2013 | $2,188 | $87,500 |
Find assessor info on the county website
Neighborhood: 08088
Nearby homes
- $289,9002 bd2 ba1k sqft24 Thornbury Pl, Southampton, NJ 08088Sold

- $302,9002 bd2 ba1.3k sqft22 Thornbury Pl, Vincentown, NJ 08088Off Market
- $364,0002 bd2 ba1.3k sqft21 Thornbury Pl, Southampton, NJ 08088Off Market

- $285,7002 bd1 ba1k sqft23 Thornbury Pl, Southampton, NJ 08088Off Market

- $345,700-- bd-- ba1.3k sqft11 Chesterfield Ct, Southampton, NJ 08088Off Market
- $279,400-- bd-- ba1k sqft13 Chesterfield Ct, Southampton, NJ 08088Off Market
- $281,600-- bd-- ba1.2k sqft19 Thornbury Pl, Southampton, NJ 08088Off Market
- $303,3002 bd2 ba1.4k sqft25 Thornbury Pl, Southampton, NJ 08088Off Market
Nearby schools
GreatSchools rating
- 7/10Southampton Twp School No 2Grades: PK,3-5Distance: 3.5 mi
- 7/10Southampton Twp School No 3Grades: 6-8Distance: 3.5 mi
- 6/10Seneca High SchoolGrades: 9-12Distance: 2.6 mi
Schools provided by the listing agent
- District: Lenape Regional High
Source: Bright MLS. This data may not be complete. We recommend contacting the local school district to confirm school assignments for this home.
Get a cash offer in 3 minutes
Find out how much your home could sell for in as little as 3 minutes with a no-obligation cash offer.
Estimated market value
$282,900
Get a cash offer in 3 minutes
Find out how much your home could sell for in as little as 3 minutes with a no-obligation cash offer.
Estimated market value
$282,900
- New Jersey
- Burlington County
- Leisuretowne
- 08088
- 26 Thornbury Pl
Nearby cities
Nearby zip codes
Other Leisuretowne Topics
