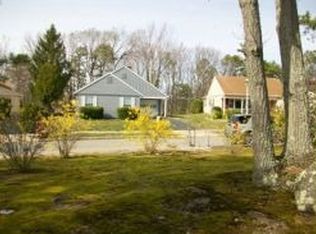
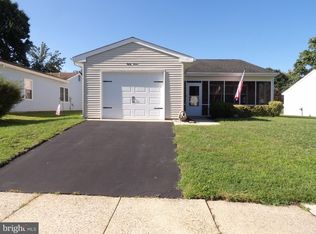
$288,2002 bd2 ba1.6k sqft25 Gramercy Pl, Southampton, NJ 08088Off MarketSaveNo image available for this property
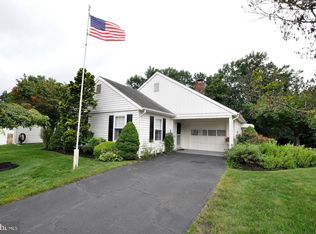
$338,3002 bd2 ba1.6k sqft37 Gramercy Pl, Southampton, NJ 08088Off MarketSaveNo image available for this property
$222,5002 bd1 ba4.8k sqft39 Gramercy Pl, Southampton, NJ 08088Off MarketSaveNo image available for this property
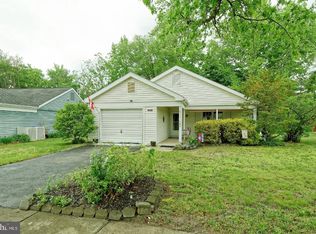
$298,4622 bd2 ba1.5k sqft38 Gramercy Pl, Southampton, NJ 08088SoldSaveNo image available for this property
$239,0002 bd1 ba880 sqft6 Gramercy Pl, Southampton, NJ 08088For SaleSaveMLS ID #NJBL2122190, Mr. Donald Piper, RE/MAX at Home. Bright MLS
$260,0002 bd2 ba1.2k sqft105 Buckingham Dr, Southampton, NJ 08088For SaleSaveMLS ID #NJBL2121540, Edward Keebler, RE/MAX Preferred - Medford. Bright MLS
$269,0002 bd2 ba1k sqft87 Kingston Way, Southampton, NJ 08088For SaleSaveMLS ID #NJBL2119422, Virginia Bowker, RE/MAX at Home. Bright MLS
$262,0002 bd2 ba1.3k sqft96 Huntington Dr, Southampton Township, NJ 08088For SaleSaveMLS ID #NJBL2113032, Edward Keebler, RE/MAX Preferred - Medford. Bright MLS
$229,0002 bd1 ba921 sqftChatham, Southampton, NJ 08088For SaleSaveNo image available for this propertyMLS ID #NJBL2112984, Mr. Donald Piper, RE/MAX at Home. Bright MLS
$200,0002 bd1 ba1k sqft15 Gramercy Pl, Southampton, NJ 08088For SaleSaveNo image available for this propertyMLS ID #NJBL2118412, Valerie Belardo, RE/MAX at Home. Bright MLS
$265,0002 bd1 ba818 sqftNone Available, Southampton, NJ 08088For SaleSaveNo image available for this propertyMLS ID #NJBL2116802, Nancy Ciaruffoli, Homestead Realty Company Inc. Bright MLS
$296,8752 bd2 ba1.3k sqft71 Huntington Dr, Southampton, NJ 08088For SaleSaveNo image available for this propertyMLS ID #NJBL2110946, Kelly Lawrence, BHHS Fox & Roach-Washington-Gloucester. Bright MLS
$325,0002 bd2 ba1.1k sqft130 Dorchester Dr, Southampton, NJ 08088For SaleSaveNo image available for this propertyMLS ID #NJBL2120736, Maryann Fallows, Liberty. Bright MLS
$300,0002 bd2 ba1.3k sqft14 Cotherstone Dr, Southampton, NJ 08088For SaleSaveNo image available for this propertyMLS ID #NJBL2117998, Sue Miller, Homestead Realty Company Inc. Bright MLS
$249,9004 bd2 ba1.8k sqft116 Branch St, Mount Holly, NJ 08060AuctionSaveNo image available for this propertyMLS ID #NJBL2120386, Christopher Rose, REALHome Services and Solutions, Inc.. Bright MLS
$279,9002 bd2 ba1.4k sqft8 Morning Glory Lane, Whiting, NJ 08759For SaleSaveNo image available for this propertyMLS ID #22631924, Kenneth M Grosso, RESOURCEFUL REALTY. MoreMLS
$249,9002 bd1 ba821 sqft2 Spruce Blvd, Browns Mills, NJ 08015For SaleSaveNo image available for this propertyMLS ID #NJBL2112638, Pat Pugliese, Crown Realty Inc. Bright MLS
$209,0002 bd1 ba1.1k sqft48 Churchill Road #71, Whiting, NJ 08759For SaleSaveNo image available for this propertyMLS ID #22631276, Richard Tramontana, Cassese Realtors. MoreMLS
$235,0004 bd2 ba1.7k sqft511 Wrightstown Sykesville Rd Unit 189, Wrightstown, NJ 08562For SaleSaveNo image available for this propertyMLS ID #NJBL2120266, Priscilla Wilson, Century 21 Alliance-Moorestown. Bright MLS
$215,0002 bd1 ba896 sqft134 Brown St, Mount Holly, NJ 08060For SaleSaveNo image available for this propertyMLS ID #NJBL2122046, Maria Fernandez, HomeSmart First Advantage Realty. Bright MLS
$250,0004 bd2 ba1.8k sqft11 Wellington Pl, Burlington, NJ 08016For SaleSaveNo image available for this propertyMLS ID #NJBL2095744, Mary Grace - "MG" Assadoghli, MGA Real Estate Specialist. Bright MLS
$199,0002 bd2 ba1k sqft194 Elmtowne Blvd, Hammonton, NJ 08037For SaleSaveNo image available for this propertyMLS ID #NJCD2124972, Jerrice Moore, Real Broker, LLC. Bright MLS
$220,0002 bd1 ba1.1k sqft23 Falmouth Avenue #72, Whiting, NJ 08759For SaleSaveNo image available for this propertyMLS ID #22624658, Mark A Schneider, Schneider Real Estate Agency. MoreMLS
$225,0003 bd1 ba912 sqft115 Phillips Ave, Magnolia, NJ 08049For SaleSaveNo image available for this propertyMLS ID #NJCD2123288, Kimberlee McClellan, Ai Brokers LLC. Bright MLS