Twin Hills Park...lovely development in Willingboro. Corner sprawling Rancher on a huge corner lot. Covered Porch enter into this great room, den, family room and dining area all now open to one beautiful living area, plus a gorgeous Fire Place! Wait to you see the Kitchen so many custom cabinets plus tons of counter space with a large island. This home is perfect for family get togethers. The bedrooms all 4 are privately off. the living area all. with window treatments and lighted ceiling fans in every room. Loads of closet space too. The laundry room is off the kitchen and they converted 1//2 of the garage to an extra room for their grandchildren, if you don't need it it's an easy convert back to a garage. Priced to sell come on over and set up an appointment this won't last long!!! Call listing agent for a preview.
For sale
$399,999
97 Triangle Ln, Willingboro, NJ 08046
4beds
2,800sqft
Single Family Residence
Built in 1969
10,000 Square Feet Lot
$405,600 Zestimate®
$143/sqft
$-- HOA
What's special
Corner sprawling rancherCovered porchGorgeous fireplaceLoads of closet spaceHuge corner lot
- 32 days
- 1,103
- 92
Likely to sell faster than
Zillow last checked:
Listing updated:
Listed by:
Catherine Williams 856-906-7466,
Weichert Realtors - Moorestown
Source: Bright MLS,MLS#: NJBL2119436
Facts & features
Interior
Bedrooms & bathrooms
- Bedrooms: 4
- Bathrooms: 2
- Full bathrooms: 2
- Main level bathrooms: 2
- Main level bedrooms: 4
Rooms
- Room types: Living Room, Dining Room, Primary Bedroom, Bedroom 2, Bedroom 3, Kitchen, Bedroom 1, Attic
Primary bedroom
- Level: Main
- Area: 165 Square Feet
- Dimensions: 11 X 15
Primary bedroom
- Level: Unspecified
Bedroom 1
- Level: Main
- Area: 108 Square Feet
- Dimensions: 9 X 12
Bedroom 2
- Level: Main
- Area: 100 Square Feet
- Dimensions: 10 X 10
Bedroom 3
- Level: Main
- Area: 140 Square Feet
- Dimensions: 10 X 14
Other
- Features: Attic - Pull-Down Stairs
- Level: Unspecified
Dining room
- Level: Main
- Area: 132 Square Feet
- Dimensions: 11 X 12
Kitchen
- Features: Kitchen - Electric Cooking, Kitchen Island
- Level: Main
- Area: 360 Square Feet
- Dimensions: 18 X 20
Living room
- Level: Main
- Area: 285 Square Feet
- Dimensions: 15 X 19
Heating
- Forced Air, Natural Gas
Cooling
- Central Air, Electric
Appliances
- Included: Microwave, Cooktop, Down Draft, Disposal, Dryer, Energy Efficient Appliances, Exhaust Fan, Extra Refrigerator/Freezer, Ice Maker, Self Cleaning Oven, Oven/Range - Electric, Range Hood, Washer, Solar Hot Water, Gas Water Heater
- Laundry: Main Level
Features
- Primary Bath(s), Attic, Bathroom - Stall Shower, Bathroom - Tub Shower, Bathroom - Walk-In Shower, Breakfast Area, Built-in Features, Butlers Pantry, Combination Dining/Living, Crown Molding, Entry Level Bedroom, Family Room Off Kitchen, Flat, Open Floorplan, Eat-in Kitchen, Kitchen - Gourmet, Kitchen - Table Space, Pantry, Recessed Lighting, Solar Tube(s), Walk-In Closet(s), Dry Wall
- Flooring: Carpet, Tile/Brick
- Doors: Insulated, Six Panel, Storm Door(s)
- Windows: Double Pane Windows, Insulated Windows, Sliding, Storm Window(s), Vinyl Clad, Window Treatments
- Has basement: No
- Number of fireplaces: 1
- Fireplace features: Brick
Interior area
- Total structure area: 2,800
- Total interior livable area: 2,800 sqft
- Finished area above ground: 2,800
Property
Parking
- Total spaces: 5
- Parking features: Garage Door Opener, Inside Entrance, Concrete, Driveway, Attached
- Attached garage spaces: 1
- Uncovered spaces: 4
Accessibility
- Accessibility features: None
Features
- Levels: One
- Stories: 1
- Patio & porch: Patio, Porch
- Exterior features: Barbecue, Lighting, Rain Gutters, Sidewalks, Street Lights
- Pool features: None
- Fencing: Full
Lot
- Size: 10,000 Square Feet
- Features: Corner Lot, Cleared, Front Yard, Level, No Thru Street, Rear Yard, SideYard(s), Rural
Details
- Additional structures: Above Grade
- Parcel number: 380111100032
- Zoning: RES
- Zoning description: corner lot
- Special conditions: Standard
Construction
Type & style
- Home type: SingleFamily
- Architectural style: Ranch/Rambler
- Property subtype: Single Family Residence
Materials
- Vinyl Siding, Brick
- Foundation: Slab
- Roof: Pitched,Shingle
Condition
- Excellent
- New construction: No
- Year built: 1969
- Major remodel year: 2021
Utilities & green energy
- Electric: 200+ Amp Service
- Sewer: Public Sewer
- Water: Public
- Utilities for property: Cable Connected, Cable
Community & HOA
Community
- Subdivision: Twin Hills
HOA
- Has HOA: No
Location
- Region: Willingboro
- Municipality: WILLINGBORO TWP
Financial & listing details
- Price per square foot: $143/sqft
- Tax assessed value: $178,800
- Annual tax amount: $6,975
- Date on market: 8/26/2026
- Listing agreement: Exclusive Right To Sell
- Listing terms: Conventional,VA Loan,FHA 203(b)
- Exclusions: None
- Ownership: Fee Simple
- Road surface type: Black Top
Estimated market value
$405,600
$385,000 - $426,000
$3,269/mo
Price history
| Date | Event | Price |
|---|---|---|
| 8/26/2026 | Listed for sale | $399,999+133.2%$143/sqft |
Source:  Bright MLS #NJBL2119436 Report a problem Bright MLS #NJBL2119436 Report a problem | ||
| 3/28/2019 | Sold | $171,500+1.2%$61/sqft |
Source: Public Record Report a problem | ||
| 11/6/2018 | Pending sale | $169,500$61/sqft |
Source: RE/MAX OF CHERRY HILL #1009998768 Report a problem | ||
| 10/26/2018 | Listed for sale | $169,500-10.8%$61/sqft |
Source: RE/MAX OF CHERRY HILL #1009998768 Report a problem | ||
| 7/18/2016 | Sold | $190,000+1.1%$68/sqft |
Source: Public Record Report a problem | ||
| 3/17/2016 | Price change | $188,000-3.6%$67/sqft |
Source: Keller Williams Realty - Moorestown #6673004 Report a problem | ||
| 3/15/2016 | Price change | $195,000-2.5%$70/sqft |
Source: Keller Williams Realty - Moorestown #6673004 Report a problem | ||
| 2/21/2016 | Listed for sale | $199,900+102.3%$71/sqft |
Source: Keller Williams Realty - Moorestown #6673004 Report a problem | ||
| 1/4/2016 | Listing removed | $98,800$35/sqft |
Source: Keller Williams Realty - Moorestown #6673004 Report a problem | ||
| 12/17/2015 | Price change | $98,800-0.1%$35/sqft |
Source: Keller Williams Realty - Moorestown #6673004 Report a problem | ||
| 12/5/2015 | Price change | $98,900-1%$35/sqft |
Source: Keller Williams Realty - Moorestown #6673004 Report a problem | ||
| 11/13/2015 | Listed for sale | $99,900+32.7%$36/sqft |
Source: Keller Williams Realty - Moorestown #6673004 Report a problem | ||
| 10/13/2015 | Sold | $75,310-8.2%$27/sqft |
Source: Public Record Report a problem | ||
| 7/15/2015 | Listed for sale | $82,000-54.4%$29/sqft |
Source: MLS Direct #6610072 Report a problem | ||
| 11/14/2003 | Sold | $180,000+56.7%$64/sqft |
Source: Public Record Report a problem | ||
| 9/22/2000 | Sold | $114,900$41/sqft |
Source: Public Record Report a problem | ||
Public tax history
| Year | Property taxes | Tax assessment |
|---|---|---|
| 2025 | $7,719 +0.7% | $178,800 |
| 2024 | $7,662 | $178,800 |
| 2023 | -- | $178,800 |
| 2022 | $7,132 -0.2% | $178,800 |
| 2021 | $7,145 +0.5% | $178,800 |
| 2020 | $7,107 +1.9% | $178,800 |
| 2019 | $6,975 +2.9% | $178,800 |
| 2018 | $6,780 +1% | $178,800 |
| 2017 | $6,712 +18.2% | $178,800 +14.2% |
| 2016 | $5,677 +5% | $156,600 |
| 2015 | $5,404 +3.4% | $156,600 |
| 2014 | $5,227 +2.7% | $156,600 |
| 2013 | $5,091 +0.2% | $156,600 |
| 2012 | $5,080 +1.3% | $156,600 |
| 2011 | $5,013 -13% | $156,600 |
| 2010 | $5,764 -0.2% | $156,600 +43% |
| 2009 | $5,778 +1.9% | $109,500 |
| 2008 | $5,672 | $109,500 |
| 2007 | $5,672 +19.7% | $109,500 |
| 2006 | $4,737 +5.2% | $109,500 +1% |
| 2005 | $4,502 +5.2% | $108,400 |
| 2004 | $4,279 | $108,400 |
| 2003 | -- | $108,400 |
| 2002 | -- | $108,400 |
| 2001 | -- | $108,400 |
Find assessor info on the county website
Monthly payment
Est. payment
Payment breakdown
Explore the cost of this home by adjusting the details. Changes won't be saved.Climate risks
Neighborhood: 08046
Nearby schools
Schools provided by the listing agent
- Middle: Memorial
- High: Willingboro
- District: Willingboro Township Public Schools
Source: Bright MLS. This data may not be complete. We recommend contacting the local school district to confirm school assignments for this home.
Similar homes
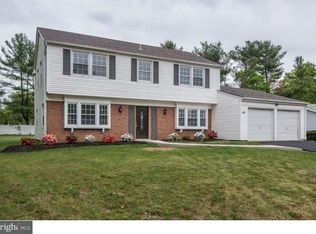
- $399,0004 bd3 ba1.7k sqft6 Pilgrim Ln, Willingboro, NJ 08046For Sale

 MLS ID #NJBL2117108, Richard Bradin, Weichert Realtors-Cherry Hill. Bright MLS
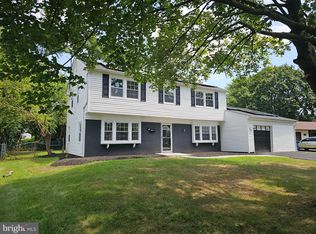
 - $359,9004 bd2 ba1.8k sqft19 Enter Turn, Willingboro, NJ 08046For Sale
 MLS ID #NJBL2118236, Deedra Richardson, Keller Williams Realty - Moorestown. Bright MLS
 - $449,0004 bd3 ba2.4k sqft61 Elsin Ln, Willingboro, NJ 08046For Sale
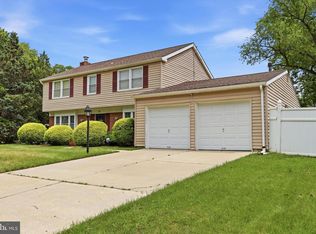 MLS ID #NJBL2116422, Lindsay Genay, Keller Williams Realty - Cherry Hill. Bright MLS
 - $340,0003 bd2 ba1.5k sqft92 Tallwood Ln, Willingboro, NJ 08046For Sale
 MLS ID #NJBL2118856, Tony Esposito, RE/MAX Aspire. Bright MLS
 - $450,0003 bd2 ba2.1k sqft35 Northampton Dr, Willingboro, NJ 08046For SaleMLS ID #NJBL2120206, Arlene Elefante, Weichert Realtors-Cherry Hill. Bright MLS
- $370,0004 bd2 ba1.4k sqft5 Middleton Ln, Willingboro, NJ 08046For SaleMLS ID #NJBL2109064, NICOLE BAIRD, Weichert Realtors - Moorestown. Bright MLS
- $350,0003 bd2 ba1.4k sqft15 Echo Ln, Willingboro, NJ 08046For SaleMLS ID #NJBL2119618, Austin Cennimo, Keller Williams Realty - Moorestown. Bright MLS
- $465,0004 bd2 ba2k sqft20 Rose St, Willingboro, NJ 08046For SaleMLS ID #NJBL2116272, Carolyn Stewart, BHHS Fox & Roach-Mt Laurel. Bright MLS
- $299,9003 bd2 ba1.4k sqft32 Nimitz Ln, Willingboro, NJ 08046For SaleMLS ID #NJBL2120462, Shamel Lewis, Keller Williams Realty - Moorestown. Bright MLS
- $395,0003 bd2 ba1.6k sqft51 Nassau Rd, Lumberton, NJ 08048For SaleMLS ID #NJBL2114812, Angela Bonsignore, Prime Realty Partners. Bright MLS
- $409,9954 bd2 ba2.2k sqft13 East Rd, Gibbsboro, NJ 08026For SaleMLS ID #NJCD2125648, Ryan Merritt, Keller Williams Real Estate-Langhorne. Bright MLS
- $440,0004 bd2 ba1.4k sqft18 Oak Landing Rd, Lumberton, NJ 08048For SaleMLS ID #NJBL2117068, Joseph Guerriero, Keller Williams Realty Monmouth/Ocean. Bright MLS
- $399,9994 bd3 ba2k sqft103 Linderman Ave, Cherry Hill, NJ 08002For SaleMLS ID #NJCD2126964, Jordan Counts, Real Broker, LLC. Bright MLS
- $395,9504 bd2 ba1.6k sqft189 Kenwood Dr S, Levittown, PA 19055For SaleMLS ID #PABU2130698, Javier Nichols, EXP Realty, LLC. Bright MLS
- $485,0004 bd3 ba3.3k sqft34 W 8th St, Burlington, NJ 08016For SaleMLS ID #NJBL2118488, Amber Cruse, Keller Williams Realty - Moorestown. Bright MLS
- $400,0003 bd3 ba1.9k sqft221 Hawthorne Way, Riverside, NJ 08075For SaleMLS ID #NJBL2120690, Michelle Basmajian, Weichert Realtors-Medford. Bright MLS
- $409,9004 bd2 ba1.7k sqft29 Wyndale Ave, Maple Shade, NJ 08052For SaleMLS ID #NJBL2119846, Megan Wellington, Coldwell Banker Realty. Bright MLS
- $419,0004 bd3 ba2k sqft318 Warwick Rd N, Lawnside, NJ 08045For SaleMLS ID #NJCD2124358, Lisa Marks, Weichert Realtors-Cherry Hill. Bright MLS
- $574,9905 bd3 ba2.6k sqft119 Fleetwood Ave, Mount Laurel, NJ 08054For SaleMLS ID #NJBL2109106, Taz Gurcanli, HomeSmart First Advantage Realty. Bright MLS
- $429,9002 bd2 ba1.7k sqft12035 Glenfield St, Philadelphia, PA 19154For SaleMLS ID #PAPH2668084, Meg Waldowski, Re/Max One Realty. Bright MLS
