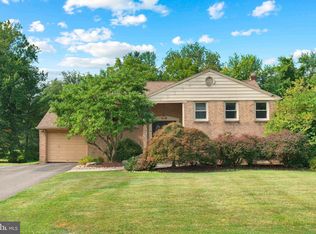
Looking for a home that simply checks all the boxes? This one does—and then some. With 4 bedrooms, 2.5 baths, a full basement, two-car garage and a spacious yard, there’s plenty of room to live, work, play and grow. The traditional floor plan offers comfortable, well-proportioned living spaces, while the kitchen and baths have been updated along the way—meaning you can move right in and make additional changes when and if you choose. Even better, some of the big-ticket items have already been handled, including a brand-new HVAC system in 2026 and a newer roof. Outside, enjoy a nicely sized yard with room for entertaining, gardening, playtime or simply relaxing at the end of the day. And then there’s the location. Set in an established, desirable neighborhood within a highly regarded school district, this home puts you within easy reach of the shops, restaurants and everyday conveniences of Richboro, Southampton, Newtown and Doylestown. Nearby rail lines and major commuting routes make getting around easy, too. It may not be trying to win a design award—and frankly, most of us don’t live in a magazine. What it does offer is something even better: a solid, well-maintained home with the space you're looking for, important updates already completed, a great yard, and a location that’s hard to beat. Come take a look. This just might be the one that makes sense.
For sale
$675,000
77 Hampton Dr, Southampton, PA 18966
4beds
2,392sqft
Single Family Residence
Built in 1985
0.46 Acres Lot
$658,700 Zestimate®
$282/sqft
$-- HOA
What's special
Two-car garageFull basementTraditional floor planSpacious yardNewer roofComfortable well-proportioned living spaces
- 2 days
- 829
- 57
Zillow last checked:
Listing updated:
Listed by:
Lynne Kelleher 215-813-6655,
BHHS Fox & Roach -Yardley/Newtown (215) 860-9300
Source: Bright MLS,MLS#: PABU2131526
Facts & features
Interior
Bedrooms & bathrooms
- Bedrooms: 4
- Bathrooms: 3
- Full bathrooms: 2
- 1/2 bathrooms: 1
- Main level bathrooms: 1
Basement
- Area: 0
Heating
- Heat Pump, Electric
Cooling
- Central Air, Electric
Appliances
- Included: Electric Water Heater
- Laundry: Main Level
Features
- Basement: Full,Unfinished
- Number of fireplaces: 1
- Fireplace features: Brick
Interior area
- Total structure area: 2,392
- Total interior livable area: 2,392 sqft
- Finished area above ground: 2,392
- Finished area below ground: 0
Property
Parking
- Total spaces: 6
- Parking features: Garage Faces Side, Inside Entrance, Attached, Driveway
- Attached garage spaces: 2
- Uncovered spaces: 4
Accessibility
- Accessibility features: None
Features
- Levels: Two
- Stories: 2
- Pool features: None
Lot
- Size: 0.46 Acres
Details
- Additional structures: Above Grade, Below Grade
- Parcel number: 31060065
- Zoning: AR
- Special conditions: Standard
Construction
Type & style
- Home type: SingleFamily
- Architectural style: Colonial
- Property subtype: Single Family Residence
Materials
- Frame
- Foundation: Block
Condition
- New construction: No
- Year built: 1985
Utilities & green energy
- Sewer: Public Sewer
- Water: Public
Community & HOA
Community
- Subdivision: Hampton Hills
HOA
- Has HOA: No
Location
- Region: Southampton
- Municipality: NORTHAMPTON TWP
Financial & listing details
- Price per square foot: $282/sqft
- Tax assessed value: $40,160
- Annual tax amount: $8,629
- Date on market: 9/17/2026
- Listing agreement: Exclusive Right To Sell
- Inclusions: Washer, Dryer, Refrigerator, All In As-is Condition
- Ownership: Fee Simple
Estimated market value
$658,700
$626,000 - $692,000
$3,712/mo
Price history
| Date | Event | Price |
|---|---|---|
| 9/17/2026 | Listed for sale | $675,000+128%$282/sqft |
Source:  Bright MLS #PABU2131526 Report a problem Bright MLS #PABU2131526 Report a problem | ||
| 9/7/2001 | Sold | $296,000$124/sqft |
Source: Public Record Report a problem | ||
Public tax history
| Year | Property taxes | Tax assessment |
|---|---|---|
| 2025 | $8,061 +2.3% | $40,160 |
| 2024 | $7,880 +8.1% | $40,160 |
| 2023 | $7,290 +0.9% | $40,160 |
| 2022 | $7,224 +3.3% | $40,160 |
| 2021 | $6,995 +2.3% | $40,160 |
| 2020 | $6,838 +6.4% | $40,160 |
| 2018 | $6,428 +4% | $40,160 |
| 2017 | $6,181 +38.7% | $40,160 |
| 2016 | $4,456 | $40,160 |
| 2015 | -- | $40,160 |
| 2014 | -- | $40,160 |
| 2013 | -- | $40,160 |
| 2012 | -- | $40,160 |
| 2011 | -- | $40,160 |
| 2010 | -- | $40,160 |
| 2009 | -- | $40,160 |
| 2008 | -- | $40,160 |
| 2007 | -- | $40,160 |
| 2006 | -- | $40,160 |
| 2005 | -- | $40,160 +300% |
| 2004 | -- | $10,040 |
| 2003 | -- | $10,040 |
| 2002 | -- | $10,040 |
| 2000 | -- | $10,040 |
Find assessor info on the county website
Monthly payment
Est. payment
Payment breakdown
Explore the cost of this home by adjusting the details. Changes won't be saved.Climate risks
Neighborhood: 18966
Nearby schools
Schools provided by the listing agent
- District: Council Rock
Source: Bright MLS. This data may not be complete. We recommend contacting the local school district to confirm school assignments for this home.

Similar homes
- $719,9005 bd3 ba2.6k sqft26 Heather Rd, Churchville, PA 18966For Sale

 MLS ID #PABU2131112, Michael Lisitsa, Elite Realty Group Unl. Inc.. Bright MLS
 - $699,9004 bd3 ba2.9k sqft23 Great Oak Dr, Churchville, PA 18966For Sale
 MLS ID #PABU2127992, Joseph Bograd, Elite Realty Group Unl. Inc.. Bright MLS
 - $719,9004 bd3 ba1.9k sqft698 Beverly Rd, Holland, PA 18966For Sale
 MLS ID #PABU2130852, Alexis Cohen, Keller Williams Real Estate - Newtown. Bright MLS
 - $--4 bd3 ba2.9k sqft132 Forrest Dr, Holland, PA 18966Auction
 Auction.com 2
 - $735,0004 bd3 ba2.3k sqft91 Forrest Dr, Southampton, PA 18966For SaleMLS ID #PABU2130426, Debbie Summer, Coldwell Banker Hearthside. Bright MLS
- $599,9004 bd3 ba2.1k sqft1240 Weber Rd, Warminster, PA 18974For SaleMLS ID #PABU2131524, Jerry Hill, Homestarr Realty. Bright MLS
- $639,9005 bd2 ba3.4k sqft123 Holly Rd, Southampton, PA 18966For SaleMLS ID #PABU2130406, Gino Carbonetti, RE/MAX Access. Bright MLS
- $677,0003 bd3 ba2.3k sqft931 Hamilton Way, Warminster, PA 18974For SaleMLS ID #PABU2130660, Jackie Henriksson, Keller Williams Real Estate-Montgomeryville. Bright MLS
- $725,0004 bd3 ba2.2k sqft55 Brook Dr, Holland, PA 18966For SaleMLS ID #PABU2129488, Nicholas Millevoi, EXP Realty, LLC. Bright MLS
- $479,9503 bd2 ba2k sqft8 Twist Dr, Holland, PA 18966For SaleMLS ID #PABU2130938, Jaimie Meehan, Iron Valley Real Estate Doylestown. Bright MLS
- $785,0004 bd3 ba2.3k sqft140 Justice Dr, Newtown, PA 18940For SaleMLS ID #PABU2131058, Jill Stein, Compass RE. Bright MLS
- $679,0006 bd3 ba3.4k sqft563 Broadview Rd, Holland, PA 18966For SaleMLS ID #PABU2127544, Ruth Ann Roche, RE/MAX Centre Realtors. Bright MLS
- $590,0005 bd3 ba2.4k sqft1026 Gravel Hill Rd, Southampton, PA 18966For SaleMLS ID #PABU2129222, Jamie Lipschultz, Liberty Bell Real Estate Brokerage LLC. Bright MLS
- $629,0003 bd3 ba1.7k sqft975 Spring View Dr, Southampton, PA 18966For SaleMLS ID #PABU2128472, Eldar Badal, RE/MAX Properties - Newtown. Bright MLS
- $515,0003 bd2 ba2k sqft300 New Rd, Southampton, PA 18966For SaleMLS ID #PABU2130826, Michael Fingerman, HomeSmart Realty Advisors. Bright MLS
- $650,0004 bd3 ba2.8k sqft865 Worthington Dr, Warminster, PA 18974For SaleMLS ID #PABU2127536, Tom Stupak, JMG Pennsylvania. Bright MLS
- $669,9004 bd2 ba1.6k sqft657 Jacksonville Rd, Ivyland, PA 18974For SaleMLS ID #PABU2123554, Tony Panarello, Keller Williams Realty Group. Bright MLS
- $699,9003 bd3 ba2.7k sqft50 Stardust Dr, Holland, PA 18966For SaleMLS ID #PABU2128296, Irina Vilk, Rubicon Realty Group LLC. Bright MLS
- $724,0004 bd3 ba2.9k sqft1203 W Bristol Rd, Warminster, PA 18974For SaleMLS ID #PABU2126524, Hugh Henry Jr, RE/MAX Signature. Bright MLS
- $575,0003 bd3 ba1.7k sqft106 Pearl Dr, Southampton, PA 18966For SaleMLS ID #PABU2125392, Tracey Hill, Innovate Real Estate. Bright MLS
