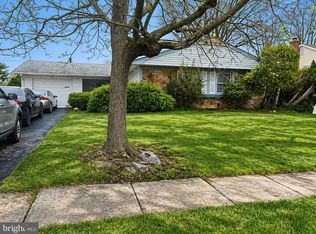
Time is running out, we gave you a chance. Welcome to 538 Fordham Ave, a delightful and spacious 4-bedroom, 2.5-bathroom ranch-style home ideally situated in Burlington Township. Nestled right behind the iconic local favorite, Stewart's Root Beer, this prime location combines neighborhood charm with ultimate convenience. Built in 1957 and sitting on a generous 0.21-acre lot, this single-level residence offers a seamless blend of classic character and functional everyday living. Prime Location: Situated in a highly walkable neighborhood featuring sidewalks and placing you right around the corner from local dining landmarks and parks. Top-Tier Education: Located within the sought-after Burlington Township School District (serving B. Bernice Young Elementary, Hopkins Middle School, and Burlington Township High School). Features a classic brick fireplace as the focal point of the primary bedroom, gleaming(can be) hardwood flooring, and the added convenience of main-floor laundry. Functional Layout: Includes an eat-in kitchen equipped with a built-in range and refrigerator, four well-proportioned bedrooms, and 2.5 bathrooms across 1,734 square feet of main-level living space. Outdoor & Parking: Enjoy a level, fenced-in rear yard with a chain-link fence, perfect for gatherings. Ample off-street parking includes an attached built-in garage, a private driveway, and plenty of space for guests. Whether you are looking to downsize to single-floor living or searching for a family home in a fantastic community, this property delivers on every front. We look forward to your visit!!! This one was tough to price because it needs a new vision and updates but it is a great home in an awqesome neighborhood!!!!
Accepting backups
Price cut: $25K (9/29)
$350,000
538 Fordham Ave, Burlington, NJ 08016
4beds
1,734sqft
Single Family Residence
Built in 1957
9,357 Square Feet Lot
$355,800 Zestimate®
$202/sqft
$-- HOA
What's special
- 52 days
- 990
- 40
Zillow last checked:
Listing updated:
Listed by:
Ronald Palentchar 609-923-4013,
RE/MAX World Class Realty
Source: Bright MLS,MLS#: NJBL2120108
Facts & features
Interior
Bedrooms & bathrooms
- Bedrooms: 4
- Bathrooms: 3
- Full bathrooms: 2
- 1/2 bathrooms: 1
- Main level bathrooms: 3
- Main level bedrooms: 4
Basement
- Area: 450
Heating
- Forced Air, Natural Gas
Cooling
- Central Air, Electric
Appliances
- Included: Built-In Range, Dryer, Refrigerator, Gas Water Heater
- Laundry: Main Level
Features
- Flooring: Hardwood
- Basement: Exterior Entry,Side Entrance,Unfinished,Walk-Out Access,Workshop
- Number of fireplaces: 1
- Fireplace features: Brick
Interior area
- Total structure area: 2,184
- Total interior livable area: 1,734 sqft
- Finished area above ground: 1,734
- Finished area below ground: 0
Property
Parking
- Total spaces: 8
- Parking features: Built In, Garage Faces Front, Inside Entrance, Driveway, Attached, Off Street, On Street
- Attached garage spaces: 1
- Uncovered spaces: 2
Accessibility
- Accessibility features: None
Features
- Levels: One
- Stories: 1
- Exterior features: Sidewalks
- Pool features: None
- Fencing: Chain Link
Lot
- Size: 9,357 Square Feet
- Features: Front Yard, Level, Rear Yard
Details
- Additional structures: Above Grade, Below Grade
- Parcel number: 0600101 0400004
- Zoning: R-12
- Special conditions: Standard
Construction
Type & style
- Home type: SingleFamily
- Architectural style: Ranch/Rambler
- Property subtype: Single Family Residence
Materials
- Frame
- Foundation: Slab, Block
Condition
- Good
- New construction: No
- Year built: 1957
Utilities & green energy
- Sewer: Public Sewer
- Water: Public
Community & HOA
Community
- Subdivision: Sunset Village
HOA
- Has HOA: No
Location
- Region: Burlington
- Municipality: BURLINGTON TWP
Financial & listing details
- Price per square foot: $202/sqft
- Tax assessed value: $211,500
- Annual tax amount: $6,433
- Date on market: 9/3/2026
- Listing agreement: Exclusive Right To Sell
- Listing terms: Cash,Conventional,FHA,VA Loan
- Inclusions: Dryer, Range, Refrigerator
- Ownership: Fee Simple
Estimated market value
$355,800
$338,000 - $374,000
$3,332/mo
Price history
| Date | Event | Price |
|---|---|---|
| 10/23/2026 | Listed for sale | $350,000$202/sqft |
Source:  Bright MLS #NJBL2120108 Report a problem Bright MLS #NJBL2120108 Report a problem | ||
| 10/9/2026 | Contingent | $350,000$202/sqft |
Source: Bright MLS #NJBL2120108 Report a problem | ||
| 9/29/2026 | Price change | $350,000-6.7%$202/sqft |
Source: Bright MLS #NJBL2120108 Report a problem | ||
| 9/16/2026 | Price change | $375,000-6.3%$216/sqft |
Source: Bright MLS #NJBL2120108 Report a problem | ||
| 9/4/2026 | Listed for sale | $400,000+45.5%$231/sqft |
Source: Bright MLS #NJBL2120108 Report a problem | ||
| 7/3/2007 | Sold | $274,900$159/sqft |
Source: Public Record Report a problem | ||
Public tax history
| Year | Property taxes | Tax assessment |
|---|---|---|
| 2026 | $6,453 +0.6% | $211,500 |
| 2025 | $6,413 +1.5% | $211,500 |
| 2024 | $6,318 | $211,500 |
| 2023 | -- | $211,500 |
| 2022 | $6,290 -1% | $211,500 |
| 2021 | $6,353 | $211,500 |
| 2020 | $6,353 +1.5% | $211,500 |
| 2019 | $6,258 +0.6% | $211,500 |
| 2018 | $6,220 -12.3% | $211,500 |
| 2017 | $7,092 +1.8% | $211,500 -10.5% |
| 2016 | $6,969 +3.8% | $236,400 |
| 2015 | $6,714 +1.9% | $236,400 |
| 2014 | $6,586 +3% | $236,400 |
| 2013 | $6,392 +7% | $236,400 |
| 2012 | $5,971 +3.2% | $236,400 |
| 2011 | $5,785 +3.2% | $236,400 |
| 2010 | $5,603 +0.7% | $236,400 |
| 2009 | $5,565 +7.7% | $236,400 |
| 2008 | $5,168 | $236,400 |
Find assessor info on the county website
Monthly payment
Est. payment
Payment breakdown
Explore the cost of this home by adjusting the details. Changes won't be saved.Climate risks
Neighborhood: 08016
Nearby schools
Schools provided by the listing agent
- Elementary: B. Bernice Young E.s.
- Middle: Hopkins
- High: Bths
- District: Burlington Township
Source: Bright MLS. This data may not be complete. We recommend contacting the local school district to confirm school assignments for this home.
Similar homes
- $285,0002 bd2 ba1k sqft303 Pine St, Burlington, NJ 08016For Sale

 MLS ID #NJBL2121784, Stacy Kuhen, Home and Heart Realty. Bright MLS
 - $299,9005 bd2 ba1.8k sqft334 Barclay St, Burlington, NJ 08016For Sale
 MLS ID #NJBL2114444, Nada Kinniebrew, Kinniebrew Associates, Inc.. Bright MLS
 - $475,0004 bd2 ba2.2k sqft1341 Corry Ave, Bensalem, PA 19020For Sale
 MLS ID #PABU2134154, Pete Dragani, Keller Williams Real Estate-Langhorne. Bright MLS
 - $315,0003 bd1 ba1.7k sqft40 Trescott Ln, Willingboro, NJ 08046For Sale
 MLS ID #NJBL2110120, Kyra Brinson, EXP Realty, LLC. Bright MLS
 - $435,0003 bd2 ba1.5k sqft218 Hendrickson Ave, Edgewater Park, NJ 08010For SaleMLS ID #NJBL2113696, Michelle Trani, Real Broker, LLC. Bright MLS
- $337,5004 bd1 ba1.5k sqft115 N Forklanding Rd, Maple Shade, NJ 08052For SaleMLS ID #NJBL2122014, Mary C Ryan, BHHS Fox & Roach-Cherry Hill. Bright MLS
- $349,9994 bd2 ba1.4k sqft1504 Willow Ave, Elkins Park, PA 19027For SaleMLS ID #PAMC2188870, Mr. Robert Quattlebaum, Coldwell Banker Hearthside Realtors. Bright MLS
- $376,2003 bd3 ba1.1k sqft8927 Revere St, Philadelphia, PA 19152For SaleMLS ID #PAPH2676110, Leo Chen, Legacy Landmark Realty LLC. Bright MLS
- $399,9994 bd3 ba2.1k sqft148 Church Rd, Elkins Park, PA 19027For SaleMLS ID #PAMC2177574, Kendra Chavis, Chennault Real Estate Inc. Bright MLS
- $319,9004 bd3 ba1k sqft2025 Napfle Ave, Philadelphia, PA 19152For SaleMLS ID #PAPH2665256, Shahzad Faisal, Century 21 Advantage Gold-Southampton. Bright MLS
- $359,5004 bd2 ba1.4k sqft518 Carver Ct, Lawnside, NJ 08045For SaleMLS ID #NJCD2126574, Erica Lacey, RE/MAX ONE Realty-Moorestown. Bright MLS
- $337,0003 bd2 ba1.1k sqft8942 Blue Grass Rd, Philadelphia, PA 19152For SaleMLS ID #PAPH2659844, Irina Wynn, Wynn Real Estate LLC. Bright MLS
- $385,0003 bd2 ba1.2k sqft800 Bridgeboro St, Riverside, NJ 08075For SaleMLS ID #NJBL2108134, Violetta Matysiak, Weichert Realtors-Cherry Hill. Bright MLS
- $339,9003 bd2 ba1.3k sqft10919 Carey Pl, Philadelphia, PA 19154For SaleMLS ID #PAPH2660480, Walter Marchowsky, 20/20 Real Estate - Bensalem. Bright MLS
- $359,9003 bd3 ba1.5k sqft807 Brighton St, Philadelphia, PA 19111For SaleMLS ID #PAPH2653462, Irina Bernatskaya, Long & Foster Real Estate, Inc.. Bright MLS
- $420,0002 bd2 ba1.3k sqft18 Litle Ave, Delran, NJ 08075For SaleMLS ID #NJBL2117958, Susan Waddell, Lamon Associates-Cinnaminson. Bright MLS
- $335,0003 bd3 ba1.5k sqft7722 Fairfield St, Philadelphia, PA 19152For SaleMLS ID #PAPH2632448, Rick Chan, Home Vista Realty. Bright MLS
- $399,9994 bd3 ba2.1k sqft120 Morningside Dr, Trenton, NJ 08618For SaleMLS ID #NJME2082120, Joe D DeLorenzo, RE/MAX Select - Princeton. Bright MLS
- $380,0002 bd1 ba1.2k sqft8108 Albion St, Philadelphia, PA 19136For SaleMLS ID #PAPH2678220, Marybeth Mack, Palmer Mack Real Estate Services. Bright MLS
