Step into timeless charm blended seamlessly with modern elegance in this beautifully renovated Colonial, located in the Top Road section of Trenton, bordering Lawrence Township. From the moment you arrive, the inviting front porch sets the tone for what’s inside. Original character shines through with stunning stained glass windows, while thoughtful renovations bring a fresh, modern flair throughout the home. The main level welcomes you with a warm and stylish living room featuring a faux fireplace, classic wood columns, and custom cabinetry that adds both charm and function. The formal dining room flows effortlessly into a striking black-and-white kitchen, complete with sleek cabinetry, a stylish backsplash, and an island—perfect for both everyday living and entertaining. Upstairs, you’ll find three generously sized bedrooms and a beautifully updated full bathroom. The finished attic offers incredible flexibility—ideal for a playroom, or additional lounge space. Downstairs, the full basement provides a modern entertainment area. Outside, the property truly stands out with its double lot, offering expansive outdoor space lined with trees—perfect for gatherings and relaxation. A detached one-car garage and driveway complete the package. This home is the perfect combination of character, space, and modern updates—all in a prime location. Don’t miss your opportunity to make it yours.
For sale
$375,000
726 Plum St, Trenton, NJ 08638
3beds
1,444sqft
:
Get pre-qualified$2,828/mo
Single Family Residence
Built in 1920
5,001 Square Feet Lot
$-- Zestimate®
$260/sqft
$-- HOA
What's special
Faux fireplaceStylish backsplashDetached one-car garageStunning stained glass windowsSleek cabinetryInviting front porchClassic wood columns
- 102 days |
- 509 |
- 39 |
Zillow last checked:
Listing updated:
Listed by:
Michele Gomez 848-203-2432,
Moverite Real Estate, LLC
Source: Bright MLS,MLS#: NJME2074592
Facts & features
Interior
Bedrooms & bathrooms
- Bedrooms: 3
- Bathrooms: 2
- Full bathrooms: 1
- 1/2 bathrooms: 1
- Main level bathrooms: 1
Rooms
- Room types: Living Room, Dining Room, Kitchen, Attic, Half Bath
Other
- Features: Attic - Finished, Attic - Floored, Attic - Walk-Up
- Level: Upper
Dining room
- Level: Main
Half bath
- Level: Main
Kitchen
- Level: Main
Living room
- Level: Main
Heating
- Baseboard, Natural Gas
Cooling
- Ductless, Electric
Appliances
- Included: Gas Water Heater
- Laundry: In Basement
Features
- Flooring: Laminate, Ceramic Tile
- Basement: Full
- Has fireplace: No
Interior area
- Total structure area: 1,444
- Total interior livable area: 1,444 sqft
- Finished area above ground: 1,444
- Finished area below ground: 0
Property
Parking
- Total spaces: 2
- Parking features: Other, Detached, Driveway
- Garage spaces: 1
- Uncovered spaces: 1
Accessibility
- Accessibility features: None
Features
- Levels: Three
- Stories: 3
- Pool features: None
- Fencing: Chain Link
Lot
- Size: 5,001 Square Feet
- Dimensions: 50.00 x 100.00
Details
- Additional structures: Above Grade, Below Grade
- Parcel number: 112430300017
- Zoning: RB
- Special conditions: Standard
Construction
Type & style
- Home type: SingleFamily
- Architectural style: Colonial
- Property subtype: Single Family Residence
Materials
- Frame
- Foundation: Block
- Roof: Shingle
Condition
- Excellent
- New construction: No
- Year built: 1920
Utilities & green energy
- Sewer: Public Sewer
- Water: Public
- Utilities for property: Above Ground, Cable Available, Electricity Available, Natural Gas Available
Community & HOA
Community
- Subdivision: Top Road
HOA
- Has HOA: No
Location
- Region: Trenton
- Municipality: TRENTON CITY
Financial & listing details
- Price per square foot: $260/sqft
- Tax assessed value: $173,900
- Annual tax amount: $10,242
- Date on market: 4/12/2026
- Listing agreement: Exclusive Right To Sell
- Listing terms: Cash,Conventional,FHA,VA Loan
- Inclusions: Gas Range / Oven, Microwave And Refrigerator
- Exclusions: Washer, Dryer And Personal Property
- Ownership: Fee Simple
Estimated market value
Not available
Estimated sales range
Not available
$2,656/mo
Price history
| Date | Event | Price |
|---|---|---|
| 4/12/2026 | Listed for sale | $375,000+5.6%$260/sqft |
Source:  Bright MLS #NJME2074592 Report a problem Bright MLS #NJME2074592 Report a problem | ||
| 9/16/2024 | Sold | $355,000+1.7%$246/sqft |
Source: Bright MLS #NJME2045162 Report a problem | ||
| 7/10/2024 | Pending sale | $349,000$242/sqft |
Source: Bright MLS #NJME2045162 Report a problem | ||
| 7/1/2024 | Contingent | $349,000$242/sqft |
Source: Bright MLS #NJME2045162 Report a problem | ||
| 6/22/2024 | Listed for sale | $349,000+168.5%$242/sqft |
Source: Bright MLS #NJME2045162 Report a problem | ||
| 2/7/2024 | Sold | $130,000-35%$90/sqft |
Source: Bright MLS #NJME2033000 Report a problem | ||
| 1/18/2024 | Pending sale | $199,900$138/sqft |
Source:  MoreMLS #22320355 Report a problem MoreMLS #22320355 Report a problem | ||
| 1/11/2024 | Listed for sale | $199,900$138/sqft |
Source: MoreMLS #22320355 Report a problem | ||
| 12/13/2023 | Listing removed | -- |
Source: MoreMLS #22320355 Report a problem | ||
| 12/12/2023 | Listed for sale | $199,900$138/sqft |
Source: MoreMLS #22320355 Report a problem | ||
| 8/4/2023 | Pending sale | $199,900$138/sqft |
Source: MoreMLS #22320355 Report a problem | ||
| 7/25/2023 | Listed for sale | $199,900$138/sqft |
Source: MoreMLS #22320355 Report a problem | ||
Public tax history
| Year | Property taxes | Tax assessment |
|---|---|---|
| 2025 | $10,088 +105.8% | $173,900 +105.8% |
| 2024 | $4,902 +16.9% | $84,500 |
| 2023 | $4,192 | $84,500 |
| 2022 | $4,192 +0.4% | $84,500 |
| 2021 | $4,177 +1.8% | $84,500 |
| 2020 | $4,102 +5% | $84,500 |
| 2019 | $3,905 +5.9% | $84,500 |
| 2018 | $3,687 -28.2% | $84,500 |
| 2017 | $5,138 +0.4% | $84,500 -13.8% |
| 2016 | $5,118 +0.5% | $98,000 |
| 2015 | $5,092 +0.7% | $98,000 |
| 2014 | $5,058 +2.7% | $98,000 |
| 2013 | $4,923 -2% | $98,000 |
| 2012 | $5,023 +3.2% | $98,000 |
| 2011 | $4,868 +18.9% | $98,000 |
| 2010 | $4,096 +7.9% | $98,000 |
| 2009 | $3,795 +5.2% | $98,000 |
| 2008 | $3,606 +2.5% | $98,000 |
| 2007 | $3,518 | $98,000 |
| 2006 | -- | $98,000 |
| 2005 | -- | $98,000 |
| 2004 | -- | $98,000 |
| 2003 | -- | $98,000 |
| 2002 | -- | $98,000 |
| 2001 | -- | $98,000 |
Find assessor info on the county website
Monthly payment
Est. payment
Payment breakdown
Explore the cost of this home by adjusting the details. Changes won't be saved.Climate risks
Neighborhood: Top Road
Nearby schools
GreatSchools rating
- 1/10Columbus Elementary SchoolGrades: K-3Distance: 0.2 mi
- 1/10Trenton Central High School-9th Grade AcademyGrades: 9Distance: 1.5 mi
- 1/10Trenton Central High SchoolGrades: 10-12Distance: 1.7 mi
Schools provided by the listing agent
- District: Trenton Public Schools
Source: Bright MLS. This data may not be complete. We recommend contacting the local school district to confirm school assignments for this home.
- $315,400-- bd-- ba1.2k sqft720 Plum St, Trenton, NJ 08638Off Market
- $265,800-- bd-- ba1.5k sqft1222 Indiana Ave, Trenton, NJ 08638Off Market
- $295,400-- bd-- ba1.3k sqft1224 Indiana Ave, Trenton, NJ 08638Off Market
- $343,9004 bd2 ba1.9k sqft802 Plum St, Trenton, NJ 08638Off Market
- $316,0003 bd2 ba1.2k sqft1226 Indiana Ave, Trenton, NJ 08638Sold
- $470,5005 bd3 ba2.1k sqft1240 Indiana Ave, Trenton, NJ 08638Off Market
- $229,900-- bd-- ba1.2k sqft708 Plum St, Trenton, NJ 08638Off Market
- $282,0003 bd2 ba1.2k sqft1228 Indiana Ave, Trenton, NJ 08638Off Market
A local agent can set up tours, give advice and negotiate with sellers.
A local lender can help you make sure your offer is ready when you are.
Similar homes
- $384,9003 bd1 ba1.3k sqft2 Shelburne Dr, Ewing, NJ 08638For Sale
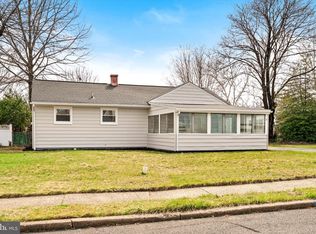
 MLS ID #NJME2074562, Sharon Sawka, REMAX Welcome Home. Bright MLS
 - $410,0003 bd1 ba1.6k sqft76 6th Ave, Hamilton, NJ 08619For Sale
 MLS ID #NJME2079304, Jeff DePiano, RE/MAX Properties - Newtown. Bright MLS
 - $364,5003 bd2 ba1.7k sqft330 Concord Ave, Ewing, NJ 08618For Sale
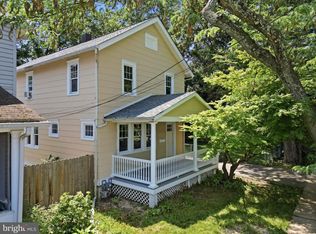 MLS ID #NJME2080140, Janet Morales, Keller Williams Premier. Bright MLS
 - $399,0003 bd2 ba1.5k sqft240 Mason Ave, Hamilton, NJ 08610For Sale
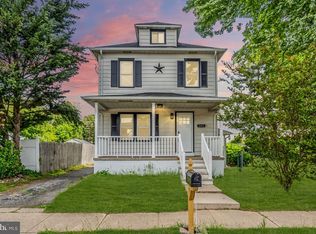 MLS ID #NJME2077070, Jasmin Elalfy, NJ Elite Group, LLC. Bright MLS
 - $339,0003 bd2 ba1.2k sqft1 Sussex St, Ewing, NJ 08638For SaleMLS ID #NJME2076316, Patricia Gesswein, Houwzer LLC-Haddonfield. Bright MLS
- $399,0003 bd2 ba1.4k sqft100 Annabelle Ave, Hamilton, NJ 08610For SaleMLS ID #NJME2079418, Wilmary Andujar-Cruz, Weichert Realtors - Moorestown. Bright MLS
- $399,9003 bd1 ba960 sqft17 Shelley Ln, Hamilton, NJ 08690For SaleMLS ID #NJME2079790, Vanessa Stefanics, REMAX Welcome Home. Bright MLS
- $399,0004 bd1 ba1.4k sqft102 Chewalla Blvd, Hamilton, NJ 08619For SaleMLS ID #NJME2078806, Pam Bless, REMAX Welcome Home. Bright MLS
- $415,0003 bd2 ba1.3k sqft2589 Yardville Hamilton Sq, Trenton, NJ 08620For SaleMLS ID #NJME2080184, valerie Joseph, Coldwell Banker Residential Brokerage - Princeton. Bright MLS
- $314,9003 bd2 ba1.5k sqft132 Jackson St, Trenton, NJ 08611For SaleMLS ID #NJME2076868, Morgan Hunter, Century 21 Action Plus Realty - Cream Ridge. Bright MLS
- $510,0004 bd2 ba1.1k sqft11 Kendall Rd, Hamilton, NJ 08690For Sale By Owner
- $395,0003 bd2 ba1.6k sqft1183 Lower Ferry Rd, Ewing, NJ 08618For SaleMLS ID #NJME2073706, Tony Esposito, RE/MAX Aspire. Bright MLS
- $359,0003 bd1 ba1.1k sqft20 Steinway Ave, Ewing, NJ 08618For SaleMLS ID #NJME2072768, Laura Sciove, Green Light Realty. Bright MLS
- $295,0003 bd2 ba1.4k sqft228 Jackson St, Trenton, NJ 08611For SaleMLS ID #NJME2080488, Ira Lackey Jr, Callaway Henderson Sotheby's Int'l-Princeton. Bright MLS
- $404,9994 bd2 ba1.6k sqft21 Dixmont Ave, Ewing, NJ 08618For SaleMLS ID #NJME2077978, Prescott Hill, EXP Realty, LLC. Bright MLS
- $424,8003 bd1 ba1k sqft1 Lee Ct, Hamilton, NJ 08619For SaleMLS ID #NJME2080350, Christine Barrett, REMAX Welcome Home. Bright MLS
- $400,0003 bd2 ba1.6k sqft586 Doloro Dr, Morrisville, PA 19067For SaleMLS ID #PABU2125318, Johanny Manning, BHHS Fox & Roach -Yardley/Newtown. Bright MLS
- $324,9003 bd3 ba1.8k sqft218 Sanhican Dr, Trenton, NJ 08618For SaleMLS ID #NJME2074532, Shonda McCallum, EXP Realty, LLC. Bright MLS
- $495,0003 bd2 ba2.1k sqft321 Buttonwood St, Hamilton, NJ 08619For SaleMLS ID #NJME2080230, Christine Mariano, Corcoran Sawyer Smith - Princeton. Bright MLS
- $419,0003 bd1 ba936 sqft66 Englewood Blvd, Trenton, NJ 08610For SaleMLS ID #NJME2079900, Jeanette Larkin, Keller Williams Premier. Bright MLS
